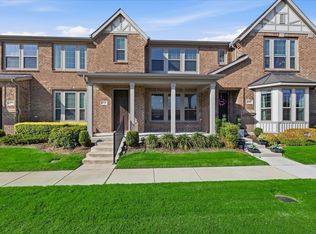
FANTASTIC-Well-maintained home in the heart of Plano. This perfectly designed home has it all! Beautiful, open floor plan perfect for entertaining. Oversized Primary bedroom has a gorgeous en-suite spa-like bath with a large custom walk-in closet. The design of the bedrooms allows for additional privacy and upstairs living is ideal for any family. Open kitchen highlights stainless appliances, gas cooktop, an oversized island with seating area, exquisite stone counters and a pantry. Features include luxury vinyl plant floors, space upstairs for a desk or play area, tall ceilings & tons of light throughout. Relax on the covered patio and experience majestic sunsets, just off the primary suite. Experience the luxuries of family living with beautiful green belts nearby, plus all the amenities that come with townhome living. Located near Texas Instruments, UT Dallas and the Collin Creek mall redevelopment. Ready for you to move-in today! Matterport 360 video tour available upon request. Welcome Home!!!
For sale
Price cut: $1K (7/16)
$405,000
432 Texas Dr, Plano, TX 75075
3beds
2,056sqft
:
Get pre-qualified$3,148/mo
Townhouse
Built in 2018
1,524 Square Feet Lot
$-- Zestimate®
$197/sqft
$300/mo HOA
What's special
Stainless appliancesOpen kitchenCovered patioBeautiful green belts nearbyLarge custom walk-in closetExquisite stone countersGas cooktop
- 34 days |
- 1,426 |
- 77 |
Likely to sell faster than
Zillow last checked:
Listing updated:
Listed by:
D'dee Fowler 0681804 972-342-7727,
Keller Williams Realty Allen 972-747-5100
Source: NTREIS,MLS#: 21307559
Facts & features
Interior
Bedrooms & bathrooms
- Bedrooms: 3
- Bathrooms: 3
- Full bathrooms: 2
- 1/2 bathrooms: 1
Primary bedroom
- Features: Ceiling Fan(s), Dual Sinks, En Suite Bathroom, Separate Shower, Walk-In Closet(s)
- Level: Second
- Dimensions: 17 x 15
Bedroom
- Features: Split Bedrooms, Walk-In Closet(s)
- Level: Second
- Dimensions: 12 x 10
Bedroom
- Features: Split Bedrooms, Walk-In Closet(s)
- Level: Second
- Dimensions: 11 x 10
Primary bathroom
- Features: Built-in Features, Dual Sinks, En Suite Bathroom, Granite Counters, Linen Closet, Sink, Separate Shower
- Level: Second
- Dimensions: 1 x 1
Bonus room
- Level: Second
- Dimensions: 14 x 9
Dining room
- Level: First
- Dimensions: 17 x 10
Other
- Level: Second
- Dimensions: 1 x 1
Kitchen
- Features: Breakfast Bar, Built-in Features, Eat-in Kitchen, Granite Counters, Kitchen Island, Pantry, Walk-In Pantry
- Level: First
- Dimensions: 15 x 11
Living room
- Level: First
- Dimensions: 17 x 13
Utility room
- Features: Built-in Features, Utility Room
- Level: First
- Dimensions: 1 x 1
Heating
- Central
Cooling
- Central Air, Ceiling Fan(s), Electric
Appliances
- Included: Some Gas Appliances, Dishwasher, Electric Oven, Gas Cooktop, Disposal, Microwave, Plumbed For Gas
- Laundry: Laundry in Utility Room
Features
- Decorative/Designer Lighting Fixtures, Eat-in Kitchen, Granite Counters, High Speed Internet, Kitchen Island, Open Floorplan, Pantry, Cable TV, Walk-In Closet(s), Wired for Sound
- Flooring: Carpet, Ceramic Tile, Wood
- Windows: Window Coverings
- Has basement: No
- Has fireplace: No
Interior area
- Total interior livable area: 2,056 sqft
Video & virtual tour
Property
Parking
- Total spaces: 2
- Parking features: Door-Multi, Driveway, Garage, Garage Door Opener, Lighted, Garage Faces Rear
- Attached garage spaces: 2
Features
- Levels: Two
- Stories: 2
- Patio & porch: Balcony, Covered
- Exterior features: Balcony
- Pool features: None
- Fencing: None
Lot
- Size: 1,524 Square Feet
- Features: Interior Lot, Landscaped, Subdivision, Few Trees
Details
- Parcel number: R1127300O01601
Construction
Type & style
- Home type: Townhouse
- Architectural style: Traditional
- Property subtype: Townhouse
Materials
- Brick, Wood Siding
- Foundation: Slab
- Roof: Composition
Condition
- Year built: 2018
Utilities & green energy
- Sewer: Public Sewer
- Water: Public
- Utilities for property: Natural Gas Available, Sewer Available, Separate Meters, Underground Utilities, Water Available, Cable Available
Community & HOA
Community
- Features: Curbs, Sidewalks
- Security: Security System Owned, Security System, Fire Alarm, Smoke Detector(s)
- Subdivision: Heritage Creekside Homes West
HOA
- Has HOA: Yes
- Services included: Association Management, Maintenance Grounds, Maintenance Structure
- HOA fee: $300 monthly
- HOA name: Neighborhood Management Company
- HOA phone: 972-359-1548
Location
- Region: Plano
Financial & listing details
- Price per square foot: $197/sqft
- Tax assessed value: $420,708
- Annual tax amount: $7,184
- Date on market: 6/25/2026
- Cumulative days on market: 34 days
- Listing terms: Cash,Conventional,FHA,VA Loan
- Exclusions: All decor items and furniture.
Estimated market value
Not available
Estimated sales range
Not available
Not available
Price history
| Date | Event | Price |
|---|---|---|
| 7/16/2026 | Price change | $405,000-0.2%$197/sqft |
Source: NTREIS #21307559 Report a problem | ||
| 7/15/2026 | Price change | $406,000-0.2%$197/sqft |
Source: NTREIS #21307559 Report a problem | ||
| 7/13/2026 | Price change | $407,000-0.2%$198/sqft |
Source: NTREIS #21307559 Report a problem | ||
| 7/11/2026 | Price change | $408,000-0.5%$198/sqft |
Source: NTREIS #21307559 Report a problem | ||
| 6/25/2026 | Listed for sale | $410,000-2.1%$199/sqft |
Source: NTREIS #21307559 Report a problem | ||
| 6/19/2026 | Listing removed | $419,000$204/sqft |
Source: NTREIS #21257207 Report a problem | ||
| 5/1/2026 | Listed for sale | $419,000-2.3%$204/sqft |
Source: NTREIS #21257207 Report a problem | ||
| 5/1/2026 | Listing removed | $429,000$209/sqft |
Source: NTREIS #21095265 Report a problem | ||
| 4/19/2026 | Listing removed | $2,900$1/sqft |
Source: Zillow Rentals Report a problem | ||
| 4/13/2026 | Price change | $429,000-1.4%$209/sqft |
Source: NTREIS #21095265 Report a problem | ||
| 1/20/2026 | Listed for rent | $2,900$1/sqft |
Source: Zillow Rentals Report a problem | ||
| 10/24/2025 | Listed for sale | $435,000-2.2%$212/sqft |
Source: NTREIS #21095265 Report a problem | ||
| 10/2/2025 | Listing removed | $2,900$1/sqft |
Source: Zillow Rentals Report a problem | ||
| 8/18/2025 | Listing removed | $445,000$216/sqft |
Source: NTREIS #20898825 Report a problem | ||
| 8/15/2025 | Listed for rent | $2,900+1.8%$1/sqft |
Source: Zillow Rentals Report a problem | ||
| 4/17/2025 | Listed for sale | $445,000$216/sqft |
Source: NTREIS #20898825 Report a problem | ||
| 4/15/2025 | Contingent | $445,000$216/sqft |
Source: NTREIS #20898825 Report a problem | ||
| 4/12/2025 | Listed for sale | $445,000+2.3%$216/sqft |
Source: NTREIS #20898825 Report a problem | ||
| 3/31/2024 | Listing removed | -- |
Source: Zillow Rentals Report a problem | ||
| 3/16/2024 | Price change | $2,850-1.7%$1/sqft |
Source: Zillow Rentals Report a problem | ||
| 1/5/2024 | Listed for rent | $2,900$1/sqft |
Source: Zillow Rentals Report a problem | ||
| 12/4/2023 | Listing removed | -- |
Source: Zillow Rentals Report a problem | ||
| 11/13/2023 | Listed for rent | $2,900$1/sqft |
Source: Zillow Rentals Report a problem | ||
| 12/13/2021 | Sold | -- |
Source: NTREIS #14704846 Report a problem | ||
| 11/28/2021 | Pending sale | $435,000$212/sqft |
Source: NTREIS #14704846 Report a problem | ||
Public tax history
| Year | Property taxes | Tax assessment |
|---|---|---|
| 2025 | $7,184 -8.8% | $420,708 -9.7% |
| 2024 | $7,875 -3.8% | $465,831 -1.7% |
| 2023 | $8,183 +32.7% | $474,101 +27.9% |
| 2022 | $6,167 +0.6% | $370,700 +10% |
| 2021 | $6,132 +0.4% | $337,000 +0.9% |
| 2020 | $6,106 -12.5% | $334,151 -2.3% |
| 2019 | $6,981 +20.5% | $341,898 +27.6% |
| 2018 | $5,793 | $268,038 |
| 2017 | -- | -- |
Find assessor info on the county website
Monthly payment
Est. payment
Payment breakdown
Explore the cost of this home by adjusting the details. Changes won't be saved.Climate risks
Neighborhood: 75075
Nearby schools
GreatSchools rating
- 3/10Sigler Elementary SchoolGrades: PK-5Distance: 0.6 mi
- 7/10Wilson Middle SchoolGrades: 6-8Distance: 1 mi
- 7/10Vines High SchoolGrades: 9-10Distance: 1.6 mi
Schools provided by the listing agent
- Elementary: Sigler
- Middle: Wilson
- High: Vines
- District: Plano ISD
Source: NTREIS. This data may not be complete. We recommend contacting the local school district to confirm school assignments for this home.
- $380,1002 bd2 ba1.9k sqft500 Texas Dr, Plano, TX 75075Off Market
- $418,9003 bd2 ba1.9k sqft428 Texas Dr, Plano, TX 75075Off Market
- $387,2003 bd2 ba2k sqft504 Texas Dr, Plano, TX 75075Off Market
- $415,0003 bd3 ba1.9k sqft424 Texas Dr, Plano, TX 75075For Sale

- $404,3003 bd3 ba1.9k sqft508 Texas Dr, Plano, TX 75075Off Market
- $379,1002 bd3 ba1.8k sqft420 Texas Dr, Plano, TX 75075Off Market
- $--3 bd3 ba1.9k sqft512 Texas Dr, Plano, TX 75075Sold
- $378,0003 bd3 ba2k sqft416 Texas Dr, Plano, TX 75075Off Market
A local agent can set up tours, give advice and negotiate with sellers.
A local lender can help you make sure your offer is ready when you are.
Similar homes
- $515,0003 bd3 ba2.2k sqft3442 Heritage Pl, Richardson, TX 75082For Sale
 MLS ID #21303290, Morgan Cole. NTREIS
 - $359,9003 bd3 ba1.7k sqft6141 Roper Rd, McKinney, TX 75070For Sale
 MLS ID #21335386, Liangcheng Pan. NTREIS
 - $465,9003 bd3 ba1.8k sqft4857 Pasadena Dr, Plano, TX 75024For Sale
 MLS ID #21307609, Jennifer Allen. NTREIS
 - $439,9003 bd3 ba2.2k sqft7224 Chief Spotted Tail Dr, McKinney, TX 75070For Sale
 MLS ID #21246872, Todd Berther. NTREIS
 - $399,5003 bd4 ba1.9k sqft315 Ferndale St, The Colony, TX 75056For SaleMLS ID #21273385, Michael Mayes. NTREIS
- $389,9004 bd4 ba2k sqft207 Congaree Rd, Allen, TX 75002For SaleMLS ID #21189326, Renee Uberta. NTREIS
- $419,9003 bd4 ba1.9k sqft2509 Vintage Place Cir, Farmers Branch, TX 75234For SaleMLS ID #21291332, Elliot Collins. NTREIS
- $424,9002 bd3 ba1.5k sqft4671B Dozier Rd, Carrollton, TX 75010For SaleMLS ID #21325531, Donna Bradshaw. NTREIS
- $489,9003 bd4 ba2k sqft7212 Scotland Ct, Plano, TX 75024For SaleMLS ID #21311505, Kristine Crawford. NTREIS
- $389,0002 bd2 ba1.7k sqft5829 Preston Valley Dr, Dallas, TX 75240For SaleMLS ID #21306182, Joe Gall. NTREIS
- $349,0002 bd3 ba1.9k sqft1619 Southwestern Dr, Allen, TX 75013For SaleMLS ID #21248645, Michelle Jones. NTREIS
- $429,9002 bd3 ba1.7k sqft669 Trail Side Dr, Lewisville, TX 75067For SaleMLS ID #21271214, Michelle Girvan. NTREIS
- $395,0004 bd2 ba1.9k sqft2906 Holly Ln, Wylie, TX 75098For SaleMLS ID #21256121, Craig Griffith. NTREIS
- $440,0004 bd3 ba2.6k sqft6701 Clear Springs Cir, Garland, TX 75044For SaleMLS ID #21311976, Bella Jenkins. NTREIS
- $424,9003 bd2 ba2k sqft1735 Wittington Pl #3402, Farmers Branch, TX 75234For SaleMLS ID #21248574, JoAnn Rice. NTREIS
- $399,0002 bd3 ba1.8k sqft7215 Switchgrass Rd, Frisco, TX 75033For SaleMLS ID #21188632, Alexander Taylor. NTREIS
- $489,0003 bd3 ba2.1k sqft4666 Dozier Rd #B, Carrollton, TX 75010For SaleMLS ID #21315746, Joe Cloud. NTREIS
- $395,0002 bd2 ba1.5k sqft651 N Watters Rd #2105, Allen, TX 75013For SaleMLS ID #21214931, Toni Wilson. NTREIS
- $427,5003 bd3 ba1.8k sqft4916 Empire Way, Irving, TX 75038For SaleMLS ID #21324254, Alex Abraham. NTREIS
- $349,9003 bd3 ba2.1k sqft7225 Verdi Way, McKinney, TX 75072For SaleMLS ID #21177081, Joshua Nogowski. NTREIS
