Welcome Home to this stunning corner-unit townhome in a convenient and desirable Richardson community. Built for modern living, this beautifully maintained 3 bedroom, 2.5 bathroom home offers the perfect blend of style, comfort, and low-maintenance living. From the moment you step inside, you'll appreciate the bright, open-concept floorplan filled with natural light. The spacious living, dining, and kitchen areas flow seamlessly together, creating an inviting space for both everyday living and entertaining. A convenient half bath downstairs is perfectly positioned for guests.
Upstairs, the primary suite serves as a private retreat featuring an oversized walk-in closet and a beautifully appointed ensuite bathroom with dual vanities and a large walk-in shower. A versatile secondary living area provides the perfect flex space for a home office, media room, or play area, while two additional bedrooms share a thoughtfully designed bathroom with dual vanities. Enjoy the ease of low-maintenance outdoor living with a turf area out back, ideal for relaxing without the upkeep. Residents also enjoy access to a community pavilion complete with grills and seating areas, perfect for gathering with friends and neighbors. Ideally located just minutes from Central Expressway, President George Bush Turnpike, and the DART Red Line, with the upcoming Silver Line providing convenient access to DFW Airport and major employment centers. Shopping, dining, coffee shops, parks, and the scenic Spring Creek Trail are all just moments away. Offering the ease of a lock-and-leave lifestyle without sacrificing space or style, this move-in ready townhome is the perfect opportunity for buyers seeking modern, low-maintenance living in an exceptional location. Schedule your private showing today!
For sale
Price cut: $10K (7/13)
$515,000
3442 Heritage Pl, Richardson, TX 75082
3beds
2,215sqft
:
Get pre-qualified$3,908/mo
Townhouse
Built in 2022
1,742 Square Feet Lot
$506,800 Zestimate®
$233/sqft
$325/mo HOA
What's special
Corner-unit townhomeOversized walk-in closet
- 42 days |
- 390 |
- 20 |
Zillow last checked:
Listing updated:
Listed by:
Morgan Cole 0775687 512-818-9937,
Coldwell Banker Apex, REALTORS 972-208-8797
Source: NTREIS,MLS#: 21303290
Facts & features
Interior
Bedrooms & bathrooms
- Bedrooms: 3
- Bathrooms: 3
- Full bathrooms: 2
- 1/2 bathrooms: 1
Primary bedroom
- Level: Second
- Dimensions: 17 x 18
Bedroom
- Features: Ceiling Fan(s), Walk-In Closet(s)
- Level: Second
- Dimensions: 11 x 11
Bedroom
- Features: En Suite Bathroom, Walk-In Closet(s)
- Level: Second
- Dimensions: 10 x 11
Primary bathroom
- Features: Dual Sinks, Double Vanity, En Suite Bathroom, Granite Counters
- Level: Second
- Dimensions: 12 x 6
Bonus room
- Level: Second
- Dimensions: 17 x 11
Dining room
- Level: First
- Dimensions: 12 x 9
Half bath
- Level: First
- Dimensions: 7 x 4
Kitchen
- Features: Built-in Features, Eat-in Kitchen, Granite Counters, Kitchen Island, Pantry
- Level: First
- Dimensions: 12 x 13
Living room
- Features: Ceiling Fan(s)
- Level: First
- Dimensions: 11 x 21
Appliances
- Included: Dryer, Dishwasher, Electric Oven, Gas Cooktop, Disposal, Microwave, Refrigerator, Wine Cooler
Features
- Built-in Features, Decorative/Designer Lighting Fixtures, Double Vanity, Eat-in Kitchen, Granite Counters, High Speed Internet, Kitchen Island, Open Floorplan, Walk-In Closet(s)
- Has basement: No
- Has fireplace: No
Interior area
- Total interior livable area: 2,215 sqft
Video & virtual tour
Property
Parking
- Total spaces: 2
- Parking features: Additional Parking, Garage Faces Front, Garage, Kitchen Level
- Attached garage spaces: 2
Features
- Levels: Two
- Stories: 2
- Pool features: None
Lot
- Size: 1,742 Square Feet
Details
- Parcel number: R1234100B02601
Construction
Type & style
- Home type: Townhouse
- Property subtype: Townhouse
- Attached to another structure: Yes
Materials
- Foundation: Slab
Condition
- Year built: 2022
Utilities & green energy
- Sewer: Public Sewer
- Water: Public
- Utilities for property: Sewer Available, Water Available
Community & HOA
Community
- Subdivision: Cityline Townhome Add
HOA
- Has HOA: Yes
- Services included: Association Management, Maintenance Grounds
- HOA fee: $325 monthly
- HOA name: Neighborhood Management, Inc
- HOA phone: 972-359-1548
Location
- Region: Richardson
Financial & listing details
- Price per square foot: $233/sqft
- Tax assessed value: $562,576
- Annual tax amount: $10,196
- Date on market: 6/18/2026
- Cumulative days on market: 43 days
- Listing terms: Cash,Conventional,FHA,VA Loan
Estimated market value
$506,800
$481,000 - $532,000
$3,309/mo
Price history
| Date | Event | Price |
|---|---|---|
| 7/13/2026 | Price change | $515,000-1.9%$233/sqft |
Source: NTREIS #21303290 Report a problem | ||
| 6/18/2026 | Listed for sale | $525,000-7.6%$237/sqft |
Source: NTREIS #21303290 Report a problem | ||
| 3/11/2026 | Listing removed | $3,000$1/sqft |
Source: Zillow Rentals Report a problem | ||
| 3/9/2026 | Price change | $3,000-24.1%$1/sqft |
Source: Zillow Rentals Report a problem | ||
| 2/23/2026 | Price change | $3,950-10.2%$2/sqft |
Source: Zillow Rentals Report a problem | ||
| 2/12/2026 | Listed for rent | $4,400$2/sqft |
Source: Zillow Rentals Report a problem | ||
| 12/23/2024 | Sold | -- |
Source: NTREIS #20773691 Report a problem | ||
| 12/2/2024 | Pending sale | $568,000$256/sqft |
Source: NTREIS #20773691 Report a problem | ||
| 11/25/2024 | Contingent | $568,000$256/sqft |
Source: NTREIS #20773691 Report a problem | ||
| 11/8/2024 | Listed for sale | $568,000$256/sqft |
Source: NTREIS #20773691 Report a problem | ||
Public tax history
| Year | Property taxes | Tax assessment |
|---|---|---|
| 2025 | $10,196 +15% | $562,576 +1.8% |
| 2024 | $8,862 +51.9% | $552,879 +77.1% |
| 2023 | $5,836 +294.5% | $312,173 +333.6% |
| 2022 | $1,479 | $72,000 |
Find assessor info on the county website
Monthly payment
Est. payment
Payment breakdown
Explore the cost of this home by adjusting the details. Changes won't be saved.Climate risks
Neighborhood: 75082
Nearby schools
GreatSchools rating
- 9/10Stinson Elementary SchoolGrades: K-5Distance: 3.7 mi
- 8/10Otto Middle SchoolGrades: 6-8Distance: 3.2 mi
- 8/10Plano East Sr High SchoolGrades: 9-12Distance: 4.5 mi
Schools provided by the listing agent
- Elementary: Mendenhall
- Middle: Otto
- High: Williams,Plano East
- District: Plano ISD
Source: NTREIS. This data may not be complete. We recommend contacting the local school district to confirm school assignments for this home.
- $1,000-- bd-- ba-- sqft3440 Heritage Pl, Richardson, TX 75082Off Market
- $--3 bd3 ba2.2k sqft3444 Heritage Pl, Richardson, TX 75082Sold
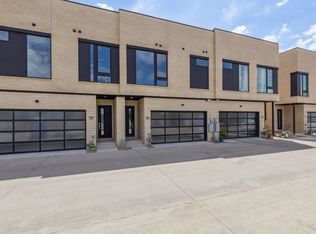
- $531,500-- bd-- ba2.2k sqft3438 Heritage Pl, Richardson, TX 75082Off Market
- $500,000-- bd-- ba2.2k sqft3446 Heritage Pl, Richardson, TX 75082Off Market
- $489,2003 bd2 ba2k sqft3448 Heritage Pl, Richardson, TX 75082Off Market
- $529,4003 bd3 ba2.2k sqft3436 Heritage Pl, Richardson, TX 75082Off Market
- $3,851,558-- bd-- ba-- sqftN Central Expy, Richardson, TX 75082Off Market
- $508,000-- bd-- ba2.2k sqft3434 Heritage Pl, Richardson, TX 75082Off Market
A local agent can set up tours, give advice and negotiate with sellers.
A local lender can help you make sure your offer is ready when you are.
Similar homes
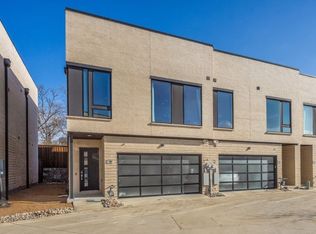
- $513,0003 bd3 ba2.1k sqft3464 Heritage Pl, Richardson, TX 75082For Sale
 MLS ID #21257263, Umair Nasser. NTREIS
 - $505,0003 bd3 ba2.1k sqft3472 Heritage Pl, Richardson, TX 75082For Sale
 MLS ID #21175216, Micah Evans. NTREIS
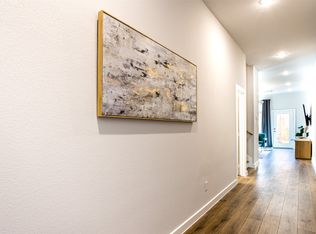
 - $560,0003 bd3 ba2.2k sqft3432 Heritage Pl, Richardson, TX 75082For Sale
 MLS ID #21162576, Nadeem Khan. NTREIS
 - $449,0003 bd3 ba1.8k sqft3012 Galveston St, Plano, TX 75075For Sale
 MLS ID #21266121, Brad Ritz. NTREIS
 - $470,0003 bd3 ba1.8k sqft12960 Wymeth Dr, Farmers Branch, TX 75234For SaleMLS ID #21343267, Joe Cloud. NTREIS
- $485,0004 bd4 ba2.2k sqft2904 Sheridan Dr, Carrollton, TX 75010For SaleMLS ID #21323864, Lindsay Craig. NTREIS
- $405,0003 bd3 ba1.5k sqft1000 17th St, Plano, TX 75074For SaleMLS ID #21286460, Randy Plemons. NTREIS
- $545,0003 bd4 ba1.7k sqft4713 Asher Pl, Dallas, TX 75204For SaleMLS ID #21338193, Brandon Carrington. NTREIS
- $495,0003 bd3 ba1.8k sqft12952 Wymeth Dr, Farmers Branch, TX 75234For SaleMLS ID #21311651, Rick Ramirez. NTREIS
- $399,9003 bd3 ba2k sqft2654 Settlers Pl, Garland, TX 75042For SaleMLS ID #21312056, Eric Chen. NTREIS
- $490,0003 bd3 ba2.1k sqft7210 Switchgrass Rd, Frisco, TX 75033For SaleMLS ID #21307142, Rebecca Lee. NTREIS
- $449,9003 bd4 ba2.1k sqft2736 Levee Ln, Lewisville, TX 75067For SaleMLS ID #21300079, Gursimran Gill. NTREIS
- $485,0004 bd3 ba2.9k sqft113 Camelia St, Garland, TX 75043For SaleMLS ID #21264906, Christa Paulson. NTREIS
- $455,0002 bd3 ba1.8k sqft3672 Dutchess Dr, Roanoke, TX 75034For SaleMLS ID #21340207, Esther Easter. NTREIS
- $550,0002 bd3 ba1.9k sqft3102 Pavonia Dr, Dallas, TX 75204For SaleMLS ID #21295223, Mike Mannion. NTREIS
- $469,0003 bd3 ba2k sqft3200 Ross Ave APT 28, Dallas, TX 75204For SaleMLS ID #21318489, Chase Bray. NTREIS
- $515,0004 bd4 ba2.5k sqft3321 Scotsman Rd, Sachse, TX 75048For SaleMLS ID #21275824, Nick Termini. NTREIS
- $469,0003 bd4 ba2k sqft1815 Browder St Unit E, Dallas, TX 75215For SaleMLS ID #21283930, Blake Tinkle. NTREIS
- $595,0003 bd3 ba2.3k sqft4171 La Plata Dr, Frisco, TX 75034For SaleMLS ID #21315339, Pasha Djavaherian. NTREIS
- $519,9003 bd3 ba1.9k sqft2884 Enfield Colony, The Colony, TX 75056New ConstructionNTREIS
