Built in 2022, this modern home features a flexible open floor plan with stylish decor and durable wood-look flooring throughout the main level. The kitchen is finished with Quartz countertops, a center island, stainless steel appliances, and a light grey tile backsplash, while a convenient half-bath serves the downstairs area.The second floor includes an additional living space and a large hallway bathroom with a dual-sink vanity. The primary suite offers a spacious retreat with a walk-in closet and an ensuite bathroom featuring a dual-sink vanity and a large glass-enclosed shower. Exterior highlights include a private, lowto no maintinance maintenance courtyard.
*** TWO Covered and TWO additional Uncovered Driveway ***
Easy access to US-75 and the George Bush Turnpike.
For sale
$560,000
3432 Heritage Pl, Richardson, TX 75082
3beds
2,236sqft
:
Get pre-qualified$4,274/mo
Condominium
Built in 2022
-- sqft lot
$547,600 Zestimate®
$250/sqft
$300/mo HOA
What's special
Stylish decorStainless steel appliancesFlexible open floor planQuartz countertopsLarge glass-enclosed showerWalk-in closetCenter island
- 182 days |
- 249 |
- 5 |
Zillow last checked:
Listing updated:
Listed by:
Nadeem Khan 0734354 469-497-9196,
Crown Homes Real Estate 469-497-9196
Source: NTREIS,MLS#: 21162576
Facts & features
Interior
Bedrooms & bathrooms
- Bedrooms: 3
- Bathrooms: 3
- Full bathrooms: 2
- 1/2 bathrooms: 1
Primary bedroom
- Features: Dual Sinks, En Suite Bathroom
- Level: Second
- Dimensions: 16 x 16
Living room
- Features: Built-in Features
- Level: First
- Dimensions: 20 x 15
Heating
- Central, Electric
Cooling
- Central Air, Ceiling Fan(s), Electric
Appliances
- Included: Dishwasher, Disposal, Gas Range, Microwave, Tankless Water Heater
Features
- Eat-in Kitchen, Granite Counters, High Speed Internet, Kitchen Island, Open Floorplan, Pantry, Cable TV, Walk-In Closet(s), Wired for Sound
- Has basement: No
- Has fireplace: No
Interior area
- Total interior livable area: 2,236 sqft
Video & virtual tour
Property
Parking
- Total spaces: 4
- Parking features: Additional Parking, Door-Single, Driveway, Garage Faces Front, Garage, Garage Door Opener, On Street
- Attached garage spaces: 2
- Carport spaces: 2
Features
- Levels: Two
- Stories: 2
- Pool features: None
Lot
- Size: 2,090 Square Feet
Details
- Parcel number: R1234100B03001
Construction
Type & style
- Home type: Condo
- Property subtype: Condominium
- Attached to another structure: Yes
Condition
- Year built: 2022
Utilities & green energy
- Sewer: Public Sewer
- Water: Public
- Utilities for property: Electricity Connected, Sewer Available, Separate Meters, See Remarks, Water Available, Cable Available
Community & HOA
Community
- Features: Community Mailbox
- Subdivision: Cityline Townhome Add
HOA
- Has HOA: Yes
- Services included: Association Management
- HOA fee: $300 monthly
- HOA name: Neighborhood Management Services
- HOA phone: 972-359-1548
Location
- Region: Richardson
Financial & listing details
- Price per square foot: $250/sqft
- Tax assessed value: $537,564
- Annual tax amount: $9,742
- Date on market: 2/5/2026
- Cumulative days on market: 183 days
- Listing terms: Cash,Conventional,FHA,Other,Texas Vet,VA Loan
- Exclusions: all the furniture,
Estimated market value
$547,600
$520,000 - $575,000
$3,397/mo
Price history
| Date | Event | Price |
|---|---|---|
| 2/5/2026 | Listed for sale | $560,000$250/sqft |
Source: NTREIS #21162576 Report a problem | ||
| 3/28/2024 | Listing removed | -- |
Source: Zillow Rentals Report a problem | ||
| 3/14/2024 | Price change | $4,500+12.6%$2/sqft |
Source: Zillow Rentals Report a problem | ||
| 2/7/2024 | Listed for rent | $3,995$2/sqft |
Source: Zillow Rentals Report a problem | ||
| 4/6/2023 | Listing removed | -- |
Source: Zillow Rentals Report a problem | ||
| 2/14/2023 | Price change | $3,995-27.4%$2/sqft |
Source: Zillow Rentals Report a problem | ||
| 1/10/2023 | Listed for rent | $5,500$2/sqft |
Source: Zillow Rentals Report a problem | ||
Public tax history
| Year | Property taxes | Tax assessment |
|---|---|---|
| 2025 | $9,742 -3.5% | $537,564 -3.4% |
| 2024 | $10,096 -3.6% | $556,202 -0.7% |
| 2023 | $10,470 | $560,065 +677.9% |
| 2022 | -- | $72,000 |
Find assessor info on the county website
Monthly payment
Est. payment
Payment breakdown
Explore the cost of this home by adjusting the details. Changes won't be saved.Climate risks
Neighborhood: 75082
Nearby schools
GreatSchools rating
- 9/10Stinson Elementary SchoolGrades: K-5Distance: 3.7 mi
- 8/10Otto Middle SchoolGrades: 6-8Distance: 3.2 mi
- 8/10Plano East Sr High SchoolGrades: 9-12Distance: 4.6 mi
Schools provided by the listing agent
- Elementary: Mendenhall
- Middle: Otto
- High: Williams,Plano East
- District: Plano ISD
Source: NTREIS. This data may not be complete. We recommend contacting the local school district to confirm school assignments for this home.
- $518,200-- bd-- ba2.2k sqft3434 Heritage Pl, Richardson, TX 75082Off Market
- $518,9003 bd2 ba2.3k sqft3430 Centre Line Dr, Richardson, TX 75082Off Market
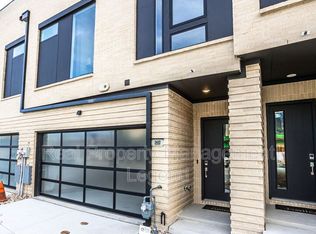
- $529,4003 bd3 ba2.2k sqft3436 Heritage Pl, Richardson, TX 75082Off Market
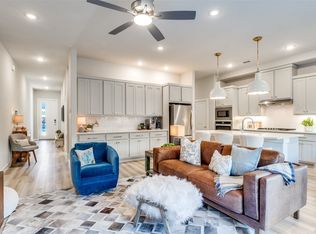
- $539,900-- bd-- ba2.2k sqft3428 Centre Line Dr, Richardson, TX 75082Off Market
- $548,100-- bd-- ba2.2k sqft3438 Heritage Pl, Richardson, TX 75082Off Market
- $1,000-- bd-- ba-- sqft3440 Heritage Pl, Richardson, TX 75082Off Market
- $1,000-- bd-- ba-- sqft3402 Red Moon Way, Richardson, TX 75082Off Market
- $--3 bd3 ba2.2k sqft3442 Heritage Pl, Richardson, TX 75082Sold
A local agent can set up tours, give advice and negotiate with sellers.
A local lender can help you make sure your offer is ready when you are.
Similar homes
- $513,0003 bd3 ba2.1k sqft3464 Heritage Pl, Richardson, TX 75082For Sale
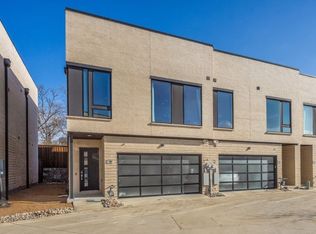 MLS ID #21257263, Umair Nasser. NTREIS
 - $430,0003 bd3 ba1.9k sqft770 N Plano Rd #303, Richardson, TX 75081For Sale
 MLS ID #21259735, Henok Michael. NTREIS
 - $579,0003 bd4 ba1.8k sqft4211 Rawlins St Unit 92, Dallas, TX 75219For Sale
 MLS ID #21346434, Kelley Liu. NTREIS
 - $540,0203 bd4 ba2.3k sqft728 Ash Rd, Plano, TX 75075New Construction
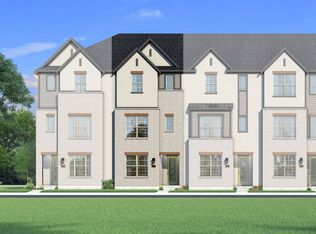 MLS ID #21170834, Karla Davis. NTREIS
 - $559,9003 bd3 ba2.1k sqft1400 N Ave, Plano, TX 75074New ConstructionInTown Homes
- $565,0002 bd3 ba1.7k sqft4211 Rawlins St Unit 530, Dallas, TX 75219For SaleMLS ID #21215465, Amy Galley. NTREIS
- $525,0004 bd3 ba2.4k sqft313 Kennewick Dr, Garland, TX 75044For SaleMLS ID #21288720, Heather Kobs. NTREIS
- $559,0003 bd3 ba2.6k sqft8813 Habersham Dr, Rowlett, TX 75089For SaleMLS ID #21334453, Staci Barron. NTREIS
- $567,9002 bd4 ba2.2k sqft1412 N Ave, Plano, TX 75074New ConstructionInTown Homes
- $519,9003 bd3 ba1.8k sqft1424 N Ave, Plano, TX 75074New ConstructionInTown Homes
- $685,0003 bd4 ba1.9k sqft5143 Brickellia Dr, Dallas, TX 75209For SaleMLS ID #21350569, Taryn Timmons. NTREIS
- $499,0002 bd3 ba2k sqft3170 Carmel St #103, Dallas, TX 75204For SaleMLS ID #21268324, Samuel Dickie. NTREIS
- $575,0003 bd3 ba1.8k sqft4914 Dartford Drive, Dallas, TX 75204For Sale
 MLS ID #178795, Terri H Kuenstler, All American Home & Ranch Sale. HLMLS as distributed by MLS GRID
 - $545,0003 bd4 ba1.7k sqft4713 Asher Pl, Dallas, TX 75204For SaleMLS ID #21338193, Brandon Carrington. NTREIS
- $594,9003 bd3 ba1.6k sqft8114 Fallston Ct, Dallas, TX 75231For SaleMLS ID #21313152, Lydia Pettit. NTREIS
- $419,0003 bd3 ba1.5k sqft1224 Dearborn Dr, Richardson, TX 75080For SaleMLS ID #21332102, Maryam Hanna. NTREIS
- $415,0003 bd3 ba1.7k sqft605 Laurel Ln, Wylie, TX 75098For SaleMLS ID #21340803, Jawad Karim. NTREIS
- $618,0003 bd3 ba2.4k sqft2280 Washington Dr, Carrollton, TX 75010For SaleMLS ID #21288165, Fancy Nancy Messiha. NTREIS
- $584,9003 bd3 ba1.6k sqft8117 Radnor Rd, Dallas, TX 75231For SaleMLS ID #21313577, Lydia Pettit. NTREIS
- $405,0003 bd3 ba1.5k sqft1000 17th St, Plano, TX 75074For SaleMLS ID #21286460, Randy Plemons. NTREIS
