Built in 2019, this Gramercy Park home delivers a flexible, light-filled layout across 2,450 SF. It's move-in ready with finishes that hold up over time. A dedicated front office with beautiful custom built ins anchors the main level alongside a private bedroom and full bath ideal for guests or multigenerational living. The open living dining space are light and bright with 9 foot ceilings. The heart of the home is a generously sized eat in kitchen with quartz countertops, massive center island with under-counter seating, SS appliances with gas cooktop, and oven, plus a walk-in pantry. Covered front porch with striking metal roof and covered rear patio connects to a fenced grass yard with sprinkler system front and back, making for low-maintenance living. Upstairs is the primary suite with large walk-in closet and spa like dual vanity bath with an oversized walk-in shower; generous loft (15x11); laundry room; two secondary bedrooms; shared full bath. Secondary living area is upstairs and perfect space for a play room or any type of flex space. Detached 2-car garage offers a convenient set up with covered walkway into the house, directly to the kitchen. Location is commuter-friendly — minutes to PGBT and US-75, Firewheel Town Center, Strike + Reel, and major tech and medical employers. $71M city-funded soccer complex in development at Firewheel. Garland ISD Choice District (magnet and bilingual options available) — Abbett Elementary, Cecil Webb Middle School, Naaman Forest High School (AP Capstone, Collegiate Academy, P-TECH, UIL 6A). Schedule your showing today!
For sale
Price cut: $10K (8/21)
$515,000
313 Kennewick Dr, Garland, TX 75044
4beds
2,450sqft
Single Family Residence
Built in 2019
4,399 Square Feet Lot
$506,200 Zestimate®
$210/sqft
$95/mo HOA
What's special
- 98 days
- 650
- 53
Zillow last checked:
Listing updated:
Listed by:
Heather Kobs 0714934 833-242-7007,
Call It Closed Realty 833-242-7007
Source: NTREIS,MLS#: 21288720
Facts & features
Interior
Bedrooms & bathrooms
- Bedrooms: 4
- Bathrooms: 3
- Full bathrooms: 3
Primary bedroom
- Level: Second
- Dimensions: 16 x 14
Bedroom
- Level: First
- Dimensions: 13 x 12
Bedroom
- Level: Second
- Dimensions: 12 x 11
Bedroom
- Level: Second
- Dimensions: 13 x 12
Primary bathroom
- Level: Second
- Dimensions: 12 x 11
Dining room
- Level: First
- Dimensions: 13 x 9
Family room
- Level: Second
- Dimensions: 16 x 12
Other
- Level: First
- Dimensions: 9 x 5
Other
- Level: Second
- Dimensions: 8 x 4
Kitchen
- Level: First
- Dimensions: 14 x 13
Laundry
- Level: Second
- Dimensions: 8 x 5
Living room
- Level: First
- Dimensions: 20 x 16
Office
- Features: Built-in Features
- Level: First
- Dimensions: 12 x 11
Heating
- Central, Electric
Cooling
- Central Air, Ceiling Fan(s), Electric
Appliances
- Included: Convection Oven, Dishwasher, Disposal, Gas Range, Microwave
- Laundry: Washer Hookup, Dryer Hookup, ElectricDryer Hookup, Laundry in Utility Room
Features
- Built-in Features, Decorative/Designer Lighting Fixtures, Double Vanity, Eat-in Kitchen, High Speed Internet, In-Law Floorplan, Kitchen Island, Open Floorplan, Pantry, Walk-In Closet(s)
- Flooring: Carpet, Engineered Hardwood, Tile
- Windows: Window Coverings
- Has basement: No
- Has fireplace: No
Interior area
- Total interior livable area: 2,450 sqft
Video & virtual tour
Property
Parking
- Total spaces: 2
- Parking features: Alley Access, Garage, Garage Door Opener, Garage Faces Rear, On Street
- Garage spaces: 2
Features
- Levels: Two
- Stories: 2
- Patio & porch: Covered
- Exterior features: Private Yard, Rain Gutters
- Pool features: None
- Fencing: Back Yard,Fenced,Wood
Lot
- Size: 4,399 Square Feet
- Features: Cleared, Interior Lot, Landscaped, Level, Few Trees
- Residential vegetation: Grassed
Details
- Additional structures: None
- Parcel number: 26251390040210000
Construction
Type & style
- Home type: SingleFamily
- Architectural style: Traditional,Detached
- Property subtype: Single Family Residence
Materials
- Brick, Rock, Stone
- Foundation: Slab
- Roof: Composition,Metal
Condition
- Resale
- Year built: 2019
Utilities & green energy
- Sewer: Public Sewer
- Water: Public
- Utilities for property: Sewer Available, Water Available
Community & HOA
Community
- Features: Curbs
- Subdivision: Gramercy Park
HOA
- Has HOA: Yes
- Services included: Maintenance Grounds
- HOA fee: $285 quarterly
- HOA name: Gramercy Park Hoa
- HOA phone: 214-265-6446
Location
- Region: Garland
Financial & listing details
- Price per square foot: $210/sqft
- Tax assessed value: $539,980
- Annual tax amount: $12,931
- Date on market: 6/4/2026
- Cumulative days on market: 97 days
- Listing terms: Cash,Conventional,FHA,VA Loan
Estimated market value
$506,200
$481,000 - $532,000
$3,118/mo
Price history
| Date | Event | Price |
|---|---|---|
| 8/21/2026 | Price change | $515,000-1.9%$210/sqft |
Source: NTREIS #21288720 Report a problem | ||
| 7/12/2026 | Price change | $525,000-3.7%$214/sqft |
Source: NTREIS #21288720 Report a problem | ||
| 7/2/2026 | Price change | $545,000-2.5%$222/sqft |
Source: NTREIS #21288720 Report a problem | ||
| 6/4/2026 | Listed for sale | $559,000$228/sqft |
Source: NTREIS #21288720 Report a problem | ||
Public tax history
| Year | Property taxes | Tax assessment |
|---|---|---|
| 2025 | $2,307 +3.7% | $539,980 -1.8% |
| 2024 | $2,226 +7.5% | $550,080 |
| 2023 | $2,069 +3.5% | $550,080 +18.8% |
| 2022 | $2,000 +3.4% | $462,910 +18.1% |
| 2021 | $1,934 +4.3% | $392,070 +35.3% |
| 2020 | $1,854 +282.2% | $289,710 +286.3% |
| 2019 | $485 | $75,000 |
Find assessor info on the county website
Monthly payment
Est. payment
Payment breakdown
Explore the cost of this home by adjusting the details. Changes won't be saved.Climate risks
Neighborhood: 75044
Nearby schools
Schools provided by the listing agent
- District: Garland ISD
Source: NTREIS. This data may not be complete. We recommend contacting the local school district to confirm school assignments for this home.

Similar homes
- $515,0004 bd3 ba2.5k sqft5402 Depot Dr, Sachse, TX 75048For Sale
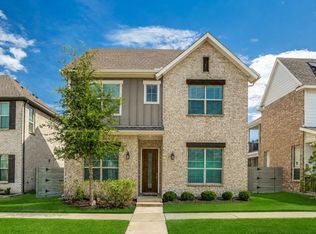 MLS ID #21322707, Julie Barthalt. NTREIS
 - $519,9004 bd2 ba2.1k sqft708 Providence Dr, Wylie, TX 75098For Sale
 MLS ID #21274443, Jessica Hargis. NTREIS
 - $454,9993 bd3 ba2.1k sqft2774 Henson Ln, Garland, TX 75040For Sale
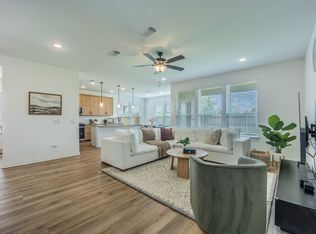 MLS ID #21299817, Rajshad Anderson. NTREIS
 - $480,9004 bd3 ba2.4k sqft3415 Scotsman Rd, Sachse, TX 75048For Sale
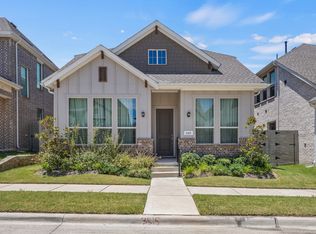 MLS ID #21323131, Harman Cheema. NTREIS
