Modern living and a sophisticated design with impressive drive-up appeal! This stunning and truly immaculate home in beautiful Gramercy Park is located near George Bush Tollway and US HWY 75 with easy access to schools, parks, Firewheel Golf Course, shops, and a variety of restaurants! Impressive formal entry with upgraded iron railing at stairwell. Enjoy this open-concept layout that seamlessly flows into the dining and living areas, making it ideal for both comfortable living and hosting. Large living room features clean burn gas logs fireplace. Chef’s kitchen boasts a massive center island with seating, ample warm wood cabinets with custom handles, custom drawers, endless counter space, hardy porcelain floors, granite countertops and island, custom subway tile backsplash, stainless appliances, gas cooktop, and recessed and decorative lighting. Flex room downstairs with added barn door would make a great 2nd living, office, or playroom. Enough room for a sitting area in the generous primary retreat. En-suite bathroom that touts dual sinks, walk-in shower, added custom built-in for bathroom storage, and spacious walk-in closet. All living and bedrooms have remote controlled upgraded fans. The full-sized laundry room with shelving is conveniently located upstairs near all bedrooms. Much needed features in Texas are the Low E windows, EE HVAC with dual zoned thermostats, the 12 inch+ attic insulation, and low flow commodes! For storage, there is a floored attic and an added Monster Rack in the garage. Enclosed and extended back patio has a ceiling fan, a gas line connection for grilling, and a sizable, yet manageable backyard space. This home is perfection, so make your next move!
Sold
Price Unknown
317 Kennewick Dr, Garland, TX 75044
3beds
2,206sqft
Single Family Residence
Built in 2019
4,399 Square Feet Lot
$485,900 Zestimate®
$--/sqft
$2,831 Estimated rent
Home value
$485,900
$437,000 - $539,000
$2,831/mo
Zestimate® history
Owner options
List your home for rent
$2,831/mo
Rent Zestimate®
Find your next renter with Zillow Rental Manager. Plus, with online applications, you can quickly screen prospective tenants – for free.
$2,831/mo
Rent Zestimate®
Refinance and save
$285/mo
Est. payment
Refinancing to a lower rate could help reduce your monthly payments and save thousands over the life of the loan.
$285/mo
Est. payment
Explore your selling options
Work with a Zillow partner agent
Leverage their expertise and Zillow's premium Showcase listings to get your home seen by more buyers.
Get startedList with your own agent
Get your home in front of millions of buyers by listing it on Zillow.
Learn how to do itSell it yourself
Take full control of how buyers see your home on Zillow by listing For Sale by Owner (FSBO).
List your homeWhat's special
Zillow last checked:
Listing updated:
Listed by:
Mindy Farris 0510070 469-569-2968,
Keller Williams Central 469-467-7755
Bought with:
Jiyou Xu
Aesthetic Realty, LLC
Source: NTREIS,MLS#: 20830233
Facts & features
Interior
Bedrooms & bathrooms
- Bedrooms: 3
- Bathrooms: 3
- Full bathrooms: 2
- 1/2 bathrooms: 1
Primary bedroom
- Features: Ceiling Fan(s), Dual Sinks, En Suite Bathroom, Separate Shower, Walk-In Closet(s)
- Level: Second
- Dimensions: 16 x 20
Bedroom
- Features: Ceiling Fan(s)
- Level: Second
- Dimensions: 11 x 11
Bedroom
- Features: Ceiling Fan(s)
- Level: Second
- Dimensions: 11 x 11
Dining room
- Features: Built-in Features
- Level: First
- Dimensions: 13 x 13
Kitchen
- Features: Breakfast Bar, Built-in Features, Eat-in Kitchen, Kitchen Island, Stone Counters, Walk-In Pantry
- Level: First
- Dimensions: 10 x 13
Laundry
- Features: Built-in Features
- Level: Second
- Dimensions: 6 x 6
Living room
- Features: Built-in Features, Ceiling Fan(s), Fireplace
- Level: First
- Dimensions: 20 x 15
Living room
- Level: First
- Dimensions: 14 x 13
Heating
- Central, Natural Gas
Cooling
- Central Air
Appliances
- Included: Some Gas Appliances, Dishwasher, Gas Cooktop, Disposal, Gas Range, Microwave, Plumbed For Gas
- Laundry: Washer Hookup, Electric Dryer Hookup, Laundry in Utility Room
Features
- Decorative/Designer Lighting Fixtures, Eat-in Kitchen, High Speed Internet, Kitchen Island, Open Floorplan, Pantry, Cable TV, Vaulted Ceiling(s), Walk-In Closet(s), Wired for Sound
- Flooring: Carpet, Ceramic Tile
- Windows: Window Coverings
- Has basement: No
- Number of fireplaces: 1
- Fireplace features: Gas Log, Living Room
Interior area
- Total interior livable area: 2,206 sqft
Property
Parking
- Total spaces: 2
- Parking features: Alley Access, Door-Single, Garage, Garage Door Opener, Garage Faces Rear, Storage
- Attached garage spaces: 2
Features
- Levels: Two
- Stories: 2
- Patio & porch: Covered
- Exterior features: Rain Gutters
- Pool features: None
- Fencing: Wood
Lot
- Size: 4,399 Square Feet
- Dimensions: 110 x 40
- Features: Back Yard, Interior Lot, Lawn, Landscaped, Subdivision, Sprinkler System, Few Trees
- Residential vegetation: Grassed
Details
- Parcel number: 26251390040220000
Construction
Type & style
- Home type: SingleFamily
- Architectural style: Detached
- Property subtype: Single Family Residence
Materials
- Brick
- Foundation: Slab
- Roof: Composition
Condition
- Year built: 2019
Utilities & green energy
- Sewer: Public Sewer
- Water: Public
- Utilities for property: Electricity Available, Electricity Connected, Natural Gas Available, Sewer Available, Separate Meters, Water Available, Cable Available
Green energy
- Energy efficient items: Appliances, Insulation
Community & HOA
Community
- Features: Curbs, Sidewalks
- Security: Security System, Carbon Monoxide Detector(s), Smoke Detector(s)
- Subdivision: Gramercy Park
HOA
- Has HOA: Yes
- Services included: Association Management
- HOA fee: $285 quarterly
- HOA name: Gramercy Park HOA
- HOA phone: 214-368-4030
Location
- Region: Garland
Financial & listing details
- Tax assessed value: $499,510
- Annual tax amount: $11,582
- Date on market: 2/20/2025
- Cumulative days on market: 46 days
- Listing terms: Cash,Conventional,FHA,VA Loan
- Exclusions: TVs in living room and primary bedroom, refrigerator, washer, dryer and all furniture.
- Electric utility on property: Yes
Price history
| Date | Event | Price |
|---|---|---|
| 4/30/2025 | Sold | -- |
Source: NTREIS #20830233 Report a problem | ||
| 4/13/2025 | Pending sale | $495,000$224/sqft |
Source: NTREIS #20830233 Report a problem | ||
| 4/6/2025 | Contingent | $495,000$224/sqft |
Source: NTREIS #20830233 Report a problem | ||
| 3/5/2025 | Price change | $495,000-1%$224/sqft |
Source: NTREIS #20830233 Report a problem | ||
| 2/26/2025 | Listed for sale | $500,000$227/sqft |
Source: NTREIS #20830233 Report a problem | ||
| 2/26/2025 | Contingent | $500,000$227/sqft |
Source: NTREIS #20830233 Report a problem | ||
| 2/20/2025 | Listed for sale | $500,000$227/sqft |
Source: NTREIS #20830233 Report a problem | ||
| 11/11/2019 | Sold | -- |
Source: Agent Provided Report a problem | ||
Public tax history
| Year | Property taxes | Tax assessment |
|---|---|---|
| 2025 | $2,134 +3.6% | $499,510 -1.9% |
| 2024 | $2,060 +7.5% | $509,370 |
| 2023 | $1,915 +3.5% | $509,370 +18.5% |
| 2022 | $1,851 +3.4% | $429,690 +18.4% |
| 2021 | $1,789 -1.1% | $362,860 +2.7% |
| 2020 | $1,809 +272.9% | $353,320 +371.1% |
| 2019 | $485 | $75,000 |
Find assessor info on the county website
Neighborhood: 75044
Nearby homes
- $525,0004 bd3 ba2.4k sqft313 Kennewick Dr, Garland, TX 75044For Sale
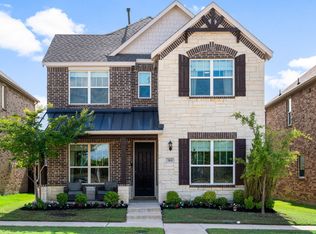
- $514,5004 bd3 ba2.4k sqft321 Kennewick Dr, Garland, TX 75044Off Market
- $465,2003 bd2 ba2.1k sqft309 Kennewick Dr, Garland, TX 75044Off Market
- $462,2003 bd3 ba2.1k sqft325 Kennewick Dr, Garland, TX 75044Off Market
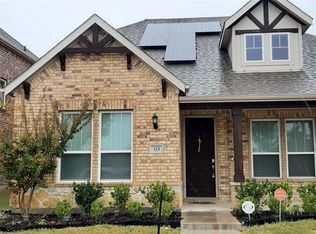
- $459,2003 bd2 ba2.2k sqft305 Kennewick Dr, Garland, TX 75044Off Market
- $461,0003 bd3 ba2.1k sqft329 Kennewick Dr, Garland, TX 75044Off Market
- $513,7004 bd3 ba2.4k sqft318 Pasco Rd, Garland, TX 75044Off Market
- $461,4003 bd3 ba2.1k sqft314 Pasco Rd, Garland, TX 75044Off Market
Nearby schools
GreatSchools rating
- 8/10Abbett Elementary SchoolGrades: PK-5Distance: 1.1 mi
- 5/10Webb Middle SchoolGrades: 6-8Distance: 2 mi
- NAGilbreath-Reed Career And Technical CenterGrades: 11-12Distance: 1.7 mi
Schools provided by the listing agent
- District: Garland ISD
Source: NTREIS. This data may not be complete. We recommend contacting the local school district to confirm school assignments for this home.
Get a cash offer in 3 minutes
Find out how much your home could sell for in as little as 3 minutes with a no-obligation cash offer.
Estimated market value
$485,900
Get a cash offer in 3 minutes
Find out how much your home could sell for in as little as 3 minutes with a no-obligation cash offer.
Estimated market value
$485,900
- Texas
- Dallas County
- Garland
- 75044
- 317 Kennewick Dr
Nearby cities
Nearby neighborhoods
Nearby zip codes
Other Garland Topics
