Imagine coming home to peaceful greenbelt views with no rear neighbors, all while being just minutes from Firewheel Town Center, President George Bush Turnpike, shopping, dining, parks, and everyday conveniences. Nestled in Hidden Oaks, this well maintained, nearly new home offers the perfect blend of privacy, convenience, and flexibility with three spacious bedrooms, a dedicated home office or study that can easily function as a fourth bedroom, and an upstairs game room designed to adapt to the way you live today.
Natural light fills the open-concept floor plan, creating inviting spaces for both everyday living and entertaining.
The heart of the home is a beautifully appointed kitchen featuring granite countertops, a gas range, upgraded pull-out shelving, deep drawers, a pull-out trash cabinet, and abundant storage that keeps everything organized and within reach. The kitchen flows seamlessly into the spacious living and dining areas, making it ideal for gathering with family and friends.
Step outside to the covered patio and enjoy uninterrupted greenbelt views that provide a peaceful backdrop for your morning coffee, evening entertaining, or relaxing after a long day. With no rear neighbors, you'll appreciate both the privacy and the natural setting.
Luxury plank flooring, modern finishes, and a tankless water heater add style, comfort, and energy efficiency throughout the home.
Whether you're searching for a move-in-ready home with a dedicated office, a flexible floor plan that lives like a four-bedroom home, or a premium greenbelt lot in a convenient location, this property delivers. Combining with exceptional access to Firewheel Town Center, major highways, schools, shopping, and dining, this home offers the comfort, flexibility, and feel of newer construction without the wait.
For sale
Price cut: $4K (8/20)
$464,999
2774 Henson Ln, Garland, TX 75040
3beds
2,177sqft
Single Family Residence
Built in 2022
4,181 Square Feet Lot
$-- Zestimate®
$214/sqft
$80/mo HOA
What's special
Modern finishesThree spacious bedroomsUninterrupted greenbelt viewsGranite countertopsLuxury plank flooringCovered patioUpstairs game room
- 77 days
- 306
- 19
Zillow last checked:
Listing updated:
Listed by:
Rajshad Anderson 0595595 469-621-0081,
C21 Fine Homes Judge Fite 469-621-0081
Source: NTREIS,MLS#: 21299817
Facts & features
Interior
Bedrooms & bathrooms
- Bedrooms: 3
- Bathrooms: 3
- Full bathrooms: 2
- 1/2 bathrooms: 1
Primary bedroom
- Features: Ceiling Fan(s)
- Level: Second
- Dimensions: 14 x 14
Bedroom
- Level: Second
- Dimensions: 10 x 10
Bedroom
- Level: Second
- Dimensions: 14 x 11
Primary bathroom
- Features: Dual Sinks, En Suite Bathroom
- Level: Second
- Dimensions: 13 x 8
Breakfast room nook
- Level: First
- Dimensions: 14 x 7
Other
- Level: Second
- Dimensions: 5 x 10
Game room
- Features: Ceiling Fan(s)
- Level: Second
- Dimensions: 18 x 12
Half bath
- Level: First
- Dimensions: 5 x 5
Kitchen
- Features: Eat-in Kitchen, Kitchen Island, Pantry, Stone Counters
- Level: First
- Dimensions: 14 x 15
Laundry
- Level: Second
- Dimensions: 6 x 5
Living room
- Features: Ceiling Fan(s)
- Level: First
- Dimensions: 14 x 20
Office
- Level: First
- Dimensions: 10 x 11
Heating
- Central, Natural Gas
Cooling
- Central Air, Ceiling Fan(s), Electric
Appliances
- Included: Dishwasher, Disposal, Gas Range, Microwave
- Laundry: Dryer Hookup
Features
- Decorative/Designer Lighting Fixtures, Eat-in Kitchen, Granite Counters, High Speed Internet, Kitchen Island, Open Floorplan, Pantry, Cable TV, Walk-In Closet(s)
- Flooring: Carpet, Luxury Vinyl Plank
- Windows: Window Coverings
- Has basement: No
- Has fireplace: No
Interior area
- Total interior livable area: 2,177 sqft
Video & virtual tour
Property
Parking
- Total spaces: 2
- Parking features: Door-Single, Driveway, Garage Faces Front
- Attached garage spaces: 2
Features
- Levels: Two
- Stories: 2
- Patio & porch: Covered
- Exterior features: Rain Gutters
- Pool features: None
- Fencing: Wood
Lot
- Size: 4,181 Square Feet
- Features: Interior Lot, Landscaped, Subdivision
Details
- Parcel number: 26263100020340000
Construction
Type & style
- Home type: SingleFamily
- Architectural style: Traditional,Detached
- Property subtype: Single Family Residence
Materials
- Brick
- Foundation: Slab
- Roof: Composition
Condition
- Resale
- Year built: 2022
Utilities & green energy
- Sewer: Public Sewer
- Water: Public
- Utilities for property: Natural Gas Available, Sewer Available, Water Available, Cable Available
Community & HOA
Community
- Features: Curbs, Sidewalks
- Security: Smoke Detector(s)
- Subdivision: Hidden Oaks
HOA
- Has HOA: Yes
- Services included: Association Management
- HOA fee: $80 monthly
- HOA name: Goodwin And Associates
- HOA phone: 214-445-2794
Location
- Region: Garland
Financial & listing details
- Price per square foot: $214/sqft
- Tax assessed value: $528,860
- Annual tax amount: $12,665
- Date on market: 6/17/2026
- Cumulative days on market: 78 days
- Listing terms: Cash,Conventional,FHA
Estimated market value
Not available
Estimated sales range
Not available
Not available
Price history
| Date | Event | Price |
|---|---|---|
| 8/20/2026 | Price change | $464,999-0.9%$214/sqft |
Source: NTREIS #21299817 Report a problem | ||
| 7/23/2026 | Price change | $468,999-0.2%$215/sqft |
Source: NTREIS #21299817 Report a problem | ||
| 6/17/2026 | Listed for sale | $469,999-7.8%$216/sqft |
Source: NTREIS #21299817 Report a problem | ||
| 7/5/2024 | Listing removed | -- |
Source: NTREIS #20624885 Report a problem | ||
| 5/22/2024 | Listed for sale | $510,000-1%$234/sqft |
Source: NTREIS #20624885 Report a problem | ||
| 4/26/2024 | Listing removed | -- |
Source: NTREIS #20535666 Report a problem | ||
| 3/10/2024 | Price change | $515,000-1%$237/sqft |
Source: NTREIS #20535666 Report a problem | ||
| 2/22/2024 | Price change | $520,000-5.5%$239/sqft |
Source: NTREIS #20535666 Report a problem | ||
| 2/15/2024 | Listed for sale | $550,000$253/sqft |
Source: NTREIS #20535666 Report a problem | ||
| 5/12/1999 | Sold | -- |
Source: Public Record Report a problem | ||
| 10/7/1998 | Sold | -- |
Source: Public Record Report a problem | ||
Public tax history
| Year | Property taxes | Tax assessment |
|---|---|---|
| 2025 | $2,260 +0.2% | $528,860 |
| 2024 | $2,255 -2.2% | $528,860 |
| 2023 | $2,307 +521.8% | $528,860 +726.3% |
| 2022 | $371 | $64,000 |
Find assessor info on the county website
Monthly payment
Est. payment
Payment breakdown
Explore the cost of this home by adjusting the details. Changes won't be saved.Climate risks
Neighborhood: Carriagehouse
Nearby schools
Schools provided by the listing agent
- District: Garland ISD
Source: NTREIS. This data may not be complete. We recommend contacting the local school district to confirm school assignments for this home.

Similar homes
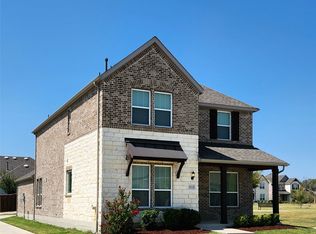
- $459,0003 bd3 ba2.1k sqft2769 Henson Ln, Garland, TX 75040For Sale
 MLS ID #21027702, Philip Hobson. NTREIS
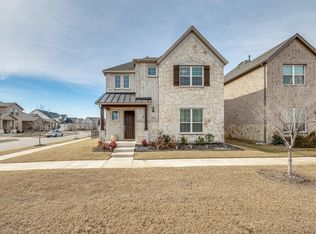
 - $525,0004 bd4 ba2.7k sqft8715 Royal Star Rd, Rowlett, TX 75089For Sale
 MLS ID #21371047, Samantha Smith. NTREIS
 - $515,0004 bd3 ba2.4k sqft313 Kennewick Dr, Garland, TX 75044For Sale
 MLS ID #21288720, Heather Kobs. NTREIS
 - $465,0003 bd3 ba2.1k sqft8507 Craig Mews, Rowlett, TX 75089For Sale
 MLS ID #21221938, Steve Koleno. NTREIS
