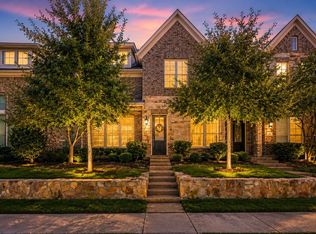
Stunning West Allen Townhome with Rare Oversized Backyard & Prime Location!
Welcome to this beautifully updated 3-bedroom, 2.5-bath townhome in the heart of West Allen, offering stylish finishes, a spacious layout with all bedrooms upstairs, and one of the neighborhood's rare oversized backyards. Ideally located just minutes from Highway 121, top-rated Allen ISD schools, parks, shopping, dining, and entertainment, this home combines everyday convenience with low-maintenance living.
Inside, you'll find an open-concept floor plan with beautiful wood flooring, abundant natural light, and a spacious living area that flows seamlessly into the island kitchen. Designed for both everyday living and entertaining, the kitchen features granite countertops, stainless steel appliances, a gas range, abundant cabinetry, generous counter space, and a breakfast bar.
The spacious primary suite offers room for a sitting area and features a luxurious ensuite bath with dual granite vanities, a garden tub, oversized walk-in shower, and the rare bonus of two separate walk-in closets. A versatile upstairs loft provides the perfect space for a game room, media room, or home office.
Step outside to enjoy the covered patio and expansive backyard—an exceptional outdoor space rarely found in townhome living. Best of all, the HOA maintains both the front and back yard landscaping, allowing you to spend more time enjoying your home and less time on yard work. Residents also enjoy access to a community park with inviting seating areas.
With quality upgrades, generous living spaces, low-maintenance convenience, and an unbeatable West Allen location, this move-in-ready townhome is one you won't want to miss!
For sale
Price cut: $13K (7/7)
$415,000
1224 Wiltshire Dr, Allen, TX 75013
3beds
2,262sqft
:
Get pre-qualified$3,304/mo
Townhouse
Built in 2017
2,874 Square Feet Lot
$410,400 Zestimate®
$183/sqft
$386/mo HOA
What's special
Stylish finishesVersatile upstairs loftOpen-concept floor planRare oversized backyardExpansive backyardBeautiful wood flooringAbundant natural light
- 190 days |
- 434 |
- 24 |
Zillow last checked:
Listing updated:
Listed by:
Neimon Beavers 0554419 972-814-4915,
RE/MAX DFW Associates 214-523-3300
Source: NTREIS,MLS#: 21153381
Facts & features
Interior
Bedrooms & bathrooms
- Bedrooms: 3
- Bathrooms: 3
- Full bathrooms: 2
- 1/2 bathrooms: 1
Primary bedroom
- Level: Second
- Dimensions: 0 x 0
Living room
- Level: First
- Dimensions: 0 x 0
Heating
- Central
Cooling
- Central Air
Appliances
- Included: Dryer, Dishwasher, Gas Cooktop, Disposal, Refrigerator, Washer
- Laundry: Electric Dryer Hookup, Laundry in Utility Room
Features
- Built-in Features, Granite Counters, Open Floorplan, Vaulted Ceiling(s), Wired for Data
- Flooring: Carpet, Ceramic Tile, Engineered Hardwood
- Has basement: No
- Has fireplace: No
Interior area
- Total interior livable area: 2,262 sqft
Video & virtual tour
Property
Parking
- Total spaces: 2
- Parking features: Additional Parking, Garage Faces Front, Garage, Garage Door Opener
- Attached garage spaces: 2
Features
- Levels: Two
- Stories: 2
- Patio & porch: Awning(s)
- Pool features: None
- Fencing: Wood
Lot
- Size: 2,874 Square Feet
- Features: Landscaped, Subdivision, Sprinkler System
Details
- Parcel number: R1092200A01001
Construction
Type & style
- Home type: Townhouse
- Architectural style: Traditional
- Property subtype: Townhouse
Materials
- Brick, Fiber Cement, Rock, Stone
- Foundation: Slab
- Roof: Composition
Condition
- Year built: 2017
Utilities & green energy
- Sewer: Public Sewer
- Water: Public
- Utilities for property: Sewer Available, Water Available
Community & HOA
Community
- Features: Park, Sidewalks
- Security: Security System, Firewall(s), Fire Sprinkler System
- Subdivision: Glendover Gardens
HOA
- Has HOA: Yes
- Amenities included: Maintenance Front Yard
- Services included: Association Management, Maintenance Grounds
- HOA fee: $386 monthly
- HOA name: See Agent
- HOA phone: 214-522-4945
Location
- Region: Allen
Financial & listing details
- Price per square foot: $183/sqft
- Tax assessed value: $490,410
- Annual tax amount: $8,689
- Date on market: 1/14/2026
- Cumulative days on market: 190 days
- Listing terms: Assumable,Cash,FHA
- Exclusions: None
Estimated market value
$410,400
$390,000 - $431,000
$2,826/mo
Price history
| Date | Event | Price |
|---|---|---|
| 7/7/2026 | Price change | $415,000-3%$183/sqft |
Source: NTREIS #21153381 Report a problem | ||
| 7/3/2026 | Price change | $428,000-2.3%$189/sqft |
Source: NTREIS #21153381 Report a problem | ||
| 5/22/2026 | Listed for sale | $438,000-0.4%$194/sqft |
Source: NTREIS #21153381 Report a problem | ||
| 5/16/2026 | Contingent | $439,900$194/sqft |
Source: NTREIS #21153381 Report a problem | ||
| 4/24/2026 | Price change | $439,900-1.1%$194/sqft |
Source: NTREIS #21153381 Report a problem | ||
| 1/14/2026 | Listed for sale | $445,000+30.9%$197/sqft |
Source: NTREIS #21153381 Report a problem | ||
| 10/16/2020 | Sold | -- |
Source: Agent Provided Report a problem | ||
| 8/25/2020 | Pending sale | $339,900$150/sqft |
Source: East Plano Realty, LLC #14356105 Report a problem | ||
| 8/3/2020 | Price change | $339,900-0.9%$150/sqft |
Source: East Plano Realty, LLC #14356105 Report a problem | ||
| 6/15/2020 | Price change | $343,000-1.7%$152/sqft |
Source: East Plano Realty, LLC #14356105 Report a problem | ||
| 6/4/2020 | Listed for sale | $349,000$154/sqft |
Source: East Plano Realty, LLC #14356105 Report a problem | ||
Public tax history
| Year | Property taxes | Tax assessment |
|---|---|---|
| 2025 | $6,895 -22% | $490,410 -1.5% |
| 2024 | $8,835 -1.9% | $498,050 -0.9% |
| 2023 | $9,008 +4.4% | $502,598 +15.7% |
| 2022 | $8,627 +21.9% | $434,544 +30.6% |
| 2021 | $7,075 -0.9% | $332,784 +1.2% |
| 2020 | $7,140 -7% | $328,858 -5.6% |
| 2019 | $7,675 -0.9% | $348,241 +3.9% |
| 2018 | $7,744 +893% | $335,256 +423.8% |
| 2017 | $780 | $64,000 +96.9% |
| 2016 | $780 | $32,500 |
Find assessor info on the county website
Monthly payment
Est. payment
Payment breakdown
Explore the cost of this home by adjusting the details. Changes won't be saved.Climate risks
Neighborhood: Glendover Park
Nearby schools
GreatSchools rating
- 9/10Kerr Elementary SchoolGrades: K-6Distance: 0.2 mi
- 10/10Ereckson Middle SchoolGrades: 7-8Distance: 1.5 mi
- 8/10Allen High SchoolGrades: 9-12Distance: 2.3 mi
Schools provided by the listing agent
- Elementary: Kerr
- Middle: Ereckson
- High: Allen
- District: Allen ISD
Source: NTREIS. This data may not be complete. We recommend contacting the local school district to confirm school assignments for this home.
- $416,4003 bd3 ba2k sqft1226 Wiltshire Dr, Allen, TX 75013Off Market
- $443,1003 bd3 ba2.2k sqft1170 Wiltshire Dr, Allen, TX 75013Off Market
- $428,1003 bd2 ba2.2k sqft1228 Wiltshire Dr, Allen, TX 75013Off Market
- $--3 bd3 ba1.7k sqft1168 Wiltshire Dr, Allen, TX 75013Sold

- $421,4003 bd3 ba2k sqft1230 Wiltshire Dr, Allen, TX 75013Off Market
- $--3 bd3 ba2.3k sqft1166 Wiltshire Dr, Allen, TX 75013Sold
- $405,5003 bd2 ba2k sqft1164 Wiltshire Dr, Allen, TX 75013Off Market
- $371,2003 bd3 ba1.7k sqft1234 Wiltshire Dr, Allen, TX 75013Off Market
A local agent can set up tours, give advice and negotiate with sellers.
Similar homes
- $475,0004 bd4 ba2.5k sqft4917 Shore Crest Dr, McKinney, TX 75070For Sale
 MLS ID #21339011, Julie Clemons. NTREIS
 - $370,0003 bd3 ba1.9k sqft3000 Gaylord Dr, McKinney, TX 75070For Sale
 MLS ID #21273466, Barry Hardman. NTREIS
 - $410,0004 bd3 ba2.2k sqft2225 Candler Club Way, Little Elm, TX 75068For Sale
 MLS ID #21336975, Natalie Martinez. NTREIS
 - $369,0003 bd3 ba1.5k sqft6225 Madrone Ct, Plano, TX 75074For Sale
 MLS ID #21169923, Lacy Rushin. NTREIS
 - $344,0002 bd3 ba1.5k sqft7200 Huckleberry Dr, McKinney, TX 75070For SaleMLS ID #21273800, Kimberly Buchler. NTREIS
- $425,0003 bd4 ba2.4k sqft3934 Amberwood Dr, Addison, TX 75001For SaleMLS ID #21157838, Avaan Bulsara. NTREIS
- $430,0004 bd2 ba1.9k sqft3412 Lillian Ct, Celina, TX 75009For SaleMLS ID #21335669, Deba Douglas. NTREIS
- $399,0002 bd3 ba1.8k sqft7215 Switchgrass Rd, Frisco, TX 75033For SaleMLS ID #21188632, Alexander Taylor. NTREIS
- $425,0003 bd2 ba1.8k sqft4009 Wavertree Rd, Argyle, TX 75036For SaleMLS ID #21324921, Tammy Watson. NTREIS
- $304,0002 bd3 ba1.5k sqft3704 Lantern Ln, McKinney, TX 75070For SaleMLS ID #21324329, Kendall Appling. NTREIS
- $395,0003 bd2 ba2k sqft560 Winnetka Dr, Oak Point, TX 75068For SaleMLS ID #21171239, Ashley Massey. NTREIS
- $499,9003 bd3 ba2.5k sqft817 Deer Ridge Trl, McKinney, TX 75072For SaleMLS ID #21303239, Susan Ferguson. NTREIS
- $434,0002 bd2 ba1.3k sqft3851 Marigold Ln, Prosper, TX 75078For SaleMLS ID #21297363, Tom May. NTREIS
- $430,0004 bd3 ba2.7k sqft2111 Laurel St, Melissa, TX 75454For SaleMLS ID #21309711, Casey Rainey. NTREIS
- $415,0004 bd3 ba2k sqft10936 Los Alamos Dr, Aubrey, TX 76227For SaleMLS ID #21326219, Belinda Duff. NTREIS
- $400,0003 bd2 ba1.8k sqft7504 Guadalupe Way, McKinney, TX 75071For SaleMLS ID #21270746, Anastasia Riley. NTREIS
- $417,0004 bd3 ba2.7k sqft1632 Trace Dr, Aubrey, TX 76227For SaleMLS ID #21273203, Broderick Summerville. NTREIS
- $535,0003 bd3 ba1.8k sqft7915 Piedmont Ave, Frisco, TX 75035For SaleMLS ID #21261159, Chandra Motati. NTREIS
- $393,0003 bd2 ba2.1k sqft704 Louisville Rd, Aubrey, TX 76227For SaleMLS ID #21287948, Kyle Gunter. NTREIS
- $419,9904 bd3 ba2.3k sqft704 Wycliffe Dr, Celina, TX 75009For SaleMLS ID #21218956, Scott Cameron. NTREIS
