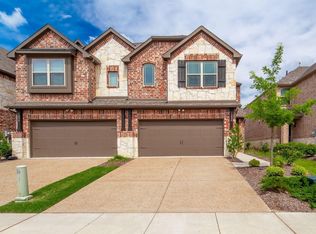
$10K price reduction!!! Come see this beautiful extremely energy efficient townhome centered in highly desired Allen neighborhood, Glendover Park. Where every inch of this neighborhood is manicured and well maintained. Low maintenance with all the amenities, convenient location within desired Allen school district. Nestled among shopping, employers, event centers as well as quiet nearby walking trails. Inside, an open floor plan with kitchen and breakfast bar open to the family room. Features hardwood flooring throughout the common spaces downstairs, granite, accent tiles, spacious covered patio out back for entertainment with a private back yard lawn. Stainless steel appliances with over size refrigerator and Front load washer and dryer. A huge savings for you on these energy efficient appliances already in place. Spacious bedrooms all upstairs with office space and convenient laundry room.
All closets are upgraded with built in custom organized drawers. Garage is finished out with baseboards, special grey custom coating on floor. Tesla charging station already in place. Enjoy that model home feel with the custom blinds and drapes that will remain in place also. There is so much to love here, a must see in a great location. **** All offers are welcomed and will be consider. ****
Sold
Price Unknown
1168 Wiltshire Dr, Allen, TX 75013
3beds
1,719sqft
Townhouse
Built in 2017
2,874 Square Feet Lot
$401,800 Zestimate®
$--/sqft
$2,514 Estimated rent
Home value
$401,800
$378,000 - $430,000
$2,514/mo
Zestimate® history
Owner options
List your home for rent
$2,514/mo
Rent Zestimate®
Find your next renter with Zillow Rental Manager. Plus, with online applications, you can quickly screen prospective tenants – for free.
$2,514/mo
Rent Zestimate®
Refinance and save
$386/mo
Est. payment
Refinancing to a lower rate could help reduce your monthly payments and save thousands over the life of the loan.
$386/mo
Est. payment
Explore your selling options
Work with a Zillow partner agent
Leverage their expertise and Zillow's premium Showcase listings to get your home seen by more buyers.
Get startedList with your own agent
Get your home in front of millions of buyers by listing it on Zillow.
Learn how to do itSell it yourself
Take full control of how buyers see your home on Zillow by listing For Sale by Owner (FSBO).
List your homeWhat's special
Office spaceOpen floor planHardwood flooringStainless steel appliancesCustom organized drawersSpacious bedroomsEnergy efficient appliances
Zillow last checked:
Listing updated:
Listed by:
Les Taylor 0606223 972-742-8428,
Texas Top Realtors 972-742-8428
Bought with:
Bill Hockensmith
Funk Realty Group, LLC
Source: NTREIS,MLS#: 20856335
Facts & features
Interior
Bedrooms & bathrooms
- Bedrooms: 3
- Bathrooms: 3
- Full bathrooms: 2
- 1/2 bathrooms: 1
Primary bedroom
- Features: Built-in Features, Ceiling Fan(s), Double Vanity, Sitting Area in Primary, Separate Shower, Walk-In Closet(s)
- Level: Second
- Dimensions: 16 x 12
Living room
- Features: Breakfast Bar, Built-in Features, Ceiling Fan(s)
- Level: First
- Dimensions: 22 x 14
Utility room
- Level: Second
- Dimensions: 12 x 3
Heating
- Central, Electric
Cooling
- Central Air, Ceiling Fan(s), Electric
Appliances
- Included: Dishwasher, Electric Cooktop, Disposal, Microwave
- Laundry: Washer Hookup, Electric Dryer Hookup, Laundry in Utility Room
Features
- Built-in Features, Decorative/Designer Lighting Fixtures, Double Vanity, Eat-in Kitchen, Granite Counters, High Speed Internet, Kitchen Island, Open Floorplan, Cable TV, Vaulted Ceiling(s), Walk-In Closet(s)
- Flooring: Carpet, Combination, Ceramic Tile, Laminate
- Windows: Window Coverings
- Has basement: No
- Has fireplace: No
Interior area
- Total interior livable area: 1,719 sqft
Property
Parking
- Total spaces: 2
- Parking features: Additional Parking, Concrete, Door-Multi, Driveway, Garage Faces Front, Garage, Garage Door Opener, Kitchen Level
- Attached garage spaces: 2
- Has uncovered spaces: Yes
Features
- Levels: Two
- Stories: 2
- Patio & porch: Rear Porch, Patio, Covered
- Exterior features: Rain Gutters
- Pool features: None
- Fencing: Back Yard,Wood
Lot
- Size: 2,874 Square Feet
Details
- Parcel number: R1092200A00801
Construction
Type & style
- Home type: Townhouse
- Architectural style: Contemporary/Modern
- Property subtype: Townhouse
- Attached to another structure: Yes
Materials
- Brick, Fiber Cement, Concrete, Wood Siding
- Foundation: Slab
- Roof: Composition
Condition
- Year built: 2017
Utilities & green energy
- Sewer: Public Sewer
- Water: Public
- Utilities for property: Electricity Connected, Sewer Available, Separate Meters, Water Available, Cable Available
Community & HOA
Community
- Security: Security System, Carbon Monoxide Detector(s)
- Subdivision: Glendover Gardens
HOA
- Has HOA: Yes
- Amenities included: Maintenance Front Yard
- Services included: Maintenance Grounds
- HOA fee: $386 monthly
- HOA name: Nieghbothood Management
- HOA phone: 972-359-1548
Location
- Region: Allen
Financial & listing details
- Tax assessed value: $412,219
- Annual tax amount: $6,802
- Date on market: 3/22/2025
- Cumulative days on market: 22 days
- Listing terms: Cash,Conventional,FHA,Other,VA Loan
- Electric utility on property: Yes
Price history
| Date | Event | Price |
|---|---|---|
| 5/22/2025 | Sold | -- |
Source: NTREIS #20856335 Report a problem | ||
| 4/22/2025 | Pending sale | $419,000$244/sqft |
Source: NTREIS #20856335 Report a problem | ||
| 4/13/2025 | Contingent | $419,000$244/sqft |
Source: NTREIS #20856335 Report a problem | ||
| 4/3/2025 | Price change | $419,000-2.3%$244/sqft |
Source: NTREIS #20856335 Report a problem | ||
| 3/22/2025 | Listed for sale | $429,000$250/sqft |
Source: NTREIS #20856335 Report a problem | ||
| 4/27/2018 | Sold | -- |
Source: Agent Provided Report a problem | ||
Public tax history
| Year | Property taxes | Tax assessment |
|---|---|---|
| 2025 | $5,544 +1.1% | $412,219 +7.5% |
| 2024 | $5,483 +11.6% | $383,483 +10% |
| 2023 | $4,913 -14.2% | $348,621 +10% |
| 2022 | $5,727 -0.3% | $316,928 +10% |
| 2021 | $5,746 -0.9% | $288,116 +1.1% |
| 2020 | $5,799 -7% | $284,884 -5.3% |
| 2019 | $6,236 +69.3% | $300,843 +88.7% |
| 2018 | $3,682 +372.2% | $159,403 +211.3% |
| 2017 | $780 | $51,200 +57.5% |
| 2016 | $780 | $32,500 |
Find assessor info on the county website
Neighborhood: Glendover Park
Nearby homes
- $--3 bd3 ba2.3k sqft1166 Wiltshire Dr, Allen, TX 75013Sold

- $443,1003 bd3 ba2.2k sqft1170 Wiltshire Dr, Allen, TX 75013Off Market
- $405,5003 bd2 ba2k sqft1164 Wiltshire Dr, Allen, TX 75013Off Market
- $415,0003 bd3 ba2.2k sqft1224 Wiltshire Dr, Allen, TX 75013For Sale
- $449,7003 bd2 ba2.3k sqft1160 Wiltshire Dr, Allen, TX 75013Off Market
- $416,4003 bd3 ba2k sqft1226 Wiltshire Dr, Allen, TX 75013Off Market
- $428,1003 bd2 ba2.2k sqft1228 Wiltshire Dr, Allen, TX 75013Off Market
- $409,3003 bd2 ba2k sqft1158 Wiltshire Dr, Allen, TX 75013Off Market
Nearby schools
GreatSchools rating
- 9/10Kerr Elementary SchoolGrades: K-6Distance: 0.2 mi
- 10/10Ereckson Middle SchoolGrades: 7-8Distance: 1.5 mi
- 8/10Allen High SchoolGrades: 9-12Distance: 2.3 mi
Schools provided by the listing agent
- Elementary: Kerr
- Middle: Ereckson
- High: Allen
- District: Allen ISD
Source: NTREIS. This data may not be complete. We recommend contacting the local school district to confirm school assignments for this home.
Get a cash offer in 3 minutes
Find out how much your home could sell for in as little as 3 minutes with a no-obligation cash offer.
Estimated market value
$401,800
Get a cash offer in 3 minutes
Find out how much your home could sell for in as little as 3 minutes with a no-obligation cash offer.
Estimated market value
$401,800
- Texas
- Collin County
- Allen
- 75013
- Glendover Park
- 1168 Wiltshire Dr
Nearby cities
Nearby neighborhoods
Nearby zip codes
Other Allen Topics
