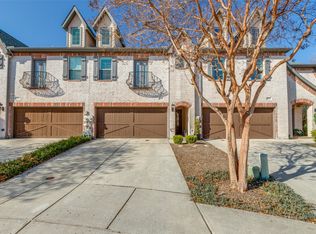
End-Unit Townhome in McKinney! A lovely 3-bedroom 2.5-bath townhome in the southwestern portion of McKinney. Just minutes to Highway 121 and I-75. This home is an end unit on an oversized lot. The advantages of an end unit in this neighborhood are they are typically larger homes sitting on a larger lot, and they let in more natural sunlight because you will have windows on 3 sides of the home, front, back and the side, while a middle unit only has windows in the front and back. All three bedrooms are upstairs along with the game room area. This unit has two living areas, a living room downstairs and a game room upstairs at the top of the stairs. There are two full baths upstairs and one half-bath downstairs. This unit is also very energy efficient: It has gas appliances, a gas water heater, and a gas furnace. Very low maintenance for the busy homeowner who has more important things to do without being bogged down with yard work. The HOA takes care of the yard and insures the exterior of the building including the Roof! Current homeowner has condo insurance policy. This lowers your homeowners' insurance compared to a similar sized and configured single-detached homes! Buyers should consult their insurance agent about this.
For sale
$370,000
3000 Gaylord Dr, McKinney, TX 75070
3beds
1,980sqft
Townhouse
Built in 2018
3,615 Square Feet Lot
$-- Zestimate®
$187/sqft
$325/mo HOA
What's special
One half-bath downstairs
- 65 days |
- 349 |
- 10 |
Zillow last checked:
Listing updated:
Listed by:
Barry Hardman 0616890 940-783-2524,
Heartland Realty, LLC 940-783-2524
Source: NTREIS,MLS#: 21273466
Facts & features
Interior
Bedrooms & bathrooms
- Bedrooms: 3
- Bathrooms: 3
- Full bathrooms: 2
- 1/2 bathrooms: 1
Primary bedroom
- Features: Ceiling Fan(s), Double Vanity, En Suite Bathroom, Walk-In Closet(s)
- Level: Second
- Dimensions: 15 x 13
Bedroom
- Level: Second
- Dimensions: 10 x 10
Bedroom
- Level: Second
- Dimensions: 11 x 10
Primary bathroom
- Features: Built-in Features, Dual Sinks, En Suite Bathroom, Linen Closet
- Level: Second
- Dimensions: 10 x 10
Dining room
- Level: First
- Dimensions: 14 x 12
Game room
- Level: Second
- Dimensions: 13 x 12
Half bath
- Level: First
- Dimensions: 5 x 5
Kitchen
- Features: Built-in Features, Galley Kitchen, Granite Counters, Kitchen Island, Pantry
- Level: First
- Dimensions: 16 x 8
Living room
- Features: Ceiling Fan(s)
- Level: First
- Dimensions: 19 x 14
Utility room
- Features: Closet
- Level: Second
- Dimensions: 7 x 3
Heating
- Central, Natural Gas
Cooling
- Central Air, Ceiling Fan(s)
Appliances
- Included: Some Gas Appliances, Dishwasher, Disposal, Gas Range, Gas Water Heater, Microwave, Plumbed For Gas, Vented Exhaust Fan
- Laundry: Washer Hookup, Dryer Hookup, ElectricDryer Hookup
Features
- Built-in Features, Eat-in Kitchen, Granite Counters, High Speed Internet, Kitchen Island, Loft, Pantry, Cable TV, Walk-In Closet(s)
- Flooring: Carpet, Luxury Vinyl Plank
- Windows: Window Coverings
- Has basement: No
- Has fireplace: No
Interior area
- Total interior livable area: 1,980 sqft
Video & virtual tour
Property
Parking
- Total spaces: 2
- Parking features: Alley Access, Direct Access, Door-Single, Driveway, Garage, Garage Door Opener, Kitchen Level, Garage Faces Rear
- Attached garage spaces: 2
Features
- Levels: Two
- Stories: 2
- Pool features: None
- Fencing: None
Lot
- Size: 3,615 Square Feet
- Dimensions: 100 x 35
Details
- Additional structures: None
- Parcel number: R1108000C01901
Construction
Type & style
- Home type: Townhouse
- Architectural style: Traditional
- Property subtype: Townhouse
- Attached to another structure: Yes
Materials
- Brick
- Foundation: Slab
- Roof: Composition
Condition
- Year built: 2018
Utilities & green energy
- Sewer: Public Sewer
- Water: Public
- Utilities for property: Natural Gas Available, Sewer Available, Separate Meters, Underground Utilities, Water Available, Cable Available
Community & HOA
Community
- Features: Curbs, Sidewalks
- Security: Security System
- Subdivision: Villas At Stonegate
HOA
- Has HOA: Yes
- Amenities included: Maintenance Front Yard
- Services included: Association Management, Maintenance Grounds, Maintenance Structure
- HOA fee: $975 quarterly
- HOA name: Rti Community Management Association
- HOA phone: 972-943-2820
Location
- Region: Mckinney
Financial & listing details
- Price per square foot: $187/sqft
- Tax assessed value: $437,567
- Annual tax amount: $7,645
- Date on market: 6/15/2026
- Cumulative days on market: 69 days
Estimated market value
Not available
Estimated sales range
Not available
Not available
Price history
| Date | Event | Price |
|---|---|---|
| 6/15/2026 | Listed for sale | $370,000$187/sqft |
Source: NTREIS #21273466 Report a problem | ||
Public tax history
| Year | Property taxes | Tax assessment |
|---|---|---|
| 2025 | $7,645 +3.2% | $437,567 +4.6% |
| 2024 | $7,410 -5% | $418,347 -4.2% |
| 2023 | $7,799 | $436,804 +17.1% |
| 2022 | -- | $372,954 +26.5% |
| 2021 | $6,261 -1.9% | $294,818 +3.3% |
| 2020 | $6,383 +49.7% | $285,344 +51.3% |
| 2019 | $4,264 +310.6% | $188,654 +331.9% |
| 2018 | $1,038 | $43,680 +5% |
| 2017 | -- | $41,600 |
Find assessor info on the county website
Monthly payment
Est. payment
Payment breakdown
Explore the cost of this home by adjusting the details. Changes won't be saved.Climate risks
Neighborhood: Pine Ridge
Getting around
46 / 100
Car-DependentNearby schools
GreatSchools rating
- 5/10Reuben Johnson Elementary SchoolGrades: K-5Distance: 0.7 mi
- 7/10Leonard Evans Jr Middle SchoolGrades: 6-8Distance: 0.7 mi
- 7/10McKinney High SchoolGrades: 9-12Distance: 3.9 mi
Schools provided by the listing agent
- Elementary: Johnson
- Middle: Evans
- High: Mckinney
- District: McKinney ISD
Source: NTREIS. This data may not be complete. We recommend contacting the local school district to confirm school assignments for this home.
- $310,6002 bd2 ba1.5k sqft3004 Gaylord Dr, McKinney, TX 75070Off Market
- $340,2003 bd3 ba1.6k sqft3008 Gaylord Dr, McKinney, TX 75070Off Market
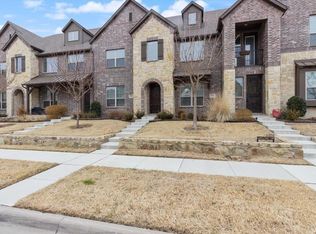
- $306,8002 bd3 ba1.5k sqft3012 Gaylord Dr, McKinney, TX 75070Off Market
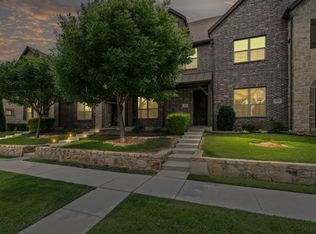
- $--3 bd3 ba1.6k sqft3016 Gaylord Dr, McKinney, TX 75070Sold
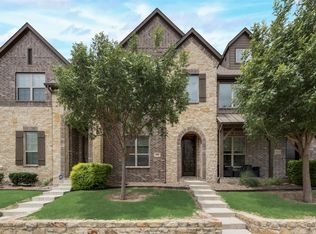
- $379,7003 bd3 ba1.9k sqft3020 Gaylord Dr, McKinney, TX 75070Off Market
- $186,702-- bd-- ba-- sqft3020 Gaylord Dr, McKinney, TX 75070Off Market
- $367,4003 bd3 ba1.9k sqft3100 Gaylord Dr, McKinney, TX 75070Off Market
- $370,3003 bd3 ba1.9k sqft3001 Gaylord Dr, McKinney, TX 75070Off Market
A local agent can set up tours, give advice and negotiate with sellers.
A local lender can help you make sure your offer is ready when you are.
Similar homes
- $339,9903 bd3 ba1.9k sqft2408 Jameson Ln, McKinney, TX 75070For Sale
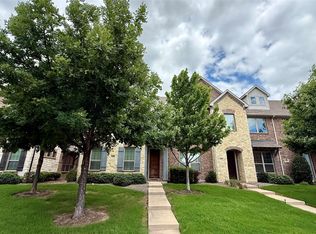 MLS ID #21299862, Lingqian Zhuo. NTREIS
 - $395,0003 bd3 ba2k sqft7433 Audelia Ln, McKinney, TX 75072For Sale
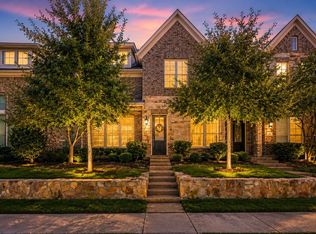
 MLS ID #21164748, Todd Sortor. NTREIS
 - $450,0004 bd4 ba2.5k sqft4917 Shore Crest Dr, McKinney, TX 75070For Sale
 MLS ID #21339011, Julie Clemons. NTREIS
 - $375,0003 bd3 ba1.7k sqft575 S Virginia Hills Dr Unit 2404, McKinney, TX 75072For Sale
 MLS ID #21301211, Derek Dean. NTREIS
 - $405,0003 bd3 ba2.2k sqft1224 Wiltshire Dr, Allen, TX 75013For SaleMLS ID #21153381, Neimon Beavers. NTREIS
- $375,0004 bd3 ba2k sqft11203 Hawks Landing Dr, Aubrey, TX 76227For SaleMLS ID #21360944, Javier Montemayor. NTREIS
- $359,9004 bd2 ba2k sqft5829 Pensby Dr, Aubrey, TX 76227For SaleMLS ID #21361597, Stephany Smith. NTREIS
- $375,0004 bd2 ba2k sqft3505 Sabine Dr, Little Elm, TX 75068For SaleMLS ID #21360299, Tracy Wood. NTREIS
- $399,0002 bd3 ba1.8k sqft7215 Switchgrass Rd, Frisco, TX 75033For SaleMLS ID #21188632, Alexander Taylor. NTREIS
- $439,0004 bd3 ba2.9k sqft5117 Sweetgum Ct, McKinney, TX 75071For SaleMLS ID #21331602, Christie Thornton. NTREIS
- $419,0002 bd3 ba1.7k sqft8725 Phoebe Rd, Frisco, TX 75035For SaleMLS ID #21241660, Hector Meza. NTREIS
- $404,9004 bd4 ba2.2k sqft1828 Wagner Dr, McKinney, TX 75071For SaleMLS ID #21273287, Trudi Muller. NTREIS
- $345,0003 bd3 ba1.7k sqft613 Cloverleaf Dr, Wylie, TX 75098For SaleMLS ID #21347814, Amie Johnson. NTREIS
- $376,0003 bd2 ba2.1k sqft2526 Thayne Dr, Anna, TX 75409For SaleMLS ID #21337952, Aaron Harrell. NTREIS
- $370,0004 bd3 ba2.3k sqft11204 Glover Ln, Aubrey, TX 76227For SaleMLS ID #21343982, Lexi Wilson. NTREIS
- $341,0004 bd2 ba2k sqft3306 Bear Creek Dr, Melissa, TX 75454For SaleMLS ID #21355504, Cindy Coggins. NTREIS
- $390,0003 bd2 ba2.3k sqft913 Caudle Ln, Aubrey, TX 76227For SaleMLS ID #21352453, Sogand Sabounchi. NTREIS
- $345,0003 bd2 ba1.6k sqft201 Providence Dr, Van Alstyne, TX 75495For SaleMLS ID #21354986, Angelica Pena. NTREIS
- $369,9004 bd3 ba2k sqft3012 Prairie Trail Ave, Aubrey, TX 76227For SaleMLS ID #21277027, Emma Allred. NTREIS
- $360,0003 bd3 ba1.8k sqft1813 Lakemont Dr, Van Alstyne, TX 75495For SaleMLS ID #21266849, Jamie Miller. NTREIS
