Cute as a button, clean, and move in ready Stonehollow built residence. Don't miss your opportunity to be a part of a community where neighbors are friendly, they still wave when they see you, children can be found playing in the street, and everyone looks out for one another. This adorable home features 3 bedrooms, 2 bathrooms, and is within close proximity to exemplary rated Partin Elementary. Tucked away towards the back of the Georgetown Village neighborhood, this premium corner lot features lush landscaping in the flower beds as well as along the back fence line. Upon entering the home you will immediately notice the 13 ft entryway foyer and the expansive 11 ft ceilings throughout, making the space feel open. The kitchen features beautiful fantasy brown granite countertops, stainless steel appliances, and a large island. The primary bedroom has one of the best views of the garden like backyard, including a built in window ledge large enough to sit on. The primary ensuite has a large, stand alone shower and walk in closet. The laundry room features custom built in cabinetry above the washer and dryer. The garage features and EV charging outlet and a dedicated breaker for an extra deep freezer. This cozy cottage can be your next home. Conveniently located right off of highway 75, travel north or south is a breeze. Van Alstyne was recently rated one of the top ten safest cities in Texas. Schedule a showing today.
For sale
Price cut: $10K (10/9)
$329,000
201 Providence Dr, Van Alstyne, TX 75495
3beds
1,611sqft
Single Family Residence
Built in 2021
8,712 Square Feet Lot
$324,300 Zestimate®
$204/sqft
$50/mo HOA
What's special
Stainless steel appliancesPremium corner lotWalk in closetLarge island
- 64 days
- 249
- 15
Zillow last checked:
Listing updated:
Listed by:
Angelica Pena 0725378 325-245-3510,
Real Broker, LLC 855-450-0442
Source: NTREIS,MLS#: 21354986
Facts & features
Interior
Bedrooms & bathrooms
- Bedrooms: 3
- Bathrooms: 2
- Full bathrooms: 2
Primary bedroom
- Level: First
- Dimensions: 14 x 15
Bedroom
- Level: First
- Dimensions: 10 x 12
Bedroom
- Level: First
- Dimensions: 10 x 12
Dining room
- Level: First
- Dimensions: 7 x 8
Kitchen
- Features: Built-in Features, Eat-in Kitchen, Granite Counters, Kitchen Island, Pantry
- Level: First
- Dimensions: 14 x 12
Laundry
- Features: Built-in Features
- Level: First
- Dimensions: 5 x 6
Living room
- Level: First
- Dimensions: 18 x 14
Heating
- Central, Electric
Cooling
- Central Air, Ceiling Fan(s), Electric
Appliances
- Included: Dishwasher, Electric Oven, Disposal, Microwave
- Laundry: Laundry in Utility Room
Features
- Decorative/Designer Lighting Fixtures, Eat-in Kitchen, Granite Counters, High Speed Internet, Kitchen Island, Pantry
- Flooring: Carpet, Ceramic Tile
- Windows: Window Coverings
- Has basement: No
- Has fireplace: No
Interior area
- Total interior livable area: 1,611 sqft
Video & virtual tour
Property
Parking
- Total spaces: 2
- Parking features: Driveway, Garage Faces Front, Garage, Garage Door Opener
- Attached garage spaces: 2
Features
- Levels: One
- Stories: 1
- Patio & porch: Covered
- Exterior features: Garden, Rain Barrel/Cistern(s), Rain Gutters
- Pool features: None, Community
- Fencing: Fenced,Full,Wood
Lot
- Size: 8,712 Square Feet
- Dimensions: 60 x 125
- Features: Back Yard, Corner Lot, Lawn, Landscaped, Sprinkler System
Details
- Parcel number: 403332
Construction
Type & style
- Home type: SingleFamily
- Architectural style: Traditional,Detached
- Property subtype: Single Family Residence
Materials
- Brick
- Foundation: Slab
- Roof: Composition
Condition
- Resale
- Year built: 2021
Utilities & green energy
- Sewer: Public Sewer
- Water: Public
- Utilities for property: Electricity Connected, Sewer Available, Underground Utilities, Water Available
Community & HOA
Community
- Features: Playground, Pool, Trails/Paths, Community Mailbox, Curbs, Sidewalks
- Subdivision: Georgetown Village Iv
HOA
- Has HOA: Yes
- Services included: All Facilities, Association Management
- HOA fee: $300 semi-annually
- HOA name: Nmi
- HOA phone: 972-359-1548
Location
- Region: Van Alstyne
Financial & listing details
- Price per square foot: $204/sqft
- Tax assessed value: $370,000
- Annual tax amount: $8,064
- Date on market: 8/13/2026
- Cumulative days on market: 65 days
- Exclusions: Garage door keypad and smart scheduler electronic device in hallway.
Estimated market value
$324,300
$308,000 - $341,000
$1,982/mo
Price history
| Date | Event | Price |
|---|---|---|
| 10/9/2026 | Price change | $329,000-2.9%$204/sqft |
Source: NTREIS #21354986 Report a problem | ||
| 9/4/2026 | Price change | $339,000-1.7%$210/sqft |
Source: NTREIS #21354986 Report a problem | ||
| 8/13/2026 | Listed for sale | $345,000$214/sqft |
Source: NTREIS #21354986 Report a problem | ||
Public tax history
| Year | Property taxes | Tax assessment |
|---|---|---|
| 2025 | $6,194 -2.4% | $370,000 +5.7% |
| 2024 | $6,349 +12.7% | $350,052 +10% |
| 2023 | $5,633 -10.3% | $318,229 +10% |
| 2022 | $6,278 | $289,299 +959.2% |
| 2021 | -- | $27,312 |
| 2020 | -- | $27,312 |
Find assessor info on the county website
Monthly payment
Est. payment
Payment breakdown
Explore the cost of this home by adjusting the details. Changes won't be saved.Climate risks
Neighborhood: 75495
Nearby schools
Schools provided by the listing agent
- Elementary: John and Nelda Partin
- Middle: Van Alstyne
- High: Van Alstyne
- District: Van Alstyne ISD
Source: NTREIS. This data may not be complete. We recommend contacting the local school district to confirm school assignments for this home.
- $362,600-- bd-- ba1.8k sqft205 Providence Dr, Van Alstyne, TX 75495Off Market
- $384,600-- bd-- ba1.8k sqft137 Providence Dr, Van Alstyne, TX 75495Off Market
- $390,000-- bd-- ba1.9k sqft209 Providence Dr, Van Alstyne, TX 75495Off Market
- $391,900-- bd-- ba1.8k sqft200 Providence Dr, Van Alstyne, TX 75495Off Market
Similar homes
- $335,0003 bd3 ba1.8k sqft926 Hurstwood Dr, Van Alstyne, TX 75495For Sale
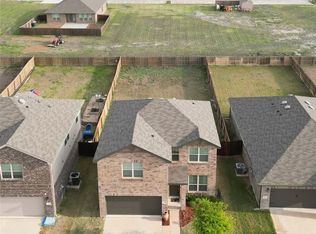 MLS ID #21397867, Michelle Girvan. NTREIS
 - $320,0004 bd2 ba1.9k sqft1048 Waverly Dr, Van Alstyne, TX 75495For Sale
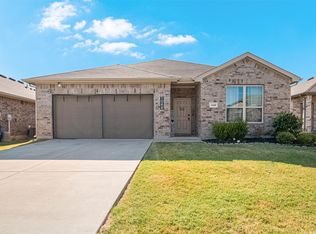 MLS ID #21372645, Genevieve Golden. NTREIS
 - $345,0004 bd2 ba1.8k sqft401 Evans Dr, Van Alstyne, TX 75495For Sale
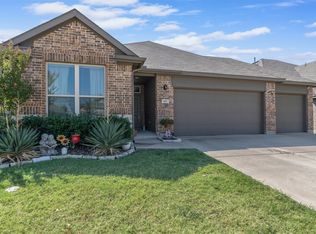 MLS ID #21164193, Zach Mrusek. NTREIS
 - $254,9003 bd3 ba1.6k sqft751 N Sherman Ave, Van Alstyne, TX 75495For Sale
 MLS ID #21316294, Roxanne DeBerry. NTREIS
