This 4-bedroom, 2-bath home offers a comfortable, open layout with upgraded newer flooring throughout the main living areas. The spacious living room provides plenty of room for furniture and entertaining, while the open-concept design connects seamlessly to the kitchen and dining area. The kitchen features abundant cabinetry, a breakfast bar, and stainless-steel appliances. Large windows bring in plenty of natural light, while the solar screens help reduce heat and glare and add energy efficiency. The neutral color palette makes the home easy to personalize. With four bedrooms, two full baths, and a practical floor plan, this home offers plenty of space for a family or those needing extra room for an office or guests.
For sale
$324,999
1048 Waverly Dr, Van Alstyne, TX 75495
4beds
1,903sqft
Single Family Residence
Built in 2020
6,534 Square Feet Lot
$320,100 Zestimate®
$171/sqft
$17/mo HOA
What's special
Stainless-steel appliancesPractical floor planNeutral color paletteKitchen features abundant cabinetryBreakfast barComfortable open layout
- 11 days
- 117
- 7
Likely to sell faster than
Zillow last checked:
Listing updated:
Listed by:
Genevieve Golden 0603993 903-206-2586,
Golden Realty Group LLC 903-206-2586
Source: NTREIS,MLS#: 21372645
Facts & features
Interior
Bedrooms & bathrooms
- Bedrooms: 4
- Bathrooms: 2
- Full bathrooms: 2
Primary bedroom
- Level: First
- Dimensions: 13 x 13
Bedroom
- Level: First
- Dimensions: 11 x 12
Bedroom
- Level: First
- Dimensions: 10 x 11
Bedroom
- Level: First
- Dimensions: 11 x 12
Primary bathroom
- Level: First
- Dimensions: 12 x 6
Dining room
- Level: First
- Dimensions: 13 x 9
Living room
- Level: First
- Dimensions: 14 x 14
Heating
- Central, Electric
Cooling
- Central Air, Electric
Appliances
- Included: Dishwasher, Disposal
- Laundry: Electric Dryer Hookup, Laundry in Utility Room
Features
- Built-in Features, High Speed Internet, Kitchen Island, Open Floorplan, Walk-In Closet(s), Wired for Sound
- Flooring: Luxury Vinyl Plank
- Has basement: No
- Has fireplace: No
Interior area
- Total interior livable area: 1,903 sqft
Video & virtual tour
Property
Parking
- Total spaces: 2
- Parking features: Concrete
- Attached garage spaces: 2
Features
- Levels: One
- Stories: 1
- Pool features: None
Lot
- Size: 6,534 Square Feet
Details
- Parcel number: 403208
Construction
Type & style
- Home type: SingleFamily
- Architectural style: Detached
- Property subtype: Single Family Residence
- Attached to another structure: Yes
Materials
- Foundation: Slab
- Roof: Asphalt
Condition
- Year built: 2020
Utilities & green energy
- Sewer: Public Sewer
- Water: Public
- Utilities for property: Sewer Available, Water Available
Community & HOA
Community
- Security: Security System
- Subdivision: Greaywood Heights
HOA
- Has HOA: Yes
- Services included: Association Management
- HOA fee: $200 annually
- HOA name: Legacy Southwest Property Managment
- HOA phone: 214-705-1615
Location
- Region: Van Alstyne
Financial & listing details
- Price per square foot: $171/sqft
- Tax assessed value: $341,286
- Annual tax amount: $7,439
- Date on market: 8/29/2026
- Cumulative days on market: 12 days
- Listing terms: Cash,Conventional,FHA,VA Loan
Estimated market value
$320,100
$304,000 - $336,000
$1,999/mo
Price history
| Date | Event | Price |
|---|---|---|
| 9/8/2026 | Price change | $324,9990%$171/sqft |
Source: NTREIS #21372645 Report a problem | ||
| 8/29/2026 | Listed for sale | $325,000$171/sqft |
Source: NTREIS #21372645 Report a problem | ||
Public tax history
| Year | Property taxes | Tax assessment |
|---|---|---|
| 2025 | $7,439 -4% | $341,286 -1.9% |
| 2024 | $7,749 +2.4% | $347,881 +2.6% |
| 2023 | $7,564 +96.9% | $339,212 +114.2% |
| 2022 | $3,842 | $158,371 -31.7% |
| 2021 | -- | $232,011 +691.8% |
| 2020 | -- | $29,301 |
Find assessor info on the county website
Monthly payment
Est. payment
Payment breakdown
Explore the cost of this home by adjusting the details. Changes won't be saved.Climate risks
Neighborhood: 75495
Nearby schools
Schools provided by the listing agent
- Elementary: Bob and Lola Sanford
- Middle: Van Alstyne
- High: Van Alstyne
- District: Van Alstyne ISD
Source: NTREIS. This data may not be complete. We recommend contacting the local school district to confirm school assignments for this home.

Similar homes
- $360,0004 bd3 ba2k sqft512 McCoy Dr, Van Alstyne, TX 75495For Sale
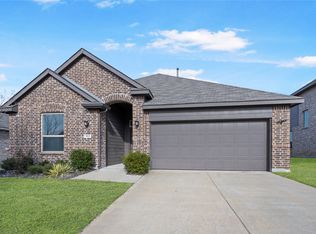 MLS ID #21377013, Jennifer Garcia. NTREIS
 - $320,0004 bd2 ba1.9k sqft1017 Waverly Dr, Van Alstyne, TX 75495For Sale
 MLS ID #21267421, Sharon Bartlett. NTREIS
 - $345,0004 bd2 ba1.8k sqft401 Evans Dr, Van Alstyne, TX 75495For Sale
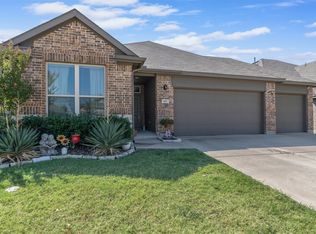 MLS ID #21164193, Zach Mrusek. NTREIS
 - $355,0004 bd2 ba1.7k sqft413 Wiggins Way, Van Alstyne, TX 75495For Sale
 MLS ID #21262744, Sheryl Ripkowski. NTREIS
