Freshly painted throughout, this lovely 3-bedroom, 2-bath home in the Hunters Ridge subdivision offers a practical layout with comfortable living spaces and room to enjoy the outdoors. The living room flows into the dining area and kitchen, creating an open central gathering space. The kitchen features abundant cabinetry, generous counter space, a breakfast bar, and stainless-steel appliances. The dining area provides access to the backyard, making it easy to move between indoor meals and patio dining. The primary suite offers a walk-in closet and an ensuite bath with a separate shower, and soaking tub. The closet of the primary bedroom has been upgraded with the California Closet System for maximum efficiency and flexibility, offering endless personalization for future owners. Two additional bedrooms, each with a walk-in closet, share a full bath with a tub and shower combination. A dedicated laundry room and attached garage add convenient everyday function. Outside, the fenced backyard features a broad concrete patio with space for outdoor dining, lounging, or entertaining. Whether hosting friends, enjoying a quiet evening outdoors, or making use of the yard for everyday activities, this setup offers flexible outdoor space. Melissa combines a community-oriented atmosphere with local dining, coffee shops, and recreation. Area dining options include Mexican food, pizza, and coffee, while Ford Sports Village at The Z-Plex offers sports fields, tennis courts, and a playground. Community activities include local events, a farmers market, and school and sports gatherings. Major employers include Melissa ISD, H-E-B, Redden Concrete, Beam Construction, Buc-ee’s, and Kroger. US 75, State Highway 5, and State Highway 121 connect the area with destinations across Collin County and the wider North Texas region. This home is turn-key, affordable and ready for it's next family so schedule an appointment today.
For sale
$299,900
499 Hunters Ridge Dr, Melissa, TX 75454
3beds
1,411sqft
Single Family Residence
Built in 2005
6,969 Square Feet Lot
$294,500 Zestimate®
$213/sqft
$37/mo HOA
What's special
Attached garageFreshly painted throughoutStainless-steel appliancesFenced backyardGenerous counter spaceDedicated laundry roomKitchen features abundant cabinetry
- 5 days
- 125
- 23
Zillow last checked:
Listing updated:
Listed by:
Tom White 0572204 817-354-7653,
Century 21 Mike Bowman, Inc. 817-354-7653
Source: NTREIS,MLS#: 21429430
Facts & features
Interior
Bedrooms & bathrooms
- Bedrooms: 3
- Bathrooms: 2
- Full bathrooms: 2
Primary bedroom
- Features: Closet Cabinetry, Ceiling Fan(s), En Suite Bathroom, Garden Tub/Roman Tub, Separate Shower, Walk-In Closet(s)
- Level: First
- Dimensions: 15 x 13
Bedroom
- Features: Ceiling Fan(s), Walk-In Closet(s)
- Level: First
- Dimensions: 11 x 10
Bedroom
- Features: Ceiling Fan(s), Walk-In Closet(s)
- Level: First
- Dimensions: 10 x 10
Dining room
- Level: First
- Dimensions: 9 x 8
Kitchen
- Features: Breakfast Bar, Galley Kitchen, Pantry
- Level: First
- Dimensions: 13 x 9
Living room
- Features: Ceiling Fan(s)
- Level: First
- Dimensions: 17 x 14
Heating
- Central, Electric, Natural Gas
Cooling
- Central Air, Ceiling Fan(s), Electric
Appliances
- Included: Dishwasher, Electric Range, Disposal, Gas Water Heater, Microwave
- Laundry: Washer Hookup, Dryer Hookup, ElectricDryer Hookup, Laundry in Utility Room
Features
- Decorative/Designer Lighting Fixtures, Pantry, Cable TV, Walk-In Closet(s)
- Flooring: Carpet, Ceramic Tile, Luxury Vinyl Plank
- Has basement: No
- Has fireplace: No
Interior area
- Total interior livable area: 1,411 sqft
Video & virtual tour
Property
Parking
- Total spaces: 2
- Parking features: Concrete, Door-Multi, Driveway, Garage Faces Front, Garage, Garage Door Opener
- Attached garage spaces: 2
Features
- Levels: One
- Stories: 1
- Patio & porch: Covered, Front Porch, Patio
- Pool features: None, Community
Lot
- Size: 6,969 Square Feet
- Features: Interior Lot, Landscaped, Level, Subdivision
Details
- Parcel number: R815300K04701
Construction
Type & style
- Home type: SingleFamily
- Architectural style: Traditional,Detached
- Property subtype: Single Family Residence
Materials
- Brick
- Roof: Composition
Condition
- Resale
- Year built: 2005
Utilities & green energy
- Sewer: Public Sewer
- Water: Public
- Utilities for property: Natural Gas Available, Sewer Available, Separate Meters, Water Available, Cable Available
Community & HOA
Community
- Features: Playground, Pool, Sidewalks, Trails/Paths, Curbs
- Security: Carbon Monoxide Detector(s), Smoke Detector(s)
- Subdivision: Hunters Ridge Ph 2
HOA
- Has HOA: Yes
- Services included: All Facilities, Association Management
- HOA fee: $220 semi-annually
- HOA name: Spectrum
- HOA phone: 972-992-3444
Location
- Region: Melissa
Financial & listing details
- Price per square foot: $213/sqft
- Tax assessed value: $266,440
- Annual tax amount: $5,087
- Date on market: 11/6/2026
- Cumulative days on market: 6 days
- Listing terms: Cash,Conventional,FHA,VA Loan
Estimated market value
$294,500
$280,000 - $309,000
$1,877/mo
Price history
| Date | Event | Price |
|---|---|---|
| 11/6/2026 | Listed for sale | $299,900$213/sqft |
Source: NTREIS #21429430 Report a problem | ||
| 9/11/2006 | Sold | -- |
Source: Public Record Report a problem | ||
Public tax history
| Year | Property taxes | Tax assessment |
|---|---|---|
| 2026 | -- | $266,440 -6.5% |
| 2025 | $3,583 -1.6% | $285,050 +9.7% |
| 2024 | $3,641 +14% | $259,845 +10% |
| 2023 | $3,194 | $236,223 +10% |
| 2022 | -- | $214,748 +10% |
| 2021 | $4,061 +0.6% | $195,225 +2.7% |
| 2020 | $4,037 -1.9% | $190,177 +2.2% |
| 2019 | $4,116 -1.3% | $186,037 +2.6% |
| 2018 | $4,171 +19.6% | $181,359 +8.6% |
| 2017 | $3,488 | $166,927 +9.4% |
| 2016 | $3,488 +17.4% | $152,596 +12% |
| 2015 | $2,971 | $136,272 +13.2% |
| 2014 | $2,971 | $120,416 +15.8% |
| 2013 | -- | $104,017 +5.4% |
| 2012 | -- | $98,699 -0.7% |
| 2011 | -- | $99,422 -9.2% |
| 2010 | -- | $109,498 -1% |
| 2009 | -- | $110,591 -1.9% |
| 2008 | -- | $112,741 -4.5% |
| 2007 | -- | $118,035 +1.3% |
| 2006 | -- | $116,479 +322.9% |
| 2005 | -- | $27,540 +486% |
| 2003 | -- | $4,700 |
Find assessor info on the county website
Monthly payment
Est. payment
Payment breakdown
Explore the cost of this home by adjusting the details. Changes won't be saved.Climate risks
Neighborhood: 75454
Nearby schools
Schools provided by the listing agent
- Elementary: Willow Wood
- Middle: East Cardinal,Sixth Grade Center
- High: Melissa
- District: Melissa ISD
Source: NTREIS. This data may not be complete. We recommend contacting the local school district to confirm school assignments for this home.
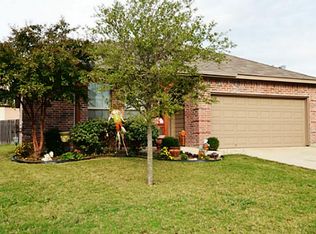
Similar homes
- $310,0003 bd2 ba1.6k sqft1105 Peach Tree Ln, Anna, TX 75409For Sale
 MLS ID #21429340, Brigitte Barkley. NTREIS
- $339,9004 bd2 ba1.7k sqft2606 Westpoint Dr, Melissa, TX 75454For Sale
 MLS ID #21344358, Fikru S. Tadesse. NTREIS
- $335,0003 bd2 ba1.8k sqft4400 Sycamore Rd, Melissa, TX 75454For Sale
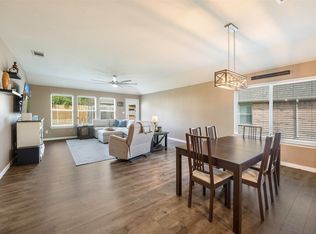 MLS ID #21233748, Kamry Nordyke. NTREIS
- $300,0003 bd2 ba1.7k sqft1988 Helmoken Falls Dr, Anna, TX 75409For Sale
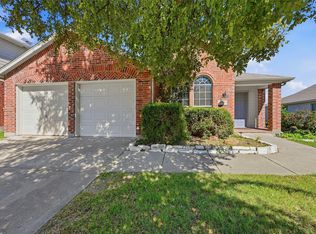 MLS ID #21416219, Taylor Vannoy. NTREIS
