I first like to disclose that the 4th Bedroom or room is an office with double doors without closet.
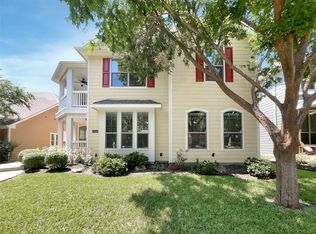
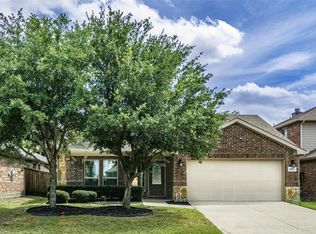
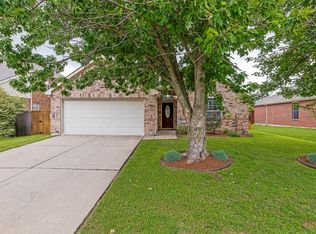
LOCATION, LOCATION, LOCATION! And price below market for a quick sale! Unlike many newer homes in the area, this property has NO MUD tax and NO PID tax, helping keep your monthly ownership costs lower. Built by a very popular local builder, Drees Custom Home! And, located in the highly sought-after Melissa ISD. 3 bedrooms, a dedicated study, 2 full bathrooms, and a rear-entry 2-car garage, offering both functionality and timeless curb appeal. The rear-entry garage provides the flexibility to install a sliding gate, creating additional privacy while expanding the usable backyard space for entertaining, children, or pets. Enjoy the convenience of being within walking distance of the community HOA Amenity Center, featuring resort-style swimming pools, scenic walking and biking trails, beautiful parks, playgrounds, and peaceful ponds—perfect for an active lifestyle and family enjoyment.
For sale
Price cut: $5K (8/11)
$345,000
2606 Westpoint Dr, Melissa, TX 75454
4beds
1,784sqft
Single Family Residence
Built in 2011
8,712 Square Feet Lot
$340,100 Zestimate®
$193/sqft
$70/mo HOA
What's special
Dedicated studyTimeless curb appeal
- 12 days |
- 404 |
- 22 |
Likely to sell faster than
Zillow last checked:
Listing updated:
Listed by:
Fikru Tadesse 0449502 214-660-7222,
T. Custom Realty 214-660-7222
Source: NTREIS,MLS#: 21344358
Facts & features
Interior
Bedrooms & bathrooms
- Bedrooms: 4
- Bathrooms: 2
- Full bathrooms: 2
Primary bedroom
- Features: Dual Sinks, Garden Tub/Roman Tub, Separate Shower, Walk-In Closet(s)
- Level: First
- Dimensions: 14 x 16
Bedroom
- Features: Walk-In Closet(s)
- Level: First
- Dimensions: 13 x 11
Bedroom
- Features: Walk-In Closet(s)
- Level: First
- Dimensions: 11 x 10
Dining room
- Level: First
- Dimensions: 9 x 12
Kitchen
- Features: Granite Counters, Stone Counters, Walk-In Pantry
- Level: First
- Dimensions: 11 x 13
Living room
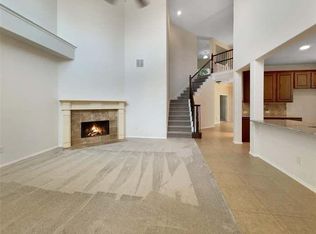
- Features: Ceiling Fan(s), Fireplace
- Level: First
- Dimensions: 15 x 16
Office
- Features: Walk-In Closet(s)
- Level: First
- Dimensions: 10 x 11
Heating
- Central, Natural Gas
Cooling
- Central Air, Electric
Appliances
- Included: Dishwasher, Gas Cooktop, Disposal, Gas Oven, Gas Water Heater, Microwave
Features
- Cathedral Ceiling(s), Double Vanity, Eat-in Kitchen, Vaulted Ceiling(s), Walk-In Closet(s)
- Flooring: Carpet, Ceramic Tile, Laminate, Luxury Vinyl Plank, Tile, Wood
- Has basement: No
- Number of fireplaces: 1
- Fireplace features: Gas
Interior area
- Total interior livable area: 1,784 sqft
Video & virtual tour
Property
Parking
- Total spaces: 4
- Parking features: Alley Access, Garage, Garage Faces Rear
- Attached garage spaces: 2
- Carport spaces: 2
Features
- Levels: One
- Stories: 1
- Patio & porch: Rear Porch, Patio, Covered
- Exterior features: Rain Gutters
- Pool features: None, Community
- Fencing: Full,Wood
Lot
- Size: 8,712 Square Feet
- Features: Back Yard, Lawn, Sprinkler System
Details
- Parcel number: R836400F03501
Construction
Type & style
- Home type: SingleFamily
- Architectural style: Traditional,Detached
- Property subtype: Single Family Residence
Materials
- Brick
- Foundation: Slab
- Roof: Composition
Condition
- Year built: 2011
Utilities & green energy
- Sewer: Public Sewer
- Water: Public
- Utilities for property: Electricity Available, Natural Gas Available, Sewer Available, Separate Meters, Water Available
Community & HOA
Community
- Features: Clubhouse, Pool, Trails/Paths, Sidewalks
- Security: Prewired
- Subdivision: Liberty #1 (Cml), Blk F Lot 35
HOA
- Has HOA: Yes
- Services included: All Facilities
- HOA fee: $420 semi-annually
- HOA name: Liberty Homeowners Assosiation
- HOA phone: 469-287-8583
Location
- Region: Melissa
Financial & listing details
- Price per square foot: $193/sqft
- Tax assessed value: $394,131
- Annual tax amount: $5,044
- Date on market: 8/2/2026
- Cumulative days on market: 13 days
- Listing terms: Conventional,FHA,VA Loan
Estimated market value
$340,100
$323,000 - $357,000
$2,211/mo
Price history
| Date | Event | Price |
|---|---|---|
| 8/11/2026 | Price change | $345,000-1.4%$193/sqft |
Source: NTREIS #21344358 Report a problem | ||
| 8/2/2026 | Listed for sale | $350,000+59.1%$196/sqft |
Source: NTREIS #21344358 Report a problem | ||
| 6/6/2016 | Sold | -- |
Source: Agent Provided Report a problem | ||
| 4/27/2016 | Pending sale | $220,000$123/sqft |
Source: Keller Williams Realty Allen #13364250 Report a problem | ||
| 4/23/2016 | Listed for sale | $220,000+12.8%$123/sqft |
Source: Keller Williams Realty Allen #13364250 Report a problem | ||
| 2/23/2012 | Listing removed | $194,990$109/sqft |
Source: Keller Williams - Central 75 #11590718 Report a problem | ||
| 2/9/2012 | Pending sale | $194,990$109/sqft |
Source: Keller Williams - Central 75 #11590718 Report a problem | ||
| 5/8/2011 | Listed for sale | $194,990$109/sqft |
Source: Drees Custom Homes Report a problem | ||
Public tax history
| Year | Property taxes | Tax assessment |
|---|---|---|
| 2025 | $5,044 +1.6% | $364,516 +10% |
| 2024 | $4,964 +12.8% | $331,378 +10% |
| 2023 | $4,402 -15.9% | $301,253 +10% |
| 2022 | $5,233 -0.9% | $273,866 +10% |
| 2021 | $5,281 +3.6% | $248,969 +5.6% |
| 2020 | $5,095 -7.8% | $235,833 -3.4% |
| 2019 | $5,527 -2% | $244,205 +2.1% |
| 2018 | $5,637 +18.4% | $239,216 +9.4% |
| 2017 | $4,762 | $218,734 +3.4% |
| 2016 | $4,762 +22.8% | $211,567 +11.6% |
| 2015 | $3,876 | $189,525 +13.3% |
| 2014 | $3,876 | $167,279 +0.7% |
| 2013 | -- | $166,152 +51.5% |
| 2012 | -- | $109,661 +242.7% |
| 2011 | -- | $32,000 +6.7% |
| 2010 | -- | $30,000 +11.1% |
| 2009 | -- | $27,000 -21.1% |
| 2008 | -- | $34,200 -6.2% |
| 2007 | -- | $36,450 +27.9% |
| 2006 | -- | $28,500 +14% |
| 2005 | -- | $25,000 |
Find assessor info on the county website
Monthly payment
Est. payment
Payment breakdown
Explore the cost of this home by adjusting the details. Changes won't be saved.Climate risks
Neighborhood: 75454
Nearby schools
GreatSchools rating
- 10/10Harry McKillop Elementary SchoolGrades: K-5Distance: 0.3 mi
- 9/10Melissa Middle SchoolGrades: 6-8Distance: 0.9 mi
- 8/10Melissa High SchoolGrades: 9-12Distance: 1.1 mi
Schools provided by the listing agent
- Elementary: Harry Mckillop
- Middle: Melissa Ridge
- High: Melissa
- District: Melissa ISD
Source: NTREIS. This data may not be complete. We recommend contacting the local school district to confirm school assignments for this home.
- $--4 bd3 ba3k sqft2604 Westpoint Dr, Melissa, TX 75454Sold
- $--4 bd2 ba3k sqft2604 Westpoint Dr #1B, Melissa, TX 75454Off Market
- $428,9005 bd3 ba2.8k sqft2608 Westpoint Dr, Melissa, TX 75454Off Market
- $452,0004 bd3 ba2.9k sqft2602 Westpoint Dr, Melissa, TX 75454Off Market
- $451,5004 bd3 ba3k sqft2700 Westpoint Dr, Melissa, TX 75454Off Market
- $442,0003 bd3 ba2.6k sqft2617 Patriot Dr, Melissa, TX 75454For Sale
- $365,7003 bd2 ba2.1k sqft2615 Patriot Dr, Melissa, TX 75454Off Market
- $--4 bd4 ba2.7k sqft2613 Patriot Dr, Melissa, TX 75454Sold
A local agent can set up tours, give advice and negotiate with sellers.
Similar homes
- $350,0003 bd2 ba2k sqft1115 Dickenson Dr, Melissa, TX 75454For Sale
 MLS ID #21315551, Daniel Harker. NTREIS
 - $360,0003 bd2 ba1.8k sqft3306 Robin Trl, Melissa, TX 75454For Sale
 MLS ID #21353425, Jing Zhang. NTREIS
 - $349,9003 bd2 ba2k sqft1107 Dickenson Dr, Melissa, TX 75454For Sale
 MLS ID #21303021, Don McGrath. NTREIS
 - $355,0004 bd2 ba1.7k sqft4305 Ridgewood Rd, Melissa, TX 75454For Sale
 MLS ID #21298600, Audra Allen. NTREIS
 - $349,0003 bd2 ba1.8k sqft4400 Sycamore Rd, Melissa, TX 75454For SaleMLS ID #21233748, Kamry Nordyke. NTREIS
- $359,0003 bd2 ba1.8k sqft3609 Bastrop St, Melissa, TX 75454For SaleMLS ID #21275532, George James. NTREIS
- $299,9904 bd3 ba2.1k sqft201 Oriole Dr, Anna, TX 75409For SaleMLS ID #21350286, Lorena Sunsin. NTREIS
- $454,0004 bd3 ba2.4k sqft3410 Walnut Ln, Melissa, TX 75454For SaleMLS ID #21212789, Melony Trementozzi. NTREIS
- $369,9005 bd3 ba2.5k sqft2418 Lupton St, Anna, TX 75409For SaleMLS ID #21342838, Jana Williams. NTREIS
- $395,0004 bd2 ba2.2k sqft312 Kelvington Dr, Anna, TX 75409For SaleMLS ID #21266421, Tabor Campbell. NTREIS
- $320,0003 bd2 ba1.8k sqft414 Dartmoor Dr, Celina, TX 75009For SaleMLS ID #21333170, Wayne Myers. NTREIS
- $374,4902 bd2 ba1.5k sqft9209 Tranquil Trl, McKinney, TX 75071For SaleMLS ID #21270018, Jeremy Larsen. NTREIS
- $284,0003 bd2 ba1.8k sqft817 Hazels Way, Anna, TX 75409For SaleMLS ID #21299750, George James. NTREIS
- $355,0004 bd2 ba1.7k sqft413 Wiggins Way, Van Alstyne, TX 75495For SaleMLS ID #21262744, Sheryl Ripkowski. NTREIS
- $415,0003 bd2 ba1.6k sqft1005 Hubbard Creek Trl, McKinney, TX 75071For SaleMLS ID #21339149, Luke Wiler. NTREIS
- $399,9004 bd3 ba2.3k sqft801 Susan St, Anna, TX 75409For SaleMLS ID #21289486, Tom White. NTREIS
- $435,0004 bd2 ba2.3k sqft1501 Sherwood Dr, Anna, TX 75409For SaleMLS ID #21338999, Elena Rubio. NTREIS
- $315,0003 bd2 ba1.6k sqft149 Meadow Crest Dr, Princeton, TX 75407For SaleMLS ID #21307413, Joanna Housewright. NTREIS
- $275,0004 bd2 ba1.5k sqft1104 Ruby Ct, Plano, TX 75407For SaleMLS ID #21350163, Renee Mears. NTREIS
- $400,0003 bd2 ba1.8k sqft7504 Guadalupe Way, McKinney, TX 75071For SaleMLS ID #21270746, Anastasia Riley. NTREIS
