Welcome to your dream home in the desirable Lakeview Estates community of Anna, Texas! Perfectly situated on an oversized corner lot, this beautifully upgraded 4-bedroom, 2-bath home offers 2,303 square feet of thoughtfully designed living space with the perfect blend of comfort, style, and functionality.
From the moment you step inside, you'll appreciate the bright, open floor plan featuring 10-foot ceilings, abundant natural light, and hand-scraped hardwood floors throughout the main living areas. Designed for both everyday living and effortless entertaining, the spacious family room flows seamlessly into the gourmet kitchen, complete with a gas cooktop generous counter space, abundant cabinetry, and a large island that serves as the heart of the home. The oversized primary suite provides a peaceful retreat with plenty of room to relax, while the split-bedroom layout offers privacy for family and guests alike. Step outside to the extended covered patio, creating the perfect space for morning coffee, weekend barbecues, or enjoying beautiful Texas evenings year-round. The oversized corner lot provides additional outdoor space and enhances the home's impressive curb appeal.
Located in the sought-after Lakeview Estates subdivision, this move-in-ready home offers the ideal combination of quality, comfort, and convenience with easy access to schools, shopping, dining, and major highways. Don't miss the opportunity to make this exceptional Anna home yours!
For sale
$435,000
1501 Sherwood Dr, Anna, TX 75409
4beds
2,303sqft
:
Get pre-qualified$3,088/mo
Single Family Residence
Built in 2018
8,319 Square Feet Lot
$425,300 Zestimate®
$189/sqft
$30/mo HOA
What's special
Bright open floor planExtended covered patioAbundant natural lightSpacious family roomImpressive curb appealOversized corner lotGenerous counter space
- 18 days |
- 283 |
- 12 |
Likely to sell faster than
Zillow last checked:
Listing updated:
Listed by:
Elena Rubio 0631897 972-335-6564,
Ebby Halliday Realtors 972-335-6564
Source: NTREIS,MLS#: 21338999
Facts & features
Interior
Bedrooms & bathrooms
- Bedrooms: 4
- Bathrooms: 2
- Full bathrooms: 2
Primary bedroom
- Features: Ceiling Fan(s), Walk-In Closet(s)
- Level: First
- Dimensions: 14 x 24
Bedroom
- Features: Walk-In Closet(s)
- Level: First
- Dimensions: 14 x 14
Bedroom
- Features: Ceiling Fan(s)
- Level: First
- Dimensions: 15 x 10
Bedroom
- Level: First
- Dimensions: 12 x 11
Primary bathroom
- Features: Double Vanity, Granite Counters, Separate Shower
- Level: First
- Dimensions: 10 x 10
Breakfast room nook
- Features: Eat-in Kitchen
- Level: First
- Dimensions: 12 x 8
Dining room
- Level: First
- Dimensions: 16 x 15
Other
- Features: Built-in Features, Tile Counters
- Level: First
- Dimensions: 5 x 10
Kitchen
- Features: Eat-in Kitchen
- Level: First
- Dimensions: 13 x 12
Laundry
- Level: First
- Dimensions: 9 x 8
Living room
- Features: Ceiling Fan(s)
- Level: First
- Dimensions: 18 x 22
Heating
- Central, Natural Gas
Cooling
- Central Air, Ceiling Fan(s), Electric
Appliances
- Included: Dishwasher, Gas Cooktop, Disposal, Gas Oven, Microwave
- Laundry: Electric Dryer Hookup, Laundry in Utility Room
Features
- Built-in Features, Decorative/Designer Lighting Fixtures, Eat-in Kitchen, Granite Counters, High Speed Internet, Kitchen Island, Open Floorplan, Pantry, Cable TV, Walk-In Closet(s)
- Flooring: Carpet, Tile, Wood
- Has basement: No
- Has fireplace: No
- Fireplace features: None
Interior area
- Total interior livable area: 2,303 sqft
Video & virtual tour
Property
Parking
- Total spaces: 4
- Parking features: Covered, Door-Multi, Driveway, Garage Faces Front, Garage, Garage Door Opener, Oversized
- Attached garage spaces: 2
- Carport spaces: 2
Features
- Levels: One
- Stories: 1
- Patio & porch: Covered, Patio
- Pool features: None
Lot
- Size: 8,319 Square Feet
Details
- Parcel number: R1101700D01701
Construction
Type & style
- Home type: SingleFamily
- Architectural style: Traditional,Detached
- Property subtype: Single Family Residence
- Attached to another structure: Yes
Materials
- Brick, Rock, Stone
- Foundation: Slab
- Roof: Shingle
Condition
- Year built: 2018
Utilities & green energy
- Sewer: Public Sewer
- Water: Public
- Utilities for property: Natural Gas Available, Sewer Available, Separate Meters, Water Available, Cable Available
Community & HOA
Community
- Features: Lake, Playground, Park, Trails/Paths, Curbs, Sidewalks
- Security: Security System, Smoke Detector(s)
- Subdivision: Lakeview Estates #1
HOA
- Has HOA: Yes
- Services included: All Facilities, Association Management
- HOA fee: $357 annually
- HOA name: Lakeview Estates Hoa
- HOA phone: 855-289-6007
Location
- Region: Anna
Financial & listing details
- Price per square foot: $189/sqft
- Tax assessed value: $446,980
- Annual tax amount: $8,839
- Date on market: 7/22/2026
- Cumulative days on market: 266 days
- Listing terms: Cash,Conventional,FHA,VA Loan
- Exclusions: TV, mounts, curtains
Estimated market value
$425,300
$404,000 - $447,000
$2,594/mo
Price history
| Date | Event | Price |
|---|---|---|
| 7/22/2026 | Listed for sale | $435,000-1.4%$189/sqft |
Source: NTREIS #21338999 Report a problem | ||
| 7/11/2026 | Listing removed | $441,000$191/sqft |
Source: NTREIS #21176168 Report a problem | ||
| 7/6/2026 | Price change | $441,000-4.3%$191/sqft |
Source: NTREIS #21176168 Report a problem | ||
| 5/19/2026 | Price change | $461,000-1.1%$200/sqft |
Source: NTREIS #21176168 Report a problem | ||
| 2/13/2026 | Listed for sale | $466,000$202/sqft |
Source: NTREIS #21176168 Report a problem | ||
| 11/22/2025 | Listing removed | $466,000$202/sqft |
Source: NTREIS #21024113 Report a problem | ||
| 8/14/2025 | Listed for sale | $466,000$202/sqft |
Source: NTREIS #21024113 Report a problem | ||
Public tax history
| Year | Property taxes | Tax assessment |
|---|---|---|
| 2025 | $6,927 +5.1% | $442,930 +10% |
| 2024 | $6,590 +12.2% | $402,664 +10% |
| 2023 | $5,874 -12.8% | $366,058 +10% |
| 2022 | $6,732 +3.6% | $332,780 +10% |
| 2021 | $6,500 -3.6% | $302,527 -2.1% |
| 2020 | $6,744 -1.9% | $309,043 +2.4% |
| 2019 | $6,871 +476.3% | $301,918 +539% |
| 2018 | $1,192 | $47,250 +27% |
| 2017 | -- | $37,200 |
Find assessor info on the county website
Monthly payment
Est. payment
Payment breakdown
Explore the cost of this home by adjusting the details. Changes won't be saved.Climate risks
Neighborhood: 75409
Nearby schools
GreatSchools rating
- 6/10Sue Evelyn Rattan Elementary SchoolGrades: PK-5Distance: 0.2 mi
- 4/10Slayter Creek MiddleGrades: 6-8Distance: 1.8 mi
- 5/10Anna High SchoolGrades: 9-12Distance: 1.7 mi
Schools provided by the listing agent
- Elementary: Sue Evelyn Rattan
- Middle: Clemons Creek
- High: Anna
- District: Anna ISD
Source: NTREIS. This data may not be complete. We recommend contacting the local school district to confirm school assignments for this home.
- $--3 bd2 ba2k sqft1505 Sherwood Dr, Anna, TX 75409Sold

- $371,3003 bd2 ba2k sqft1505 Sherwood Blvd, Anna, TX 75409Off Market
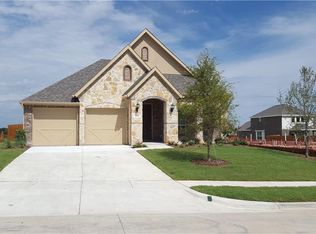
- $460,4004 bd2 ba2.2k sqft1502 Sandalwood Ln, Anna, TX 75409Off Market
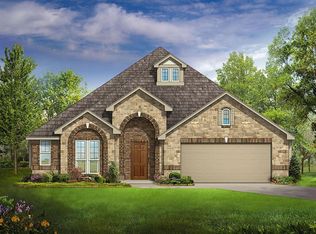
- $--3 bd2 ba2.2k sqft1506 Sandalwood Ln, Anna, TX 75409Sold
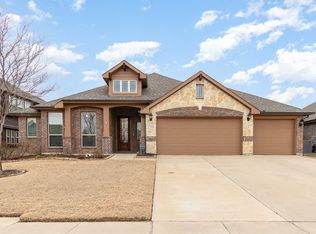
- $486,5005 bd2 ba3.4k sqft1509 Sherwood Dr, Anna, TX 75409Off Market
- $503,3005 bd3 ba3.4k sqft1414 Bridgeport Dr, Anna, TX 75409Off Market
- $462,0004 bd3 ba3k sqft1410 Bridgeport Dr, Anna, TX 75409Off Market
- $--4 bd2 ba2k sqft1502 Sherwood Dr, Anna, TX 75409Sold
A local agent can set up tours, give advice and negotiate with sellers.
Similar homes
- $415,0004 bd3 ba2.8k sqft1718 Sandalwood Ln, Anna, TX 75409For Sale
 MLS ID #21319572, Kristen Banner. NTREIS
 - $399,9004 bd3 ba2.3k sqft801 Susan St, Anna, TX 75409For Sale
 MLS ID #21289486, Tom White. NTREIS
 - $450,0003 bd2 ba2.1k sqft307 Lake Forest Trl, Anna, TX 75409For Sale
 MLS ID #21268049, Matthew Brown. NTREIS
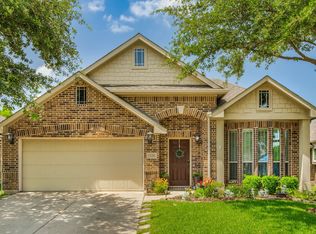
 - $350,0004 bd2 ba2k sqft1120 Ainsworth Dr, Anna, TX 75409For Sale
 MLS ID #21316451, Jeffrey Blasko. NTREIS
 - $520,0004 bd4 ba3.4k sqft117 Hurstwood Ct, Anna, TX 75409For SaleMLS ID #21344565, John Sturges. NTREIS
- $510,0004 bd3 ba2.3k sqft908 Edinburgh Dr, Anna, TX 75409For SaleMLS ID #21301065, Sandra Shockley. NTREIS
- $459,9004 bd2 ba2k sqft2113 Ranchwood Dr, Melissa, TX 75454For SaleMLS ID #21344293, Matthew Cline. NTREIS
- $499,0004 bd3 ba3k sqft1216 Tree Shadow Ln, Anna, TX 75409For SaleMLS ID #21213041, Madeline Madrid. NTREIS
- $410,0004 bd2 ba2.2k sqft3012 Winchester Ave, Melissa, TX 75454For SaleMLS ID #21253549, Susan Ross. NTREIS
- $485,0004 bd2 ba2k sqft3911 Bennett Rd, Howe, TX 75459For SaleMLS ID #21348135, Carol Layman. NTREIS
- $529,0003 bd3 ba2.3k sqft175 Pecan Hollow Cir, Anna, TX 75409For SaleMLS ID #21318827, Victoria Carlisi. NTREIS
- $360,0003 bd2 ba1.8k sqft3306 Robin Trl, Melissa, TX 75454For SaleMLS ID #21353425, Jing Zhang. NTREIS
- $454,0004 bd3 ba2.4k sqft3410 Walnut Ln, Melissa, TX 75454For SaleMLS ID #21212789, Melony Trementozzi. NTREIS
- $409,0005 bd3 ba2.4k sqft317 Thompson Dr, Van Alstyne, TX 75495For SaleMLS ID #21304665, Gena Offill. NTREIS
- $415,0003 bd2 ba1.6k sqft1005 Hubbard Creek Trl, McKinney, TX 75071For SaleMLS ID #21339149, Luke Wiler. NTREIS
- $382,5003 bd2 ba1.9k sqft4200 Cherry Ln, Melissa, TX 75454For SaleMLS ID #21340699, Ashton Harris. NTREIS
- $379,9904 bd3 ba2.6k sqft2116 Victoria Ln, Princeton, TX 75407For SaleMLS ID #21350500, Ann Hayle. NTREIS
- $489,0004 bd3 ba3.1k sqft2603 Fritz St, Melissa, TX 75454For SaleMLS ID #21297443, Shannon Moneymaker Bartek. NTREIS
- $469,9003 bd3 ba2.1k sqft7513 W Fork Ln, McKinney, TX 75071For SaleMLS ID #21333083, Hannah Gigley. NTREIS
- $450,0003 bd2 ba2.1k sqft7432 San Jacinto Trl, McKinney, TX 75071For SaleMLS ID #21214174, Deborah Diviney. NTREIS
