Welcome to 1718 Sandalwood in the growing community of Anna, Texas, where small-town charm meets everyday convenience. With quick access to Highway 75, you'll enjoy an easy commute while still feeling right at home. This thoughtfully designed floor plan offers four bedrooms, or three bedrooms plus a dedicated office, with all bedrooms conveniently located on the first floor. Upstairs, you'll find a massive private game room complete with its own full bathroom, creating the perfect space for guests, entertaining, or a second living area. Natural light fills the home, highlighting the spacious layout, abundant storage, and practical design. The garage even includes additional storage space, giving you room for all of life's extras. Step outside to a large backyard with an oversized side yard, and enjoy the hot tub for relaxing evenings at home (yes, that is included with the home!). The home also features Trimlight exterior lighting, allowing you to customize your home's curb appeal year-round. Nestled in a community with a neighborhood pond and playground, this home offers the perfect combination of comfort, functionality, and location. All that's missing is you!
For sale
Price cut: $5K (7/29)
$415,000
1718 Sandalwood Ln, Anna, TX 75409
4beds
2,800sqft
:
Get pre-qualified$2,945/mo
Single Family Residence
Built in 2017
7,840 Square Feet Lot
$409,200 Zestimate®
$148/sqft
$27/mo HOA
What's special
Abundant storageSpacious layout
- 35 days |
- 646 |
- 44 |
Likely to sell faster than
Zillow last checked:
Listing updated:
Listed by:
Kristen Banner 0696635 972-824-7372,
Real Broker, LLC 855-450-0442
Source: NTREIS,MLS#: 21319572
Facts & features
Interior
Bedrooms & bathrooms
- Bedrooms: 4
- Bathrooms: 3
- Full bathrooms: 3
Primary bedroom
- Level: First
- Dimensions: 1 x 1
Bedroom
- Level: First
- Dimensions: 1 x 1
Bedroom
- Level: First
- Dimensions: 1 x 1
Primary bathroom
- Level: First
- Dimensions: 1 x 1
Dining room
- Level: First
- Dimensions: 1 x 1
Family room
- Level: First
- Dimensions: 1 x 1
Game room
- Level: Second
- Dimensions: 1 x 1
Kitchen
- Level: First
- Dimensions: 1 x 1
Living room
- Level: First
- Dimensions: 1 x 1
Office
- Level: First
- Dimensions: 1 x 1
Heating
- Central, Fireplace(s)
Cooling
- Ceiling Fan(s)
Appliances
- Included: Dishwasher, Disposal, Gas Range, Microwave
- Laundry: Washer Hookup, Dryer Hookup, In Hall
Features
- Chandelier, Eat-in Kitchen, Granite Counters, High Speed Internet, Kitchen Island, Open Floorplan, Pantry, Cable TV
- Flooring: Carpet, Tile
- Windows: Bay Window(s)
- Has basement: No
- Number of fireplaces: 1
- Fireplace features: Gas, Stone
Interior area
- Total interior livable area: 2,800 sqft
Video & virtual tour
Property
Parking
- Total spaces: 2
- Parking features: Garage Faces Front, On Street
- Attached garage spaces: 2
Features
- Levels: One and One Half
- Patio & porch: Covered
- Pool features: None
- Fencing: Wood
Lot
- Size: 7,840 Square Feet
- Features: Back Yard, Interior Lot, Lawn, Few Trees
Details
- Parcel number: R1101700D03301
Construction
Type & style
- Home type: SingleFamily
- Architectural style: Traditional,Detached
- Property subtype: Single Family Residence
Materials
- Brick
- Roof: Composition
Condition
- Year built: 2017
Utilities & green energy
- Sewer: Public Sewer
- Water: Public
- Utilities for property: Sewer Available, Separate Meters, Water Available, Cable Available
Community & HOA
Community
- Features: Fishing, Park, Sidewalks
- Subdivision: Lakeview Estates #1
HOA
- Has HOA: Yes
- Services included: Maintenance Grounds
- HOA fee: $325 annually
- HOA name: Lakeview Anna Hoa
- HOA phone: 817-416-1572
Location
- Region: Anna
Financial & listing details
- Price per square foot: $148/sqft
- Tax assessed value: $472,459
- Annual tax amount: $9,428
- Date on market: 7/2/2026
- Cumulative days on market: 36 days
- Listing terms: Cash,Conventional,FHA,VA Loan
- Exclusions: Kitchen Refrigerator, garage refrigerator, gun safe, washer/dryer, shelves in garage, shed in backyard
Estimated market value
$409,200
$389,000 - $430,000
$2,674/mo
Price history
| Date | Event | Price |
|---|---|---|
| 7/29/2026 | Price change | $415,000-1.2%$148/sqft |
Source: NTREIS #21319572 Report a problem | ||
| 7/2/2026 | Listed for sale | $420,000-12.5%$150/sqft |
Source: NTREIS #21319572 Report a problem | ||
| 8/18/2023 | Sold | -- |
Source: NTREIS #20359291 Report a problem | ||
| 7/31/2023 | Pending sale | $480,000$171/sqft |
Source: NTREIS #20359291 Report a problem | ||
| 7/20/2023 | Contingent | $480,000$171/sqft |
Source: NTREIS #20359291 Report a problem | ||
| 7/20/2023 | Price change | $480,000-1%$171/sqft |
Source: NTREIS #20359291 Report a problem | ||
| 7/6/2023 | Price change | $485,000-3%$173/sqft |
Source: NTREIS #20359291 Report a problem | ||
| 6/19/2023 | Listed for sale | $500,000$179/sqft |
Source: NTREIS #20359291 Report a problem | ||
Public tax history
| Year | Property taxes | Tax assessment |
|---|---|---|
| 2025 | $7,506 -5.4% | $472,459 +0.4% |
| 2024 | $7,937 -21.3% | $470,400 -6.8% |
| 2023 | $10,091 -7.8% | $504,858 +2.2% |
| 2022 | $10,948 +45.9% | $493,967 +50% |
| 2021 | $7,504 -3.6% | $329,248 -2.2% |
| 2020 | $7,782 -3% | $336,706 +1.4% |
| 2019 | $8,024 -0.6% | $332,139 +3.9% |
| 2018 | $8,069 | $319,792 +759.7% |
| 2017 | -- | $37,200 |
Find assessor info on the county website
Monthly payment
Est. payment
Payment breakdown
Explore the cost of this home by adjusting the details. Changes won't be saved.Climate risks
Neighborhood: 75409
Nearby schools
GreatSchools rating
- 6/10Sue Evelyn Rattan Elementary SchoolGrades: PK-5Distance: 0.4 mi
- 5/10Clemons Creek MiddleGrades: 6-8Distance: 1.5 mi
- 5/10Anna High SchoolGrades: 9-12Distance: 1.9 mi
Schools provided by the listing agent
- Elementary: Sue Evelyn Rattan
- Middle: Anna
- High: Anna
- District: Anna ISD
Source: NTREIS. This data may not be complete. We recommend contacting the local school district to confirm school assignments for this home.
- $368,0004 bd2 ba2k sqft1714 Sandalwood Ln, Anna, TX 75409Off Market
- $380,5004 bd2 ba2k sqft1722 Sandalwood Ln, Anna, TX 75409Off Market
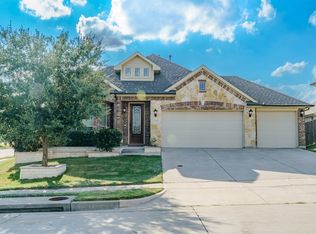
- $392,1003 bd2 ba2.3k sqft1717 Sherwood Dr, Anna, TX 75409Off Market
- $510,7005 bd4 ba3.7k sqft1710 Sandalwood Ln, Anna, TX 75409Off Market
- $--4 bd4 ba3k sqft1713 Sherwood Dr, Anna, TX 75409Sold
- $422,4003 bd2 ba2.3k sqft1721 Sherwood Dr, Anna, TX 75409Off Market
- $--4 bd2 ba2.2k sqft1709 Sherwood Dr, Anna, TX 75409Sold
- $445,2004 bd3 ba2.7k sqft1713 Sandalwood Ln, Anna, TX 75409Off Market
A local agent can set up tours, give advice and negotiate with sellers.
Similar homes
- $435,0004 bd2 ba2.3k sqft1501 Sherwood Dr, Anna, TX 75409For Sale
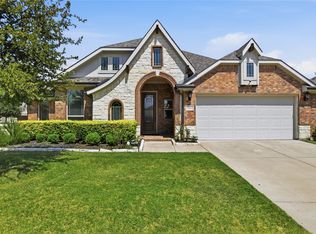 MLS ID #21338999, Elena Rubio. NTREIS
 - $400,0004 bd3 ba2.5k sqft1905 Burl Ln, Anna, TX 75409For Sale
 MLS ID #21347159, Ashley Fetrow. NTREIS
 - $470,0004 bd3 ba3k sqft1205 Rockridge Trl, Anna, TX 75409For Sale
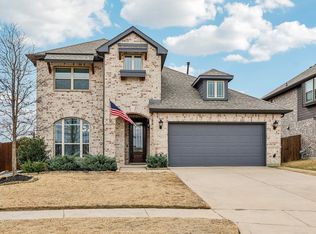 MLS ID #21306225, Nick Berrios. NTREIS
 - $399,9004 bd3 ba2.3k sqft801 Susan St, Anna, TX 75409For Sale
 MLS ID #21289486, Tom White. NTREIS
 - $375,0004 bd3 ba2.5k sqft1800 Rodeo Dr, Anna, TX 75409For SaleMLS ID #21256219, Cyndi Poulter. NTREIS
- $399,9003 bd2 ba2.4k sqft2407 Maston Dr, Anna, TX 75409For SaleMLS ID #21164304, Pamela Schelldorf. NTREIS
- $299,9904 bd3 ba2.1k sqft201 Oriole Dr, Anna, TX 75409For SaleMLS ID #21350286, Lorena Sunsin. NTREIS
- $355,0004 bd4 ba2.2k sqft1717 Katelynn Ln, Anna, TX 75409For SaleMLS ID #21323731, Rhonda Bennett. NTREIS
- $345,0003 bd2 ba1.7k sqft917 Crepe Myrtle Ln, Anna, TX 75409For SaleMLS ID #21345263, Brenda Cuddeback. NTREIS
- $520,0004 bd4 ba3.4k sqft117 Hurstwood Ct, Anna, TX 75409For SaleMLS ID #21344565, John Sturges. NTREIS
- $540,0005 bd4 ba3.5k sqft1409 Brentfield Dr, Anna, TX 75409For SaleMLS ID #21255781, Christine Shannon. NTREIS
- $450,0003 bd2 ba2.1k sqft307 Lake Forest Trl, Anna, TX 75409For SaleMLS ID #21268049, Matthew Brown. NTREIS
- $510,0004 bd3 ba2.3k sqft908 Edinburgh Dr, Anna, TX 75409For SaleMLS ID #21301065, Sandra Shockley. NTREIS
- $499,0004 bd3 ba3k sqft1216 Tree Shadow Ln, Anna, TX 75409For SaleMLS ID #21213041, Madeline Madrid. NTREIS
- $410,0004 bd2 ba2.2k sqft3012 Winchester Ave, Melissa, TX 75454For SaleMLS ID #21253549, Susan Ross. NTREIS
- $418,0004 bd2 ba2.2k sqft4014 Whitetail Ln, Melissa, TX 75454For SaleMLS ID #21283511, Mitch Hickey. NTREIS
- $379,9904 bd3 ba2.6k sqft2116 Victoria Ln, Princeton, TX 75407For SaleMLS ID #21350500, Ann Hayle. NTREIS
- $429,0004 bd4 ba2.4k sqft3612 Peachbush Ln, McKinney, TX 75071For SaleMLS ID #21346518, Henrietta Powell. NTREIS
- $459,9004 bd2 ba2k sqft2113 Ranchwood Dr, Melissa, TX 75454For SaleMLS ID #21344293, Matthew Cline. NTREIS
- $454,0004 bd3 ba2.4k sqft3410 Walnut Ln, Melissa, TX 75454For SaleMLS ID #21212789, Melony Trementozzi. NTREIS
