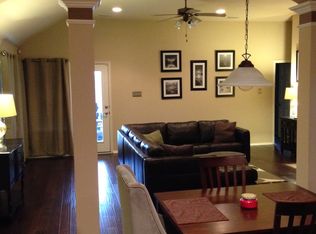
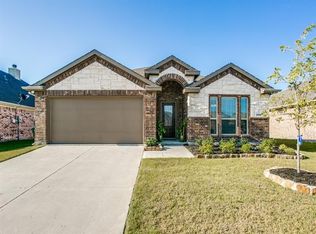
Special lender incentives possible. This exceptional 2 story home offers the perfect combination of space, functionality, and privacy. Featuring 4 bedrooms, 3 full bathrooms, and a dedicated home office, this thoughtfully designed floor plan is a rare find. Three bedrooms, including the spacious primary suite, are located on the first floor, providing flexibility for multi generational living, guests, or anyone wanting the convenience of single level living while still enjoying the extra space of a two-story home.
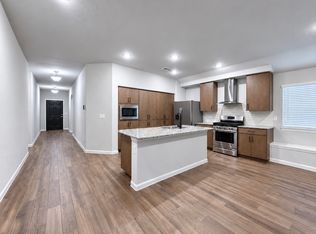
The open concept layout creates an inviting atmosphere for everyday living and entertaining, while the upstairs provides additional living space and a private bedroom with a full bath.
Step outside to a large backyard backing to mature trees, offering peaceful views and added privacy with no neighbors directly behind. Whether you're enjoying your morning coffee or hosting friends, the outdoor space is designed for relaxation.
Recent updates include a large covered patio, a built in electric fireplace that serves as a beautiful focal point in the living room, updated lighting fixtures throughout (2022–2023), and a newly replaced upstairs HVAC system, providing added comfort and peace of mind for the new owners.
Conveniently located near shopping, dining, schools, and major commuter routes, this home combines a highly sought-after layout with stylish updates and a tranquil setting, making it an opportunity you won't want to miss.
For sale
Price cut: $5K (9/18)
$395,000
1905 Burl Ln, Anna, TX 75409
4beds
2,552sqft
Single Family Residence
Built in 2014
6,098 Square Feet Lot
$388,900 Zestimate®
$155/sqft
$43/mo HOA
What's special
Dedicated home officeLarge covered patioPeaceful viewsSpacious primary suiteOpen concept layout
- 65 days
- 181
- 16
Zillow last checked:
Listing updated:
Listed by:
Ashley Fetrow 0699897 469-247-9568,
Real Broker, LLC 855-450-0442,
Chris Fetrow 0555338 214-682-8276,
Real Broker, LLC
Source: NTREIS,MLS#: 21347159
Facts & features
Interior
Bedrooms & bathrooms
- Bedrooms: 4
- Bathrooms: 3
- Full bathrooms: 3
Primary bedroom
- Features: Dual Sinks, En Suite Bathroom, Garden Tub/Roman Tub, Linen Closet, Separate Shower, Walk-In Closet(s)
- Level: First
- Dimensions: 17 x 13
Bedroom
- Features: Ceiling Fan(s)
- Level: First
- Dimensions: 12 x 11
Bedroom
- Features: Ceiling Fan(s)
- Level: First
- Dimensions: 12 x 11
Bedroom
- Features: Ceiling Fan(s), Walk-In Closet(s)
- Level: Second
- Dimensions: 15 x 14
Dining room
- Level: First
- Dimensions: 12 x 10
Game room
- Level: Second
- Dimensions: 14 x 14
Kitchen
- Features: Granite Counters, Pantry, Walk-In Pantry
- Level: First
- Dimensions: 16 x 13
Living room
- Features: Fireplace
- Level: First
- Dimensions: 16 x 16
Office
- Level: First
- Dimensions: 13 x 11
Utility room
- Features: Built-in Features
- Level: First
- Dimensions: 6 x 7
Heating
- Electric, Fireplace(s)
Cooling
- Ceiling Fan(s), Electric
Appliances
- Included: Dishwasher, Electric Cooktop, Electric Oven, Electric Water Heater, Disposal, Microwave, Vented Exhaust Fan
- Laundry: Washer Hookup, Electric Dryer Hookup, In Kitchen
Features
- High Speed Internet, Pantry, Natural Woodwork, Walk-In Closet(s)
- Flooring: Carpet, Laminate, Tile
- Windows: Shutters, Window Coverings
- Has basement: No
- Number of fireplaces: 1
- Fireplace features: Decorative, Living Room, Insert
Interior area
- Total interior livable area: 2,552 sqft
Video & virtual tour
Property
Parking
- Total spaces: 2
- Parking features: Additional Parking, Concrete, Driveway, Garage Faces Front, Garage, Garage Door Opener, Inside Entrance
- Attached garage spaces: 2
Features
- Levels: Two
- Stories: 2
- Patio & porch: Rear Porch, Patio, Covered
- Exterior features: Playground, Private Yard, Rain Gutters
- Pool features: None, Community
- Fencing: Wood
Lot
- Size: 6,098 Square Feet
- Features: Back Yard, Backs to Greenbelt/Park, Greenbelt, Lawn, Level, Subdivision, Sprinkler System
Details
- Parcel number: R877500B00601
Construction
Type & style
- Home type: SingleFamily
- Architectural style: Traditional,Detached
- Property subtype: Single Family Residence
Materials
- Brick, Fiber Cement, Frame, Wood Siding
- Foundation: Slab
- Roof: Composition,Shingle
Condition
- Resale
- Year built: 2014
Utilities & green energy
- Sewer: Public Sewer
- Water: Public
- Utilities for property: Cable Available, Electricity Available, Electricity Connected, Phone Available, Sewer Available, Water Available
Green energy
- Energy efficient items: Doors, HVAC, Roof, Thermostat, Windows
- Indoor air quality: Ventilation
Community & HOA
Community
- Features: Playground, Pool, Curbs, Sidewalks
- Security: Security System, Fire Alarm, Smoke Detector(s)
- Subdivision: Pecan Grove Ph 1
HOA
- Has HOA: Yes
- Services included: All Facilities, Maintenance Grounds
- HOA fee: $258 semi-annually
- HOA name: Neghborhood Management
- HOA phone: 972-359-1548
Location
- Region: Anna
Financial & listing details
- Price per square foot: $155/sqft
- Tax assessed value: $397,761
- Annual tax amount: $7,937
- Date on market: 8/1/2026
- Cumulative days on market: 67 days
- Listing terms: Cash,Conventional,FHA,USDA Loan,VA Loan
- Exclusions: All tv wall mounts and mounted tvs.
Estimated market value
$388,900
$369,000 - $408,000
$2,399/mo
Price history
| Date | Event | Price |
|---|---|---|
| 9/18/2026 | Price change | $395,000-1.3%$155/sqft |
Source: NTREIS #21347159 Report a problem | ||
| 8/1/2026 | Listed for sale | $400,000-10.9%$157/sqft |
Source: NTREIS #21347159 Report a problem | ||
| 8/4/2022 | Sold | -- |
Source: NTREIS #20073592 Report a problem | ||
| 6/27/2022 | Contingent | $449,000$176/sqft |
Source: NTREIS #20073592 Report a problem | ||
| 6/22/2022 | Price change | $449,000-2.2%$176/sqft |
Source: NTREIS #20073592 Report a problem | ||
| 6/18/2022 | Price change | $459,000-1.3%$180/sqft |
Source: NTREIS #20073592 Report a problem | ||
| 6/8/2022 | Price change | $465,000-3.1%$182/sqft |
Source: NTREIS #20073592 Report a problem | ||
| 6/2/2022 | Listed for sale | $480,000$188/sqft |
Source: NTREIS #20073592 Report a problem | ||
Public tax history
| Year | Property taxes | Tax assessment |
|---|---|---|
| 2025 | $6,045 -26.1% | $397,761 -3.1% |
| 2024 | $8,180 -2.9% | $410,420 -2.6% |
| 2023 | $8,424 +55.4% | $421,452 +32.9% |
| 2022 | $5,422 +1% | $317,020 +10% |
| 2021 | $5,370 +2.2% | $288,200 +10% |
| 2020 | $5,252 -1.9% | $262,000 +2.3% |
| 2019 | $5,355 -10.1% | $256,000 +0.9% |
| 2018 | $5,960 +18.5% | $253,796 +8.5% |
| 2017 | $5,028 | $233,868 +10.7% |
| 2016 | $5,028 +844.7% | $211,232 +5.8% |
| 2015 | $532 | $199,623 +839.8% |
| 2014 | $532 | $21,240 +24.9% |
| 2013 | -- | $17,000 +21.4% |
| 2012 | -- | $14,000 +33.3% |
| 2011 | -- | $10,500 +5% |
| 2010 | -- | $10,000 -2% |
| 2009 | -- | $10,200 -55.7% |
| 2008 | -- | $23,000 -10% |
| 2007 | -- | $25,560 -1.4% |
| 2006 | -- | $25,920 |
Find assessor info on the county website
Monthly payment
Est. payment
Payment breakdown
Explore the cost of this home by adjusting the details. Changes won't be saved.Climate risks
Neighborhood: 75409
Nearby schools
Schools provided by the listing agent
- Elementary: Judith Harlow
- Middle: Clemons Creek
- High: Anna
- District: Anna ISD
Source: NTREIS. This data may not be complete. We recommend contacting the local school district to confirm school assignments for this home.

Similar homes
- $410,0004 bd3 ba2.8k sqft1718 Sandalwood Ln, Anna, TX 75409For Sale
 MLS ID #21319572, Kristen Banner. NTREIS
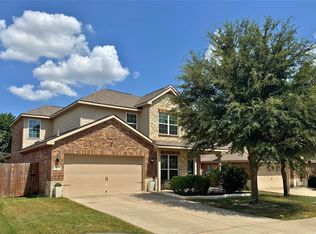
 - $369,9994 bd3 ba2.9k sqft1809 Mesquite Ln, Anna, TX 75409For Sale
 MLS ID #21324857, Sonia Choi. NTREIS
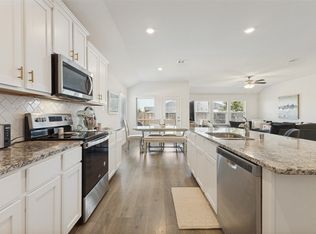
 - $340,0004 bd2 ba2k sqft1112 Cherry Blossom St, Anna, TX 75409For Sale
 MLS ID #21356886, Nina Bhanot. NTREIS
 - $334,9004 bd2 ba2.1k sqft1144 Sheldon Dr, Anna, TX 75409For Sale
 MLS ID #21398717, Helen Gomez-Salvador. NTREIS
