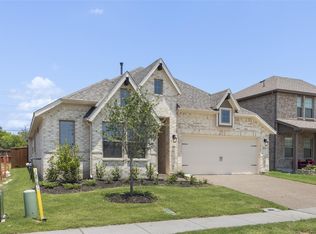
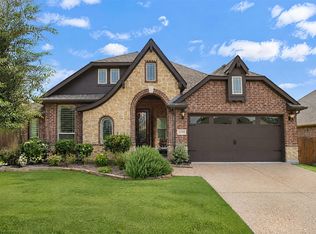
Looking for a turnkey home with all the extras that new builds don't have? This 4 years old single story, highly rated Ashton Woods built, lovingly maintained and upgraded, mobility friendly home on an oversized corner lot is it! No MUD or PID to keep your property taxes down. Upgrades on both the interior and exterior are extremely functional and aesthetically pleasing including: Board and batten walls in the main living and primary bedroom in the enduring and classic shade Benjamin Moore Hale Navy, 3in plantation shutters and ceiling fans throughout, Container Store Elfa storage system in primary closet, crown molding and lush high end Fabrica carpet, additional built in cabinetry in laundry and water closet, to name a few. On the exterior, enjoy a 27x11ft covered patio on extended flatwork with premium coated concrete to entertain all the family, additional side grass coverage for beautification and preventative drainage, and a gorgeous and fun professionally installed deluxe all-in-one playcenter. All of this sits on an oversized 70ft wide corner lot with low maintenance brick fencing for unobstructed light. For the men, an insulated garage door with windows was switched out and overhead garage and side walls shelving put in for the hobbyists. From the curb appeal to the interior finish, you can immediately feel the upgrades and the attention to detail put into this home that you don't get from vacant new builds that all feel the same. The subdivision, with its own resort style community swimming pool, is conveniently located just north of McKinney, a stone's throw away from the highly rated Melissa High School, HEB, highway 75 that serves all of your school, commuting and entertainment needs. Come schedule a tour today!
For sale
$440,000
3417 Paintbrush Path, Melissa, TX 75454
4beds
1,990sqft
Single Family Residence
Built in 2022
8,058 Square Feet Lot
$432,500 Zestimate®
$221/sqft
$83/mo HOA
What's special
Ceiling fans throughoutOversized corner lotCrown moldingMobility friendly home
- 3 days
- 110
- 2
Likely to sell faster than
Zillow last checked:
Listing updated:
Listed by:
Yang Song 0740857 469-789-9969,
Coldwell Banker Apex, REALTORS 972-562-5400
Source: NTREIS,MLS#: 21419765
Facts & features
Interior
Bedrooms & bathrooms
- Bedrooms: 4
- Bathrooms: 2
- Full bathrooms: 2
Primary bedroom
- Level: First
- Dimensions: 13 x 17
Bedroom
- Level: First
- Dimensions: 13 x 12
Bedroom
- Level: First
- Dimensions: 13 x 10
Bedroom
- Level: First
- Dimensions: 13 x 12
Primary bathroom
- Level: First
- Dimensions: 9 x 13
Dining room
- Level: First
- Dimensions: 12 x 12
Kitchen
- Level: First
- Dimensions: 12 x 17
Laundry
- Level: First
- Dimensions: 5 x 9
Living room
- Level: First
- Dimensions: 13 x 21
Heating
- Central
Cooling
- Central Air, Ceiling Fan(s)
Appliances
- Included: Dishwasher, Gas Cooktop, Disposal, Microwave
- Laundry: Washer Hookup, Electric Dryer Hookup, Laundry in Utility Room
Features
- Built-in Features, Chandelier, Decorative/Designer Lighting Fixtures, Eat-in Kitchen, Granite Counters, High Speed Internet, Kitchen Island, Open Floorplan, Pantry, Paneling/Wainscoting
- Flooring: Carpet, Luxury Vinyl Plank, Tile
- Windows: Shutters
- Has basement: No
- Has fireplace: No
Interior area
- Total interior livable area: 1,990 sqft
Video & virtual tour
Property
Parking
- Total spaces: 2
- Parking features: Door-Single, Garage Faces Front
- Attached garage spaces: 2
Accessibility
- Accessibility features: Accessible Approach with Ramp
Features
- Levels: One
- Stories: 1
- Patio & porch: Covered
- Exterior features: Lighting
- Pool features: None, Community
- Fencing: Brick,Wood
Lot
- Size: 8,058 Square Feet
- Dimensions: 70 x 120
- Features: Corner Lot, Few Trees
- Residential vegetation: Grassed
Details
- Parcel number: R1249500A002U1
Construction
Type & style
- Home type: SingleFamily
- Architectural style: Contemporary/Modern,Detached
- Property subtype: Single Family Residence
Materials
- Brick, Wood Siding
- Foundation: Slab
- Roof: Composition
Condition
- Year built: 2022
Utilities & green energy
- Sewer: Public Sewer
- Water: Public
- Utilities for property: Sewer Available, Water Available
Community & HOA
Community
- Features: Pool, Trails/Paths
- Security: Carbon Monoxide Detector(s), Smoke Detector(s)
- Subdivision: Meadow Run Ph 3
HOA
- Has HOA: Yes
- Services included: Maintenance Grounds, Maintenance Structure
- HOA fee: $1,000 annually
- HOA name: 4sight Property Mgmt
- HOA phone: 469-287-8583
Location
- Region: Melissa
Financial & listing details
- Price per square foot: $221/sqft
- Tax assessed value: $218,525
- Annual tax amount: $4,172
- Date on market: 10/23/2026
- Cumulative days on market: 4 days
- Listing terms: Cash,Conventional
- Exclusions: 2 bidets seats will be replaced with regular before closing.
Estimated market value
$432,500
$411,000 - $454,000
$2,311/mo
Price history
| Date | Event | Price |
|---|---|---|
| 10/23/2026 | Listed for sale | $440,000-12%$221/sqft |
Source: NTREIS #21419765 Report a problem | ||
| 11/29/2022 | Sold | -- |
Source: NTREIS #20115290 Report a problem | ||
| 8/22/2022 | Pending sale | $500,000$251/sqft |
Source: NTREIS #20115290 Report a problem | ||
| 7/16/2022 | Price change | $500,000-0.4%$251/sqft |
Source:  Ashton Woods Homes Report a problem | ||
| 6/18/2022 | Price change | $502,000+0.1%$252/sqft |
Source: Ashton Woods Homes Report a problem | ||
| 6/16/2022 | Listed for sale | $501,500$252/sqft |
Source: Ashton Woods Homes Report a problem | ||
Public tax history
| Year | Property taxes | Tax assessment |
|---|---|---|
| 2026 | -- | $218,525 -3.3% |
| 2025 | $2,276 -20.8% | $226,023 +6.7% |
| 2024 | $2,875 +2.6% | $211,785 +10% |
| 2023 | $2,802 | $192,532 |
Find assessor info on the county website
Monthly payment
Est. payment
Payment breakdown
Explore the cost of this home by adjusting the details. Changes won't be saved.Climate risks
Neighborhood: 75454
Nearby schools
Schools provided by the listing agent
- Elementary: Sumeer
- Middle: East Cardinal
- High: Melissa
- District: Melissa ISD
Source: NTREIS. This data may not be complete. We recommend contacting the local school district to confirm school assignments for this home.

Similar homes
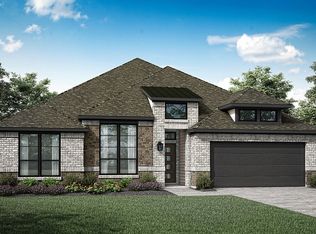
- $519,0004 bd4 ba2.9k sqft3802 Honeycomb Holw, Melissa, TX 75454For Sale
 MLS ID #21420469, Laura Morris. NTREIS
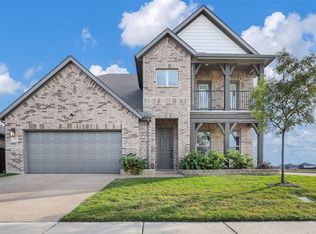
- $409,9004 bd2 ba1.9k sqft2305 Switchgrass St, Melissa, TX 75454For Sale
 MLS ID #21414738, Benny Dinsmore. NTREIS
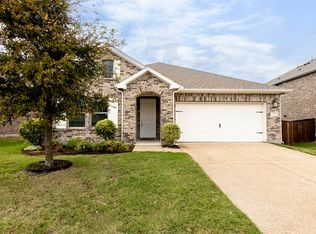
- $460,0004 bd2 ba2.3k sqft3210 Creekhaven Dr, Melissa, TX 75454For Sale
 MLS ID #21403867, Fridah Kivaku. NTREIS
- $480,0004 bd3 ba2.3k sqft2225 Poppy Valley Ln, Melissa, TX 75454For Sale
 MLS ID #21394085, MaryJane Mathew. NTREIS
