**HOME PRICED LOWER THAN MARKET VALUE** SEE HOME UPDATES IN TRANSACTION DESK DOCS. Come see this pristine single-story home which sits on a Texas-size quarter-acre corner lot. Step inside to a light and bright interior featuring soft neutral tones and LVP flooring throughout the main living areas. The thoughtfully designed floor plan offers 3 bedrooms plus a versatile second living area ideal for a home office, playroom, media room, or additional living space. The open-concept kitchen, dining, and family room create an inviting space for everyday living and entertaining. The kitchen features granite countertops, a large center island, pantry, dining area, and stainless steel appliances replaced in 2022. The split-bedroom layout provides privacy in the primary suite, featuring a tray ceiling and ensuite bath with a large walk-in closet, walk-in shower, and generous soaking tub. A full-size laundry room offers room for a second refrigerator or freezer for added storage. Don't miss this move in ready home!
Outside, the expansive corner-lot backyard provides plenty of grassy space for a trampoline, playscape, garden, pets, or your own HGTV-inspired outdoor retreat. Updates include a new roof in 2020, irrigation system in 2021, new HVAC system inside and out with a Reme Halo Air Purifier and UV light in 2022, stainless steel appliances in 2022, and fresh interior and exterior paint in 2024. Solar screens add another thoughtful feature.
Zoned to Melissa High School, home to its impressive $35 million stadium, this location puts you in the heart of a growing North Texas community where Friday Night Lights are part of the local experience. Enjoy quick access to Hwy 75, shopping, dining, and entertainment, including Buc-ee’s, Ford Sports Village at The Z-Plex, and the upcoming $300 million Sunset Amphitheater in nearby McKinney. Expanding U.S. 75 and Outer Loop connections provide convenient access to surrounding North Texas communities.
For sale
Price cut: $15K (10/20)
$345,000
3022 Pinyon Pl, Melissa, TX 75454
3beds
1,894sqft
Single Family Residence
Built in 2014
10,715 Square Feet Lot
$341,100 Zestimate®
$182/sqft
$31/mo HOA
What's special
Dining areaSolar screensThoughtfully designed floor planGenerous soaking tubLarge center islandKitchen features granite countertopsTexas-size quarter-acre corner lot
- 22 days
- 255
- 21
Likely to sell faster than
Zillow last checked:
Listing updated:
Listed by:
Cynthia Pierce 0626922 972-954-4791,
Redfin Corporation 972-954-4791
Source: NTREIS,MLS#: 21393195
Facts & features
Interior
Bedrooms & bathrooms
- Bedrooms: 3
- Bathrooms: 2
- Full bathrooms: 2
Primary bedroom
- Features: En Suite Bathroom, Walk-In Closet(s)
- Level: First
- Dimensions: 17 x 13
Bedroom
- Level: First
- Dimensions: 12 x 11
Bedroom
- Features: Walk-In Closet(s)
- Level: First
- Dimensions: 12 x 12
Primary bathroom
- Features: Dual Sinks, Separate Shower
- Level: First
- Dimensions: 8 x 9
Dining room
- Level: First
- Dimensions: 20 x 9
Family room
- Features: Fireplace
- Level: First
- Dimensions: 16 x 16
Other
- Level: First
- Dimensions: 5 x 8
Kitchen
- Level: First
- Dimensions: 18 x 13
Laundry
- Level: First
- Dimensions: 8 x 10
Living room
- Level: First
- Dimensions: 17 x 13
Heating
- Central, Electric
Cooling
- Central Air, Electric
Appliances
- Included: Dishwasher, Electric Cooktop, Electric Range, Electric Water Heater, Disposal, Microwave
Features
- Open Floorplan
- Flooring: Carpet, Luxury Vinyl Plank, Tile
- Windows: Window Coverings
- Has basement: No
- Number of fireplaces: 1
- Fireplace features: Wood Burning
Interior area
- Total interior livable area: 1,894 sqft
Video & virtual tour
Property
Parking
- Total spaces: 2
- Parking features: Garage Faces Front
- Attached garage spaces: 2
Features
- Levels: One
- Stories: 1
- Patio & porch: Patio, Covered
- Pool features: None
Lot
- Size: 10,715 Square Feet
- Features: Subdivision
Details
- Parcel number: R1058000G01201
Construction
Type & style
- Home type: SingleFamily
- Architectural style: Detached
- Property subtype: Single Family Residence
Materials
- Foundation: Slab
Condition
- Resale
- Year built: 2014
Utilities & green energy
- Sewer: Public Sewer
- Water: Public
- Utilities for property: Electricity Available, Electricity Connected, Sewer Available, Water Available
Community & HOA
Community
- Security: Carbon Monoxide Detector(s), Smoke Detector(s)
- Subdivision: Trails Of Melissa Ph Ii
HOA
- Has HOA: Yes
- Services included: Association Management
- HOA fee: $94 quarterly
- HOA name: Goodwin & Company
- HOA phone: 855-289-6007
Location
- Region: Melissa
Financial & listing details
- Price per square foot: $182/sqft
- Tax assessed value: $359,343
- Annual tax amount: $6,967
- Date on market: 9/29/2026
- Cumulative days on market: 23 days
- Exclusions: Refrigerator does not convey. Please see the agent for a list of negotiable furniture and other non-realty items.
Estimated market value
$341,100
$324,000 - $358,000
$2,049/mo
Price history
| Date | Event | Price |
|---|---|---|
| 10/20/2026 | Price change | $345,000-4.2%$182/sqft |
Source: NTREIS #21393195 Report a problem | ||
| 10/5/2026 | Price change | $360,000-4%$190/sqft |
Source: NTREIS #21393195 Report a problem | ||
| 9/29/2026 | Listed for sale | $375,000$198/sqft |
Source: NTREIS #21393195 Report a problem | ||
Public tax history
| Year | Property taxes | Tax assessment |
|---|---|---|
| 2026 | -- | $359,343 -1.5% |
| 2025 | -- | $364,940 +10% |
| 2024 | -- | $331,764 +10% |
| 2023 | $4,180 -16.1% | $301,604 +10% |
| 2022 | $4,982 -5.8% | $274,185 +10% |
| 2021 | $5,287 -1.5% | $249,259 +0.7% |
| 2020 | $5,366 -3.2% | $247,528 +1.1% |
| 2019 | $5,545 +2% | $244,945 +5.9% |
| 2018 | $5,437 +12.7% | $231,326 +4.9% |
| 2017 | $4,826 | $220,521 +7.6% |
| 2016 | $4,826 | $204,875 +129.6% |
| 2015 | -- | $89,212 |
Find assessor info on the county website
Monthly payment
Est. payment
Payment breakdown
Explore the cost of this home by adjusting the details. Changes won't be saved.Climate risks
Neighborhood: 75454
Nearby schools
Schools provided by the listing agent
- Elementary: Willow Wood
- Middle: Melissa
- High: Melissa
- District: Melissa ISD
Source: NTREIS. This data may not be complete. We recommend contacting the local school district to confirm school assignments for this home.


Similar homes
- $325,0003 bd2 ba1.9k sqft2929 Aspen Way, Melissa, TX 75454For Sale
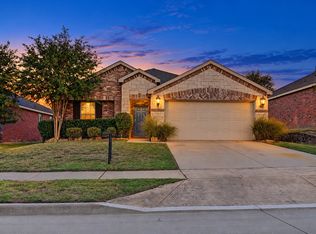 MLS ID #21401945, Rafael Babadzhanov. NTREIS
- $349,9003 bd2 ba1.5k sqft4036 Sparrow Trl, Melissa, TX 75454For Sale
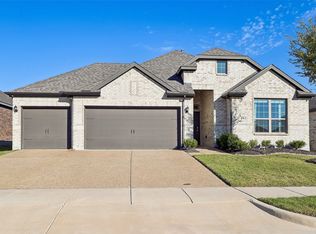 MLS ID #21415076, Joe Mansir. NTREIS
- $339,0003 bd2 ba1.8k sqft3011 Hickory Rdg, Melissa, TX 75454For Sale
 MLS ID #21290706, Vicki Sutherland. NTREIS
- $347,0003 bd2 ba2k sqft3400 Founders Way, Melissa, TX 75454For Sale
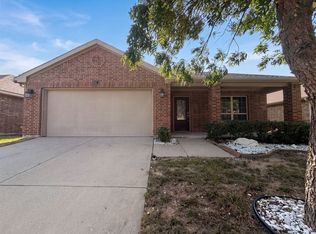 MLS ID #21322065, Amber Broadway. NTREIS
