Welcome to this beautifully maintained north-facing single-story home in the highly sought-after Creek Crossing community and acclaimed Melissa ISD! Situated on a spacious corner lot, this 3-bedroom, 2-bath home with a dedicated study offers the perfect blend of comfort, style, and functionality.
Step inside to an inviting open-concept floor plan designed for both everyday living and entertaining. The chef-inspired kitchen features granite countertops, a gas cooktop, subway tile backsplash, a large island, and a walk-in pantry, all overlooking the spacious family room with durable luxury vinyl plank flooring and a cozy fireplace.
The private owner's retreat offers luxury vinyl plank flooring, a generous walk-in closet, dual vanities, a garden tub, and a separate shower, creating the perfect space to relax and unwind. A dedicated home office provides an ideal work-from-home setup, while the secondary bedrooms offer plenty of room for family and guests.
Enjoy outdoor living in the oversized backyard, perfect for entertaining, pets, play, or simply relaxing under the Texas sky. Additional features include a sprinkler system, gutters, and tankless water heater.
Conveniently located near top-rated schools, parks, shopping, dining, and just minutes from historic downtown McKinney, H-E-B, Buc-ee's, and US-75. Walking distance to the Newly Opened Melissa Lake Park! This home offers the best of small-town charm with easy access to modern conveniences.
For sale
Price cut: $10K (8/26)
$374,900
2916 Bobcat Dr, Melissa, TX 75454
3beds
1,877sqft
Single Family Residence
Built in 2022
8,319 Square Feet Lot
$371,000 Zestimate®
$200/sqft
$33/mo HOA
What's special
Cozy fireplaceDedicated home officeInviting open-concept floor planSpacious family roomDedicated studyGranite countertopsSpacious corner lot
- 92 days
- 273
- 13
Zillow last checked:
Listing updated:
Listed by:
Jason Lampier 0567376 469-583-9182,
Keller Williams Realty DPR 972-732-6000
Source: NTREIS,MLS#: 21286455
Facts & features
Interior
Bedrooms & bathrooms
- Bedrooms: 3
- Bathrooms: 2
- Full bathrooms: 2
Primary bedroom
- Features: Dual Sinks, Double Vanity, Garden Tub/Roman Tub, Separate Shower, Walk-In Closet(s)
- Level: First
- Dimensions: 14 x 16
Bedroom
- Features: Ceiling Fan(s)
- Level: First
- Dimensions: 10 x 12
Bedroom
- Features: Ceiling Fan(s)
- Level: First
- Dimensions: 10 x 12
Dining room
- Level: First
- Dimensions: 10 x 12
Kitchen
- Features: Breakfast Bar, Built-in Features, Granite Counters, Kitchen Island, Pantry, Walk-In Pantry
- Level: First
- Dimensions: 13 x 12
Laundry
- Features: Linen Closet
- Level: First
- Dimensions: 6 x 9
Living room
- Features: Ceiling Fan(s), Fireplace
- Level: First
- Dimensions: 19 x 17
Office
- Features: Ceiling Fan(s)
- Level: First
- Dimensions: 11 x 11
Heating
- Central, Fireplace(s), Natural Gas
Cooling
- Central Air, Ceiling Fan(s)
Appliances
- Included: Dishwasher, Disposal, Gas Range, Microwave, Tankless Water Heater
- Laundry: Washer Hookup, Electric Dryer Hookup, Laundry in Utility Room
Features
- Chandelier, Decorative/Designer Lighting Fixtures, Granite Counters, High Speed Internet, Kitchen Island, Open Floorplan, Pantry, Cable TV, Walk-In Closet(s)
- Flooring: Carpet, Luxury Vinyl Plank
- Has basement: No
- Number of fireplaces: 1
- Fireplace features: Decorative, Gas, Gas Log, Gas Starter, Living Room, Wood Burning
Interior area
- Total interior livable area: 1,877 sqft
Video & virtual tour
Property
Parking
- Total spaces: 2
- Parking features: Door-Single, Garage Faces Front, Garage, Garage Door Opener
- Attached garage spaces: 2
Features
- Levels: One
- Stories: 1
- Patio & porch: Front Porch, Patio, Covered
- Exterior features: Private Yard, Rain Gutters
- Pool features: None, Community
- Fencing: Back Yard,Wood
Lot
- Size: 8,319 Square Feet
- Features: Back Yard, Corner Lot, Lawn, Landscaped, Subdivision, Sprinkler System, Few Trees
Details
- Parcel number: R1233100I02601
Construction
Type & style
- Home type: SingleFamily
- Architectural style: Traditional,Detached
- Property subtype: Single Family Residence
Materials
- Brick
- Foundation: Slab
- Roof: Composition
Condition
- Resale
- Year built: 2022
Utilities & green energy
- Sewer: Public Sewer
- Water: Public
- Utilities for property: Electricity Connected, Natural Gas Available, Sewer Available, Separate Meters, Underground Utilities, Water Available, Cable Available
Community & HOA
Community
- Features: Dock, Fishing, Lake, Park, Pool, Trails/Paths, Curbs, Sidewalks
- Security: Prewired, Security System Owned, Security System, Smoke Detector(s)
- Subdivision: Creek Crossing Ph Three
HOA
- Has HOA: Yes
- Services included: All Facilities, Association Management
- HOA fee: $395 annually
- HOA name: Gulf Ppm - Creek Crossing
- HOA phone: 469-600-5080
Location
- Region: Melissa
Financial & listing details
- Price per square foot: $200/sqft
- Tax assessed value: $402,791
- Annual tax amount: $7,690
- Date on market: 6/9/2026
- Cumulative days on market: 92 days
- Listing terms: Cash,Conventional,FHA,VA Loan
Estimated market value
$371,000
$352,000 - $390,000
$2,327/mo
Price history
| Date | Event | Price |
|---|---|---|
| 8/26/2026 | Price change | $374,900-2.6%$200/sqft |
Source: NTREIS #21286455 Report a problem | ||
| 7/30/2026 | Price change | $384,900-2.5%$205/sqft |
Source: NTREIS #21286455 Report a problem | ||
| 7/2/2026 | Price change | $394,900-1.3%$210/sqft |
Source: NTREIS #21286455 Report a problem | ||
| 6/9/2026 | Listed for sale | $399,900-9.9%$213/sqft |
Source: NTREIS #21286455 Report a problem | ||
| 8/6/2025 | Listing removed | $2,400$1/sqft |
Source: Zillow Rentals Report a problem | ||
| 7/16/2025 | Price change | $2,400-4%$1/sqft |
Source: Zillow Rentals Report a problem | ||
| 6/6/2025 | Listed for rent | $2,500+2%$1/sqft |
Source: Zillow Rentals Report a problem | ||
| 7/30/2024 | Listing removed | -- |
Source: NTREIS #20658194 Report a problem | ||
| 7/22/2024 | Price change | $444,000-1.1%$237/sqft |
Source: NTREIS #20658194 Report a problem | ||
| 6/27/2024 | Listed for sale | $449,000+8.3%$239/sqft |
Source: NTREIS #20658194 Report a problem | ||
| 5/9/2023 | Listing removed | -- |
Source: Zillow Rentals Report a problem | ||
| 4/20/2023 | Listed for rent | $2,450$1/sqft |
Source: Zillow Rentals Report a problem | ||
| 3/31/2023 | Sold | -- |
Source: NTREIS #20184617 Report a problem | ||
| 10/31/2022 | Pending sale | $414,749$221/sqft |
Source: NTREIS #20184617 Report a problem | ||
| 10/18/2022 | Price change | $414,749+5.1%$221/sqft |
Source: NTREIS #20184617 Report a problem | ||
| 10/15/2022 | Price change | $394,749-4.8%$210/sqft |
Source: NTREIS #20184617 Report a problem | ||
| 10/12/2022 | Listed for sale | $414,749$221/sqft |
Source: NTREIS #20184617 Report a problem | ||
Public tax history
| Year | Property taxes | Tax assessment |
|---|---|---|
| 2025 | $7,579 +7.6% | $402,791 +11% |
| 2024 | $7,041 +119.2% | $362,988 +119.5% |
| 2023 | $3,212 +109.2% | $165,350 +129.7% |
| 2022 | $1,536 | $72,000 |
Find assessor info on the county website
Monthly payment
Est. payment
Payment breakdown
Explore the cost of this home by adjusting the details. Changes won't be saved.Climate risks
Neighborhood: 75454
Nearby schools
Schools provided by the listing agent
- Elementary: North Creek
- Middle: Melissa
- High: Melissa
- District: Melissa ISD
Source: NTREIS. This data may not be complete. We recommend contacting the local school district to confirm school assignments for this home.

Similar homes
- $362,5004 bd2 ba2k sqft3612 Applewood Rd, Melissa, TX 75454For Sale
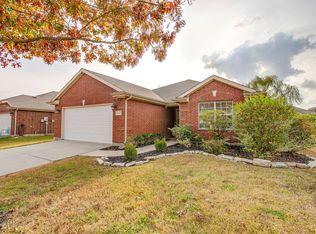 MLS ID #21343989, Ted Olsen. NTREIS
 - $380,0003 bd3 ba2.1k sqft3326 Celestial Ln, Melissa, TX 75454For Sale
 MLS ID #21302137, Jessica Dansby. NTREIS
 - $404,9003 bd3 ba2.6k sqft2617 Patriot Dr, Melissa, TX 75454For Sale
 MLS ID #21354192, Sharon Bartlett. NTREIS
 - $390,0004 bd3 ba2k sqft1017 Crepe Myrtle Ln, Anna, TX 75409For Sale
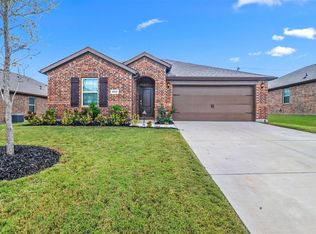 MLS ID #21280441, Harmeet Jammu. NTREIS
