Welcome to 410 Dartmouth! This beautifully refreshed 4 bedroom, 3 bath home offers a flexible floor plan, spacious living areas and a fantastic location backing to Umphress Hyde Park. Recent updates include fresh interior paint, new carpet, new tile flooring and a 2024 roof. The main level features a spacious living room with gas log fireplace, open kitchen and dining area, primary suite with walk-in closet, plus two additional bedrooms and a full bath. The kitchen offers 42-inch upper cabinets, new stainless steel sink, stainless steel appliances, ample counter space and a breakfast bar. Upstairs you'll find a huge fourth bedroom, full bath and spacious living area—ideal for a game room, media room, office or guest retreat. A full-size laundry room includes additional storage and space for a refrigerator or freezer. 2025 Gas Hot Water heater. Front door and thermostats can be controlled by app from phone. Umphress Hyde Park is in your backyard offering with walking trails, sports fields, a lake with fishing docks & playground. Conveniently located approximately 4 minutes to Parton Elementary, 5 minutes to Moor Park and 4 minutes to the community pool & playground. Move-in ready and offering exceptional flexibility, this home is a must-see!
For sale
$375,000
410 Dartmouth Dr, Van Alstyne, TX 75495
4beds
2,640sqft
:
Get pre-qualified$2,730/mo
Single Family Residence
Built in 2015
7,021 Square Feet Lot
$368,300 Zestimate®
$142/sqft
$50/mo HOA
What's special
New stainless steel sinkStainless steel appliancesFlexible floor planAmple counter spaceHuge fourth bedroomBreakfast bar
- 8 hours |
- 46 |
- 2 |
Zillow last checked:
Listing updated:
Listed by:
Chris DiGino 0564026 940-228-6221,
Compass RE Texas, LLC. 214-814-8100
Source: NTREIS,MLS#: 21359191
Facts & features
Interior
Bedrooms & bathrooms
- Bedrooms: 4
- Bathrooms: 3
- Full bathrooms: 3
Primary bedroom
- Features: Ceiling Fan(s)
- Level: First
- Dimensions: 14 x 14
Bedroom
- Level: First
- Dimensions: 12 x 10
Bedroom
- Level: First
- Dimensions: 12 x 10
Bedroom
- Features: Ceiling Fan(s), Walk-In Closet(s)
- Level: Second
- Dimensions: 15 x 13
Primary bathroom
- Features: Built-in Features, Dual Sinks, Garden Tub/Roman Tub, Linen Closet, Separate Shower
- Level: First
- Dimensions: 0 x 0
Dining room
- Level: First
- Dimensions: 11 x 7
Game room
- Level: Second
- Dimensions: 14 x 14
Kitchen
- Features: Breakfast Bar, Built-in Features
- Level: First
- Dimensions: 13 x 12
Laundry
- Features: Built-in Features
- Level: First
- Dimensions: 10 x 6
Living room
- Features: Ceiling Fan(s), Fireplace
- Level: First
- Dimensions: 19 x 14
Heating
- Central, Fireplace(s), Natural Gas
Cooling
- Central Air, Ceiling Fan(s)
Appliances
- Included: Some Gas Appliances, Dishwasher, Electric Range, Disposal, Gas Water Heater, Plumbed For Gas
- Laundry: Washer Hookup, Dryer Hookup, Laundry in Utility Room
Features
- Decorative/Designer Lighting Fixtures, High Speed Internet, Cable TV, Wired for Sound
- Flooring: Carpet, Ceramic Tile
- Windows: Window Coverings
- Has basement: No
- Number of fireplaces: 1
- Fireplace features: Gas, Gas Log, Gas Starter
Interior area
- Total interior livable area: 2,640 sqft
Video & virtual tour
Property
Parking
- Total spaces: 2
- Parking features: Garage
- Attached garage spaces: 2
Features
- Levels: One and One Half
- Patio & porch: Covered
- Exterior features: Rain Gutters
- Pool features: None, Community
- Fencing: Wood
Lot
- Size: 7,021 Square Feet
- Features: Landscaped, Sprinkler System
Details
- Parcel number: R231596
Construction
Type & style
- Home type: SingleFamily
- Architectural style: Detached
- Property subtype: Single Family Residence
Materials
- Brick, Fiber Cement
- Roof: Composition
Condition
- Resale
- Year built: 2015
Utilities & green energy
- Sewer: Public Sewer
- Water: Public
- Utilities for property: Natural Gas Available, Sewer Available, Water Available, Cable Available
Community & HOA
Community
- Features: Playground, Park, Pool
- Security: Smoke Detector(s)
- Subdivision: Georgetown Meadows
HOA
- Has HOA: Yes
- Services included: All Facilities
- HOA fee: $300 semi-annually
- HOA name: Neighborhood Management Inc
- HOA phone: 972-359-1548
Location
- Region: Van Alstyne
Financial & listing details
- Price per square foot: $142/sqft
- Tax assessed value: $384,724
- Annual tax amount: $6,506
- Date on market: 8/14/2026
- Listing terms: Cash,Conventional,FHA,VA Loan
Estimated market value
$368,300
$350,000 - $387,000
$2,396/mo
Price history
| Date | Event | Price |
|---|---|---|
| 8/14/2026 | Listed for sale | $375,000$142/sqft |
Source: NTREIS #21359191 Report a problem | ||
Public tax history
| Year | Property taxes | Tax assessment |
|---|---|---|
| 2025 | $6,506 +0.5% | $384,724 +8% |
| 2024 | $6,474 +12.5% | $356,236 +10% |
| 2023 | $5,753 -9.4% | $323,851 +10% |
| 2022 | $6,352 | $294,410 +10% |
| 2021 | -- | $267,645 +1.5% |
| 2020 | -- | $263,698 +3.6% |
| 2019 | $6,297 | $254,499 +3.2% |
| 2018 | -- | $246,726 +16.2% |
| 2017 | -- | $212,418 +4.6% |
| 2016 | -- | $203,011 +1738.4% |
| 2015 | -- | $11,043 |
| 2014 | -- | $11,043 +150% |
| 2013 | -- | $4,417 |
| 2012 | -- | $4,417 |
| 2011 | -- | $4,417 +15.3% |
| 2010 | -- | $3,832 |
| 2009 | -- | $3,832 +32.2% |
| 2008 | -- | $2,898 +20% |
| 2007 | -- | $2,415 |
| 2006 | -- | $2,415 |
| 2005 | -- | $2,415 |
Find assessor info on the county website
Monthly payment
Est. payment
Payment breakdown
Explore the cost of this home by adjusting the details. Changes won't be saved.Climate risks
Neighborhood: 75495
Nearby schools
GreatSchools rating
- 7/10John and Nelda Partin Elementary SchoolGrades: PK-4Distance: 0.5 mi
- 10/10Van Alstyne Junior High SchoolGrades: 6-8Distance: 1.4 mi
- 9/10Van Alstyne High SchoolGrades: 9-12Distance: 1.2 mi
Schools provided by the listing agent
- Elementary: John and Nelda Partin
- Middle: Van Alstyne
- High: Van Alstyne
- District: Van Alstyne ISD
Source: NTREIS. This data may not be complete. We recommend contacting the local school district to confirm school assignments for this home.
- $274,200-- bd-- ba1.6k sqft412 Dartmouth Dr, Van Alstyne, TX 75495Off Market
- $325,000-- bd-- ba1.8k sqft408 Dartmouth Dr, Van Alstyne, TX 75495Off Market
- $--5 bd3 ba2.9k sqft414 Dartmouth Dr, Van Alstyne, TX 75495Sold

- $305,7003 bd2 ba1.7k sqft406 Dartmouth Dr, Van Alstyne, TX 75495Off Market

- $288,100-- bd-- ba1.6k sqft416 Dartmouth Dr, Van Alstyne, TX 75495Off Market
- $303,300-- bd-- ba1.6k sqft404 Dartmouth Dr, Van Alstyne, TX 75495Off Market
- $374,600-- bd-- ba2.5k sqft409 Dartmouth Dr, Van Alstyne, TX 75495Off Market
- $307,5003 bd2 ba1.7k sqft411 Dartmouth Dr, Van Alstyne, TX 75495Off Market
A local agent can set up tours, give advice and negotiate with sellers.
A local lender can help you make sure your offer is ready when you are.
Similar homes
- $349,9004 bd3 ba2.2k sqft404 Marquette Dr, Van Alstyne, TX 75495For Sale
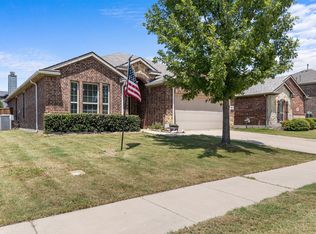 MLS ID #21343822, Cory Cain. NTREIS
 - $375,0004 bd2 ba2.4k sqft404 Bryn Mawr Ln, Van Alstyne, TX 75495For Sale
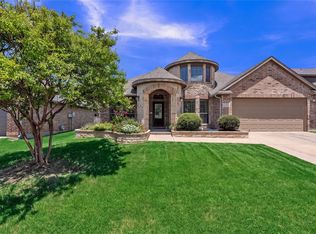 MLS ID #21327958, Grace Dennis. NTREIS
 - $370,0004 bd3 ba2.1k sqft1512 Greenbrier Dr, Van Alstyne, TX 75495For Sale
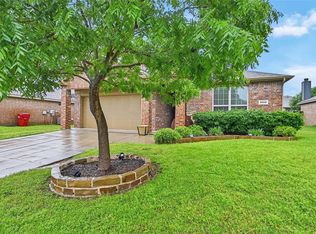 MLS ID #21229028, Catherine Wallis. NTREIS
 - $345,0003 bd2 ba1.6k sqft201 Providence Dr, Van Alstyne, TX 75495For Sale
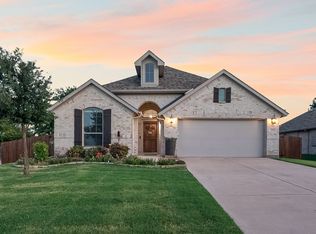 MLS ID #21354986, Angelica Pena. NTREIS
 - $379,9004 bd3 ba2.9k sqft1733 Beasley St, Van Alstyne, TX 75495For SaleMLS ID #21301978, Angelica Pena. NTREIS
- $389,0003 bd2 ba2k sqft516 Millsap Dr, Van Alstyne, TX 75495For SaleMLS ID #21352204, Denise DiMasso. NTREIS
- $415,0004 bd3 ba2.4k sqft1513 San Carlos Dr, Van Alstyne, TX 75495For SaleMLS ID #21311360, Sara Jerome. NTREIS
- $--3 bd3 ba2.2k sqft1849 Lakemont, Van Alstyne, TX 75495AuctionAuction.com 2
- $334,9004 bd3 ba3k sqft1514 Hanover Ln, Van Alstyne, TX 75495For SaleMLS ID #21241515, Kelly Bishop. NTREIS
- $339,9003 bd3 ba2k sqft776 E Fulton St, Van Alstyne, TX 75495For SaleMLS ID #21355492, Crystal DeBacker. NTREIS
- $388,0004 bd3 ba2.2k sqft504 S Hopson St, Van Alstyne, TX 75495For SaleMLS ID #21338077, Thomas Varghese. NTREIS
- $399,0003 bd3 ba2.1k sqft487 S Waco St, Van Alstyne, TX 75495For SaleMLS ID #21336012, Jessica Clemens. NTREIS
- $365,0004 bd3 ba2k sqft405 Glendale Dr, Van Alstyne, TX 75495For SaleMLS ID #21296539, Nikki Butcher. NTREIS
- $335,0004 bd3 ba2.3k sqft321 Glenwick Ln, Van Alstyne, TX 75495For SaleMLS ID #21353579, Bethany Hart. NTREIS
- $399,9005 bd3 ba2.4k sqft317 Thompson Dr, Van Alstyne, TX 75495For SaleMLS ID #21304665, Gena Offill. NTREIS
- $400,0004 bd3 ba2.3k sqft899 E Jefferson St, Van Alstyne, TX 75495For SaleMLS ID #21333293, Derek Baiza. NTREIS
- $400,0004 bd3 ba2.3k sqft901 E Jefferson St, Van Alstyne, TX 75495For SaleMLS ID #21333375, Derek Baiza. NTREIS
- $360,0004 bd3 ba2k sqft404 Glendale Dr, Van Alstyne, TX 75495For SaleMLS ID #21231571, John Broadus. NTREIS
- $453,4254 bd3 ba2.3k sqft1432 Foxglove Park, Van Alstyne, TX 75495New ConstructionCambridge Homes
- $456,1954 bd3 ba2.3k sqft1508 Foxglove Park, Van Alstyne, TX 75495New ConstructionCambridge Homes
