Beautiful custom home built in 2022, offering 4 bedrooms, 3 bathrooms, and approximately 2,301 square feet of thoughtfully designed living space. The open-concept floor plan features a gourmet kitchen with quartz countertops, a large island, double ovens, a 6-burner gas range, stainless steel appliances, and a spacious walk-in pantry. The living room showcases a stunning floor-to-ceiling stone fireplace, while the private primary suite offers a spa-like bath with dual vanities, a soaking tub, separate shower, and oversized walk-in closet. Enjoy outdoor living on the covered patio with a natural gas hookup for grilling. Conveniently located just minutes from historic downtown Van Alstyne, shopping, dining, parks, and highly rated Van Alstyne ISD schools. A perfect blend of modern design, comfort, and small-town charm.
For sale
$400,000
901 E Jefferson St, Van Alstyne, TX 75495
4beds
2,301sqft
Single Family Residence
Built in 2022
8,319 Square Feet Lot
$392,800 Zestimate®
$174/sqft
$-- HOA
What's special
Open-concept floor planStainless steel appliancesQuartz countertopsStunning floor-to-ceiling stone fireplaceCovered patioSoaking tubOversized walk-in closet
- 92 days
- 103
- 15
Zillow last checked:
Listing updated:
Listed by:
Derek Baiza 0842321 325-267-1403,
Engel & Volkers Frisco 817-312-7100
Source: NTREIS,MLS#: 21333375
Facts & features
Interior
Bedrooms & bathrooms
- Bedrooms: 4
- Bathrooms: 3
- Full bathrooms: 3
Primary bedroom
- Level: First
- Dimensions: 0 x 0
Living room
- Level: First
- Dimensions: 0 x 0
Heating
- Central, Natural Gas
Cooling
- Central Air, Electric
Appliances
- Included: Built-In Gas Range, Double Oven, Dishwasher, Gas Cooktop, Disposal, Gas Water Heater, Microwave, Vented Exhaust Fan
Features
- Double Vanity, Eat-in Kitchen, Kitchen Island, Open Floorplan, Pantry, Cable TV, Walk-In Closet(s)
- Flooring: Ceramic Tile, Luxury Vinyl Plank
- Has basement: No
- Number of fireplaces: 1
- Fireplace features: Decorative, Gas, Living Room
Interior area
- Total interior livable area: 2,301 sqft
Video & virtual tour
Property
Parking
- Total spaces: 2
- Parking features: Door-Single, Driveway, Garage Faces Front, Garage
- Attached garage spaces: 2
Features
- Levels: One
- Stories: 1
- Patio & porch: Covered
- Exterior features: Rain Gutters
- Pool features: None
Lot
- Size: 8,319 Square Feet
- Features: Landscaped
Details
- Parcel number: 408547
Construction
Type & style
- Home type: SingleFamily
- Architectural style: Traditional,Detached
- Property subtype: Single Family Residence
Materials
- Brick, Rock, Stone
- Foundation: Slab
- Roof: Composition
Condition
- Year built: 2022
Utilities & green energy
- Sewer: Public Sewer
- Water: Public
- Utilities for property: Sewer Available, Water Available, Cable Available
Community & HOA
Community
- Subdivision: Jefferson Place
HOA
- Has HOA: No
Location
- Region: Van Alstyne
Financial & listing details
- Price per square foot: $174/sqft
- Tax assessed value: $388,273
- Annual tax amount: $8,463
- Date on market: 7/18/2026
- Listing terms: Cash,Conventional,FHA,VA Loan
Estimated market value
$392,800
$373,000 - $412,000
$2,311/mo
Price history
| Date | Event | Price |
|---|---|---|
| 7/18/2026 | Listed for sale | $400,000-5.9%$174/sqft |
Source: NTREIS #21333375 Report a problem | ||
| 6/1/2026 | Listing removed | $425,000$185/sqft |
Source: NTREIS #20953113 Report a problem | ||
| 5/30/2025 | Listed for sale | $425,000+0%$185/sqft |
Source: NTREIS #20953113 Report a problem | ||
| 11/7/2024 | Listing removed | $2,499$1/sqft |
Source: Zillow Rentals Report a problem | ||
| 9/15/2024 | Listed for rent | $2,499$1/sqft |
Source: Zillow Rentals Report a problem | ||
| 6/25/2024 | Listing removed | $424,900$185/sqft |
Source: NTREIS #20490668 Report a problem | ||
| 6/18/2024 | Listed for sale | $424,900$185/sqft |
Source: NTREIS #20649902 Report a problem | ||
| 6/6/2024 | Listing removed | -- |
Source: NTREIS #20490668 Report a problem | ||
| 12/8/2023 | Listed for sale | $424,900-1.2%$185/sqft |
Source: NTREIS #20490668 Report a problem | ||
| 11/30/2023 | Listing removed | -- |
Source: NTREIS #20406050 Report a problem | ||
| 10/12/2023 | Listed for sale | $429,995$187/sqft |
Source: NTREIS #20406050 Report a problem | ||
| 9/2/2023 | Listing removed | -- |
Source: NTREIS #20406050 Report a problem | ||
| 8/12/2023 | Listed for sale | $429,995+1.2%$187/sqft |
Source: NTREIS #20406050 Report a problem | ||
| 6/30/2023 | Listing removed | -- |
Source: NTREIS #20363386 Report a problem | ||
| 6/22/2023 | Listed for sale | $425,000$185/sqft |
Source: NTREIS #20363386 Report a problem | ||
| 6/22/2023 | Listing removed | $425,000$185/sqft |
Source: NTREIS #20229990 Report a problem | ||
| 6/15/2023 | Price change | $425,000-8.6%$185/sqft |
Source: NTREIS #20229990 Report a problem | ||
| 6/5/2023 | Price change | $465,000-5.1%$202/sqft |
Source: NTREIS #20229990 Report a problem | ||
| 4/26/2023 | Price change | $490,000-5.8%$213/sqft |
Source: NTREIS #20229990 Report a problem | ||
| 2/16/2023 | Price change | $520,000-7.6%$226/sqft |
Source: NTREIS #20229990 Report a problem | ||
| 1/11/2023 | Listed for sale | $562,500$244/sqft |
Source: NTREIS #20229990 Report a problem | ||
Public tax history
| Year | Property taxes | Tax assessment |
|---|---|---|
| 2025 | $8,463 -5% | $388,273 -2.9% |
| 2024 | $8,910 +7.2% | $400,000 +7.4% |
| 2023 | $8,309 +1009.5% | $372,607 +1107.1% |
| 2022 | $749 | $30,867 +43.8% |
| 2021 | -- | $21,465 |
Find assessor info on the county website
Monthly payment
Est. payment
Payment breakdown
Explore the cost of this home by adjusting the details. Changes won't be saved.Climate risks
Neighborhood: 75495
Nearby schools
Schools provided by the listing agent
- Elementary: Van Alstyne
- Middle: Van Alstyne
- High: Van Alstyne
- District: Van Alstyne ISD
Source: NTREIS. This data may not be complete. We recommend contacting the local school district to confirm school assignments for this home.

Similar homes
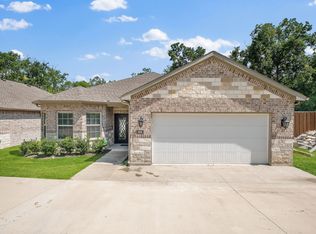
- $400,0004 bd3 ba2.3k sqft899 E Jefferson St, Van Alstyne, TX 75495For Sale
 MLS ID #21333293, Derek Baiza. NTREIS
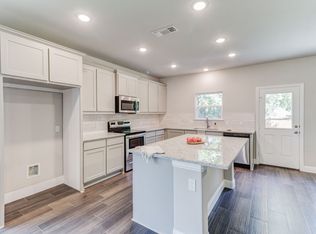
 - $340,0004 bd2 ba2.1k sqft508 Williams Way, Van Alstyne, TX 75495For Sale
 MLS ID #21296006, Brad Rawlins. NTREIS
 - $339,9003 bd3 ba1.9k sqft789 Wa Denton Dr, Van Alstyne, TX 75495For Sale
 MLS ID #21298929, Christie Hutchinson. NTREIS
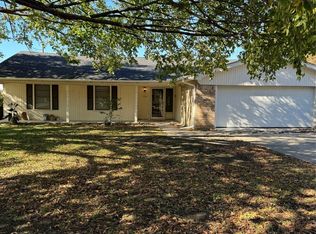
 - $299,0004 bd3 ba1.6k sqft334 Lasalle Dr, Van Alstyne, TX 75495For Sale
 MLS ID #20379776, Jeff Sharer. NTREIS
