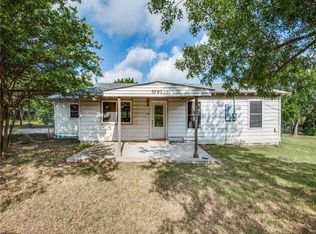
This beautiful well maintained 2007, one-story home with 4 bedrooms, 2 baths. This property sits on one acre with huge covered patio and pool. Enjoy comfortable living with ceiling fans throughout. The kitchen offers custom cabinets, stainless appliances, granite countertops, and a ceiling fan. A large utility room with cabinets and a built-in ironing board. There is a 24' x 24' garden, a workshop with electricity, RV carport, and extra storage. Fully fenced with a gate for privacy and security.
HUD Owned property, Home is sold as is. Buyer to verify and confirm information. HUD Case # 511-330253
For sale
Price cut: $72K (9/14)
$408,000
10655 County Road 499, Princeton, TX 75407
4beds
2,320sqft
Single Family Residence
Built in 2007
1 Acres Lot
$401,000 Zestimate®
$176/sqft
$-- HOA
What's special
Sits on one acreHuge covered patioStainless appliancesGranite countertopsCeiling fans throughoutExtra storageWorkshop with electricity
- 78 days
- 1,103
- 147
Zillow last checked:
Listing updated:
Listed by:
Heco Chen 0796398 972-509-7100,
Seeto Realty 972-509-7100
Source: NTREIS,MLS#: 21347604
Facts & features
Interior
Bedrooms & bathrooms
- Bedrooms: 4
- Bathrooms: 2
- Full bathrooms: 2
Primary bedroom
- Features: Ceiling Fan(s), Garden Tub/Roman Tub, Separate Shower, Walk-In Closet(s)
- Level: First
- Dimensions: 16 x 15
Bedroom
- Features: Ceiling Fan(s), Walk-In Closet(s)
- Level: First
- Dimensions: 13 x 12
Bedroom
- Features: Ceiling Fan(s), Walk-In Closet(s)
- Level: First
- Dimensions: 13 x 11
Bedroom
- Features: Ceiling Fan(s), Walk-In Closet(s)
- Level: First
- Dimensions: 13 x 12
Dining room
- Level: First
- Dimensions: 21 x 12
Kitchen
- Features: Granite Counters, Pantry
- Level: First
- Dimensions: 20 x 12
Living room
- Features: Ceiling Fan(s)
- Level: First
- Dimensions: 20 x 19
Workshop
- Level: First
- Dimensions: 24 x 24
Heating
- Central, Electric
Cooling
- Central Air, Ceiling Fan(s), Electric
Appliances
- Included: Dishwasher, Electric Range, Electric Water Heater, Microwave
- Laundry: Dryer Hookup, ElectricDryer Hookup
Features
- Granite Counters, High Speed Internet, Pantry, Cable TV, Walk-In Closet(s)
- Flooring: Laminate
- Has basement: No
- Number of fireplaces: 1
- Fireplace features: Wood Burning
Interior area
- Total interior livable area: 2,320 sqft
Video & virtual tour
Property
Parking
- Total spaces: 4
- Parking features: Covered, Driveway, Gated, Storage, Boat, RV Access/Parking
- Attached garage spaces: 2
- Carport spaces: 2
- Covered spaces: 4
Features
- Levels: One and One Half
- Patio & porch: Patio, Covered
- Exterior features: Storage
- Pool features: Gunite, In Ground, Pool
- Fencing: Fenced,Gate,Metal,Wire
Lot
- Size: 1 Acres
- Features: Acreage, Interior Lot, Many Trees
Details
- Parcel number: R665800314101
Construction
Type & style
- Home type: SingleFamily
- Architectural style: Detached
- Property subtype: Single Family Residence
Materials
- Brick
- Foundation: Slab
- Roof: Composition
Condition
- Year built: 2007
Utilities & green energy
- Sewer: Aerobic Septic
- Utilities for property: Septic Available, Cable Available
Community & HOA
Community
- Subdivision: Stone Ests Add
HOA
- Has HOA: No
Location
- Region: Princeton
Financial & listing details
- Price per square foot: $176/sqft
- Tax assessed value: $516,670
- Annual tax amount: $7,428
- Date on market: 8/1/2026
- Cumulative days on market: 80 days
- Listing terms: Cash,Conventional,FHA
Estimated market value
$401,000
$381,000 - $421,000
$3,188/mo
Price history
| Date | Event | Price |
|---|---|---|
| 9/14/2026 | Price change | $408,000-15%$176/sqft |
Source: NTREIS #21347604 Report a problem | ||
| 8/1/2026 | Listed for sale | $480,000-17.2%$207/sqft |
Source: NTREIS #21347604 Report a problem | ||
| 12/5/2025 | Listing removed | $580,000$250/sqft |
Source: NTREIS #20868632 Report a problem | ||
| 7/10/2025 | Price change | $580,000-1.7%$250/sqft |
Source: NTREIS #20868632 Report a problem | ||
| 6/11/2025 | Price change | $590,000-1.7%$254/sqft |
Source: NTREIS #20868632 Report a problem | ||
| 5/17/2025 | Price change | $599,900-2.5%$259/sqft |
Source: NTREIS #20868632 Report a problem | ||
| 4/28/2025 | Price change | $615,000-2.4%$265/sqft |
Source: NTREIS #20868632 Report a problem | ||
| 4/8/2025 | Price change | $630,000-2.3%$272/sqft |
Source: NTREIS #20868632 Report a problem | ||
| 3/21/2025 | Listed for sale | $645,000+12.2%$278/sqft |
Source: NTREIS #20868632 Report a problem | ||
| 6/26/2023 | Sold | -- |
Source: NTREIS #20287172 Report a problem | ||
| 6/5/2023 | Pending sale | $575,000$248/sqft |
Source: NTREIS #20287172 Report a problem | ||
| 5/27/2023 | Contingent | $575,000$248/sqft |
Source: NTREIS #20287172 Report a problem | ||
| 5/19/2023 | Price change | $575,000-9.4%$248/sqft |
Source: NTREIS #20287172 Report a problem | ||
| 4/27/2023 | Price change | $635,000-6.5%$274/sqft |
Source: NTREIS #20287172 Report a problem | ||
| 3/31/2023 | Listed for sale | $679,000$293/sqft |
Source: NTREIS #20287172 Report a problem | ||
Public tax history
| Year | Property taxes | Tax assessment |
|---|---|---|
| 2025 | $5,616 -15.3% | $516,670 -4.2% |
| 2024 | $6,629 +73.1% | $539,265 +31.7% |
| 2023 | $3,830 -29.3% | $409,346 +10% |
| 2022 | $5,414 +0.5% | $372,133 +10% |
| 2021 | $5,386 +4.6% | $338,303 +5% |
| 2020 | $5,151 +4.7% | $322,102 +10% |
| 2019 | $4,921 +7.6% | $292,820 +10% |
| 2018 | $4,572 +21.2% | $266,200 -1.4% |
| 2017 | $3,771 | $270,000 +12.2% |
| 2016 | $3,771 +11.5% | $240,608 +20.3% |
| 2015 | $3,383 | $200,000 +6.2% |
| 2014 | $3,383 | $188,343 +4.3% |
| 2013 | -- | $180,639 +5.6% |
| 2012 | -- | $171,068 +0.7% |
| 2011 | -- | $169,860 |
| 2010 | -- | $169,860 -0.1% |
| 2009 | -- | $170,000 |
| 2008 | -- | $170,000 +962.5% |
| 2007 | -- | $16,000 |
| 2006 | -- | $16,000 +190.9% |
| 2005 | -- | $5,500 |
Find assessor info on the county website
Monthly payment
Est. payment
Payment breakdown
Explore the cost of this home by adjusting the details. Changes won't be saved.Climate risks
Neighborhood: 75407
Nearby schools
Schools provided by the listing agent
- Elementary: Green
- Middle: Southard
- High: Lovelady,Princeton
- District: Princeton ISD
Source: NTREIS. This data may not be complete. We recommend contacting the local school district to confirm school assignments for this home.
Similar homes
- $359,9993 bd2 ba2.1k sqft11916 County Road 1065, Princeton, TX 75407For Sale
 MLS ID #21319801, David Dutze. NTREIS
 - $310,0003 bd3 ba1.8k sqft313 Timbercreek Ct, Princeton, TX 75407For Sale
 MLS ID #21414589, George Milos. NTREIS
 - $245,0005 bd3 ba1.8k sqft2228 County Road 900, Princeton, TX 75407For Sale
 MLS ID #21371947, Holly Hibbitts. NTREIS
 - $450,0004 bd3 ba2.3k sqft4078 Fm 121, Van Alstyne, TX 75495For Sale
 MLS ID #21315116, Melissa Henley. NTREIS
