Discover the charm of country living at 11916 County Road 1065 in Princeton. Situated on approximately 1.31 acres, this 3-bedroom, 2-bath home offers over 2,100 square feet of living space with endless potential. The functional floor plan provides a solid foundation for updating, while the expansive lot features mature trees, wide-open space, and plenty of room to add a workshop, garden, or create your ideal outdoor retreat.
Enjoy the freedom of no HOA and peaceful rural living, all while remaining just minutes from Lake Lavon, US-380, shopping, dining, and the conveniences of Princeton. Whether you're looking for a place to make your own or invest in a property with room to grow, this home offers a rare opportunity to enjoy space, privacy, and country charm with easy access to nearby amenities.
For sale
Price cut: $2.5K (9/29)
$359,999
11916 County Road 1065, Princeton, TX 75407
3beds
2,131sqft
Single Family Residence
Built in 1968
1.31 Acres Lot
$349,400 Zestimate®
$169/sqft
$-- HOA
What's special
Mature treesWide-open spaceExpansive lot
- 106 days
- 350
- 10
Zillow last checked:
Listing updated:
Listed by:
David Dutze 0677158 972-439-2180,
EXP REALTY 888-519-7431,
Yulia Brown 0643463 214-802-7399,
EXP REALTY
Source: NTREIS,MLS#: 21319801
Facts & features
Interior
Bedrooms & bathrooms
- Bedrooms: 3
- Bathrooms: 2
- Full bathrooms: 2
Primary bedroom
- Level: First
- Dimensions: 1 x 1
Primary bedroom
- Level: First
- Dimensions: 1 x 1
Living room
- Level: First
- Dimensions: 1 x 1
Heating
- Central
Cooling
- Central Air, Electric
Appliances
- Included: Gas Range, Gas Water Heater
- Laundry: Laundry in Utility Room
Features
- Eat-in Kitchen
- Has basement: No
- Number of fireplaces: 1
- Fireplace features: Gas Log, Other
Interior area
- Total interior livable area: 2,131 sqft
Video & virtual tour
Property
Parking
- Parking features: Driveway
Features
- Levels: One
- Stories: 1
- Patio & porch: Front Porch
- Exterior features: Storage
- Pool features: None
Lot
- Size: 1.31 Acres
- Features: Acreage, Many Trees
Details
- Additional structures: Outbuilding
- Parcel number: R693600406401
Construction
Type & style
- Home type: SingleFamily
- Architectural style: Traditional,Detached
- Property subtype: Single Family Residence
Materials
- Wood Siding
- Foundation: Slab
- Roof: Metal
Condition
- Year built: 1968
Utilities & green energy
- Sewer: Septic Tank
- Water: Public
- Utilities for property: Septic Available, Water Available
Community & HOA
Community
- Subdivision: D Van Winkle Survey
HOA
- Has HOA: No
Location
- Region: Princeton
Financial & listing details
- Price per square foot: $169/sqft
- Tax assessed value: $318,747
- Annual tax amount: $2,966
- Date on market: 7/2/2026
- Cumulative days on market: 106 days
- Listing terms: Cash,Conventional
Estimated market value
$349,400
$332,000 - $367,000
$2,158/mo
Price history
| Date | Event | Price |
|---|---|---|
| 9/29/2026 | Price change | $359,999-0.7%$169/sqft |
Source: NTREIS #21319801 Report a problem | ||
| 7/2/2026 | Listed for sale | $362,500$170/sqft |
Source: NTREIS #21319801 Report a problem | ||
| 5/23/2026 | Listing removed | -- |
Source: Owner Report a problem | ||
| 5/18/2026 | Listed for sale | $362,500-9.1%$170/sqft |
Source: Owner Report a problem | ||
| 3/24/2026 | Listing removed | $399,000$187/sqft |
Source:  Unlock MLS #9148377 Report a problem Unlock MLS #9148377 Report a problem | ||
| 3/6/2026 | Listed for sale | $399,000-4.1%$187/sqft |
Source:  HAR #73802093 Report a problem HAR #73802093 Report a problem | ||
| 2/1/2026 | Listing removed | $416,000$195/sqft |
Source: NTREIS #21091014 Report a problem | ||
| 12/30/2025 | Price change | $416,000-3%$195/sqft |
Source: NTREIS #21091014 Report a problem | ||
| 10/30/2025 | Listed for sale | $429,000$201/sqft |
Source: NTREIS #21091014 Report a problem | ||
Public tax history
| Year | Property taxes | Tax assessment |
|---|---|---|
| 2025 | $1,190 -17.1% | $205,189 +10% |
| 2024 | $1,436 +24.5% | $186,535 +10% |
| 2023 | $1,154 -36.3% | $169,577 +10% |
| 2022 | $1,811 -4% | $154,161 +10% |
| 2021 | $1,887 +28% | $140,146 +10% |
| 2020 | $1,473 +7.1% | $127,405 +10% |
| 2019 | $1,376 +4.6% | $115,823 +10% |
| 2018 | $1,316 +19.8% | $105,294 -33.6% |
| 2017 | $1,098 | $158,622 +0.8% |
| 2016 | $1,098 +10.1% | $157,328 +107.3% |
| 2015 | $997 | $75,902 +8.4% |
| 2014 | $997 | $70,000 +3.3% |
| 2013 | -- | $67,771 +13.7% |
| 2012 | -- | $59,612 -2.6% |
| 2011 | -- | $61,213 -5.9% |
| 2010 | -- | $65,076 -5.8% |
| 2009 | -- | $69,095 -1.7% |
| 2008 | -- | $70,271 -23% |
| 2007 | -- | $91,264 -2.7% |
| 2006 | -- | $93,761 +45.5% |
| 2005 | -- | $64,429 +16.6% |
| 2004 | -- | $55,235 -3% |
| 2003 | -- | $56,963 |
Find assessor info on the county website
Monthly payment
Est. payment
Payment breakdown
Explore the cost of this home by adjusting the details. Changes won't be saved.Climate risks
Neighborhood: 75407
Nearby schools
Schools provided by the listing agent
- Elementary: Tatum
- Middle: Farmersville
- High: Farmersville
- District: Farmersville ISD
Source: NTREIS. This data may not be complete. We recommend contacting the local school district to confirm school assignments for this home.
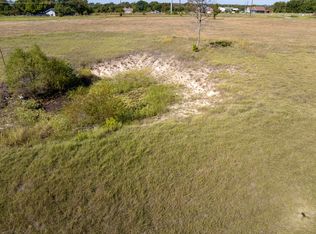
- $275,0003.25 acresCounty Road 568, Princeton, TX 75407Lot/Land
- $446,100-- bd-- ba2.3k sqft12000 County Road 1065, Farmersville, TX 75407Off Market
- $792,500-- bd-- ba1.5k sqft12039 County Road 1065, Princeton, TX 75407Off Market
- $384,9004 bd2 ba1.9k sqft2929 County Road 568, Farmersville, TX 75442Off Market
Similar homes
- $349,0003 bd2 ba1.3k sqft7910 County Road 392, Princeton, TX 75407For Sale
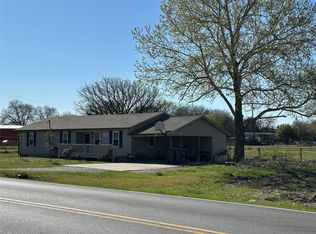 MLS ID #21229229, Debbi McClellan. NTREIS
 - $392,0005 bd4 ba2.7k sqft621 Colgate Cir, Princeton, TX 75407For Sale
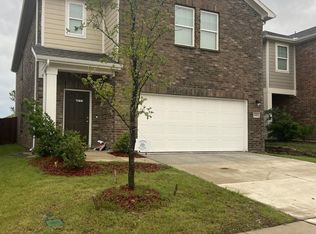 MLS ID #21412069, Mitch Newton. NTREIS
 - $245,0005 bd3 ba1.8k sqft2228 County Road 900, Princeton, TX 75407For Sale
 MLS ID #21371947, Holly Hibbitts. NTREIS
 - $335,0003 bd3 ba1.8k sqft604 Shade Tree Way, Princeton, TX 75407For Sale
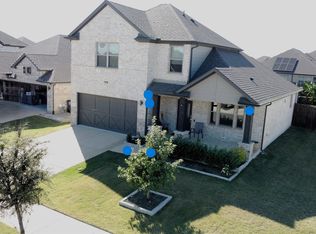 MLS ID #21257522, Betty Valencia. NTREIS
