Move-In Ready! Welcome to this beautifully maintained Princeton home offering a flexible 4-bedroom floor plan, or 3 bedrooms plus a study, home office, or workout room, with 2 full baths. Best of all, there is NO MUD and NO PID, making this home an exceptional value in one of the area’s fastest-growing communities.
Step inside to a bright and inviting open-concept living space featuring abundant natural light and a spacious family room. Luxury vinyl plank flooring extends through the living room, hallway, and office or 4th bedroom, while BRAND NEW carpet adds comfort and a fresh feel to all bedrooms.
The well-appointed kitchen is ideal for both everyday living and entertaining, featuring elegant granite countertops, a center island, ample cabinet storage, and an open flow to the family room. The spacious primary suite offers a relaxing retreat with a walk-in closet, a soothing soaking tub, and a separate walk-in shower. Don’t miss this move-in-ready opportunity in growing Princeton—schedule your showing today!
For sale
$259,000
1239 Juniper Dr, Princeton, TX 75407
4beds
1,656sqft
Single Family Residence
Built in 2017
6,011 Square Feet Lot
$253,900 Zestimate®
$156/sqft
$28/mo HOA
What's special
Abundant natural lightLuxury vinyl plank flooringSpacious family roomRelaxing retreatElegant granite countertopsBrand new carpetSoothing soaking tub
- 18 days
- 305
- 23
Likely to sell faster than
Zillow last checked:
Listing updated:
Listed by:
LiHua Ada Yang 0541507 214-396-4300,
Grand Ark LLC 214-396-4300
Source: NTREIS,MLS#: 21362428
Facts & features
Interior
Bedrooms & bathrooms
- Bedrooms: 4
- Bathrooms: 2
- Full bathrooms: 2
Primary bedroom
- Features: Garden Tub/Roman Tub, Separate Shower, Walk-In Closet(s)
- Level: First
- Dimensions: 14 x 12
Bedroom
- Features: Walk-In Closet(s)
- Level: First
- Dimensions: 10 x 9
Bedroom
- Features: Walk-In Closet(s)
- Level: First
- Dimensions: 9 x 10
Bedroom
- Level: First
- Dimensions: 10 x 11
Kitchen
- Features: Built-in Features, Stone Counters
- Level: First
- Dimensions: 9 x 11
Living room
- Level: First
- Dimensions: 19 x 14
Utility room
- Level: First
- Dimensions: 5 x 6
Heating
- Central, Electric
Cooling
- Central Air, Ceiling Fan(s), Electric
Appliances
- Included: Dishwasher, Electric Range, Disposal, Microwave
Features
- Granite Counters, Open Floorplan, Pantry, Walk-In Closet(s)
- Flooring: Carpet, Luxury Vinyl Plank, Tile
- Has basement: No
- Has fireplace: No
Interior area
- Total interior livable area: 1,656 sqft
Video & virtual tour
Property
Parking
- Total spaces: 2
- Parking features: Garage Faces Front, Garage, Garage Door Opener
- Attached garage spaces: 2
Features
- Levels: One
- Stories: 1
- Pool features: None
Lot
- Size: 6,011 Square Feet
Details
- Parcel number: R1131500H00101
Construction
Type & style
- Home type: SingleFamily
- Architectural style: Traditional,Detached
- Property subtype: Single Family Residence
Materials
- Brick
- Foundation: Slab
- Roof: Shingle
Condition
- Resale
- Year built: 2017
Utilities & green energy
- Sewer: Public Sewer
- Water: Public
- Utilities for property: Sewer Available, Water Available
Community & HOA
Community
- Subdivision: Cypress Bend 3
HOA
- Has HOA: Yes
- Services included: Association Management
- HOA fee: $331 annually
- HOA name: Legacy Southwest Property Mgt
- HOA phone: 214-705-1615
Location
- Region: Princeton
Financial & listing details
- Price per square foot: $156/sqft
- Tax assessed value: $306,085
- Annual tax amount: $5,748
- Date on market: 8/17/2026
- Cumulative days on market: 213 days
- Listing terms: Cash,Conventional
Estimated market value
$253,900
$241,000 - $267,000
$1,871/mo
Price history
| Date | Event | Price |
|---|---|---|
| 8/17/2026 | Listed for sale | $259,000-3.9%$156/sqft |
Source: NTREIS #21362428 Report a problem | ||
| 8/1/2026 | Listing removed | $269,500$163/sqft |
Source: NTREIS #21304189 Report a problem | ||
| 6/17/2026 | Listed for sale | $269,500-2%$163/sqft |
Source: NTREIS #21304189 Report a problem | ||
| 6/1/2026 | Listing removed | $275,000$166/sqft |
Source: NTREIS #21143043 Report a problem | ||
| 1/3/2026 | Listing removed | $1,850$1/sqft |
Source: Zillow Rentals Report a problem | ||
| 1/2/2026 | Listed for sale | $275,000$166/sqft |
Source: NTREIS #21143043 Report a problem | ||
| 10/26/2025 | Listed for rent | $1,850-9.8%$1/sqft |
Source: Zillow Rentals Report a problem | ||
| 8/2/2023 | Listing removed | -- |
Source: Zillow Rentals Report a problem | ||
| 7/12/2023 | Price change | $2,050-2.4%$1/sqft |
Source: Zillow Rentals Report a problem | ||
| 6/22/2023 | Listed for rent | $2,100$1/sqft |
Source: Zillow Rentals Report a problem | ||
Public tax history
| Year | Property taxes | Tax assessment |
|---|---|---|
| 2025 | $5,427 -10.8% | $306,085 -3.1% |
| 2024 | $6,083 -7.8% | $315,861 -8% |
| 2023 | $6,595 +2.3% | $343,392 +17.8% |
| 2022 | $6,444 +19.5% | $291,454 +25% |
| 2021 | $5,391 -45.6% | $233,170 +6.8% |
| 2020 | $9,909 +88.4% | $218,415 +3.8% |
| 2019 | $5,261 -3.8% | $210,362 -1.1% |
| 2018 | $5,467 | $212,655 |
Find assessor info on the county website
Monthly payment
Est. payment
Payment breakdown
Explore the cost of this home by adjusting the details. Changes won't be saved.Climate risks
Neighborhood: 75407
Nearby schools
Schools provided by the listing agent
- Elementary: Lacy
- Middle: Huddleston
- High: Princeton
- District: Princeton ISD
Source: NTREIS. This data may not be complete. We recommend contacting the local school district to confirm school assignments for this home.

Similar homes
- $299,9004 bd3 ba2.1k sqft215 Silver Leaf Dr, Princeton, TX 75407For Sale
 MLS ID #21359963, Vidita Patel. NTREIS
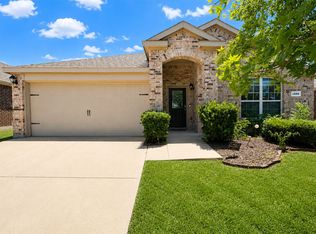
 - $245,0004 bd2 ba1.5k sqft1050 Churchill Dr, Princeton, TX 75407For Sale
 MLS ID #21361151, Leah Martinez. NTREIS
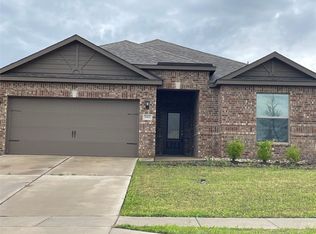
 - $285,0004 bd2 ba1.8k sqft1911 Lilac Dr, Princeton, TX 75407For Sale
 MLS ID #21261245, Janaki Gopinath. NTREIS
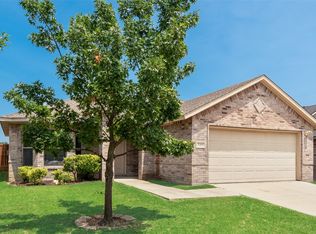
 - $249,0003 bd2 ba1.3k sqft215 Timber Dr, Princeton, TX 75407For Sale
 MLS ID #21350821, Rhoda Jo Vo Vo. NTREIS
