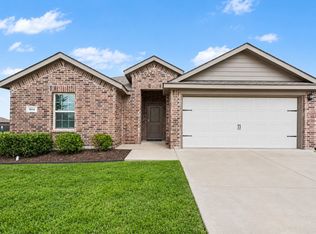
Welcome to this beautifully maintained, like-new 4-bedroom, 2-bath Lennar home featuring the popular Ramsey floor plan! This thoughtfully designed single-story home offers a wonderful blend of comfort, style, and functionality. Three secondary bedrooms are conveniently located near a full bathroom at the front of the home, providing a practical layout for family members or guests. Step through the welcoming foyer into an inviting open-concept living space where the peninsula-style kitchen, cozy dining area, and spacious family room come together seamlessly—perfect for everyday living, entertaining, and making lasting memories. Privately tucked away in its own corner, the owner’s suite offers a relaxing retreat complete with an en-suite bathroom and a walk-in closet. Enjoy the outdoors in the spacious backyard, featuring a patio ideal for relaxing or entertaining, plus a storage shed for added convenience. Ideally located in Princeton, this home offers easy access to shopping, dining, parks, and everyday amenities. The refrigerator is included.
Priced below market for exceptional value! With its like-new condition, functional layout, and desirable features, this home is a must-see. Don’t miss this wonderful opportunity! Photos are for illustrative purposes only.
For sale
$265,000
1125 Catclaw Rd, Princeton, TX 75407
4beds
1,659sqft
Single Family Residence
Built in 2023
5,967 Square Feet Lot
$260,000 Zestimate®
$160/sqft
$46/mo HOA
What's special
Spacious backyardWelcoming foyerCozy dining areaSpacious family roomInviting open-concept living spacePeninsula-style kitchen
- 3 days
- 87
- 12
Likely to sell faster than
Zillow last checked:
Listing updated:
Listed by:
Mindy Huang 0729275,
GreenDino Realty, LLC 469-795-1670
Source: NTREIS,MLS#: 21419036
Facts & features
Interior
Bedrooms & bathrooms
- Bedrooms: 4
- Bathrooms: 2
- Full bathrooms: 2
Primary bedroom
- Level: First
- Dimensions: 16 x 12
Primary bedroom
- Level: First
- Dimensions: 10 x 10
Dining room
- Level: First
- Dimensions: 10 x 9
Living room
- Level: First
- Dimensions: 17 x 17
Heating
- ENERGY STAR Qualified Equipment
Appliances
- Included: Dishwasher, Gas Cooktop, Disposal, Gas Oven, Gas Water Heater, Microwave, Refrigerator
- Laundry: Washer Hookup, Dryer Hookup, Laundry in Utility Room
Features
- Kitchen Island, Walk-In Closet(s)
- Has basement: No
- Has fireplace: No
Interior area
- Total interior livable area: 1,659 sqft
Video & virtual tour
Property
Parking
- Total spaces: 2
- Parking features: Garage Faces Front, Garage, Garage Door Opener
- Attached garage spaces: 2
Features
- Levels: One
- Stories: 1
- Pool features: None
Lot
- Size: 5,967 Square Feet
Details
- Parcel number: R1301400K01101
Construction
Type & style
- Home type: SingleFamily
- Architectural style: Detached
- Property subtype: Single Family Residence
Condition
- Year built: 2023
Utilities & green energy
- Utilities for property: Electricity Available, Natural Gas Available, Municipal Utilities, Water Available
Community & HOA
Community
- Subdivision: Cypress Creek Ph 2
HOA
- Has HOA: Yes
- Services included: All Facilities
- HOA fee: $46 monthly
- HOA name: Legacy Southwest Property Management
- HOA phone: 214-705-1615
Location
- Region: Princeton
Financial & listing details
- Price per square foot: $160/sqft
- Tax assessed value: $253,596
- Annual tax amount: $6,182
- Date on market: 10/24/2026
- Cumulative days on market: 4 days
Estimated market value
$260,000
$247,000 - $273,000
$1,871/mo
Price history
| Date | Event | Price |
|---|---|---|
| 10/24/2026 | Listed for sale | $265,000$160/sqft |
Source: NTREIS #21419036 Report a problem | ||
Public tax history
| Year | Property taxes | Tax assessment |
|---|---|---|
| 2026 | -- | $253,596 -12.5% |
| 2025 | $4,358 +68.6% | $289,921 +66.6% |
| 2024 | $2,586 | $174,024 |
Find assessor info on the county website
Monthly payment
Est. payment
Payment breakdown
Explore the cost of this home by adjusting the details. Changes won't be saved.Climate risks
Neighborhood: 75407
Nearby schools
Schools provided by the listing agent
- Elementary: Harper
- Middle: Mattei
- High: Princeton
- District: Princeton ISD
Source: NTREIS. This data may not be complete. We recommend contacting the local school district to confirm school assignments for this home.
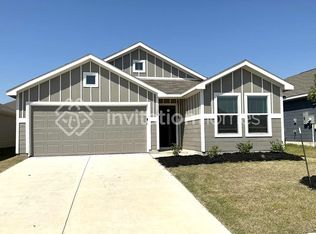


Similar homes
- $299,0004 bd2 ba1.8k sqft916 Evergreen St, Princeton, TX 75407For Sale
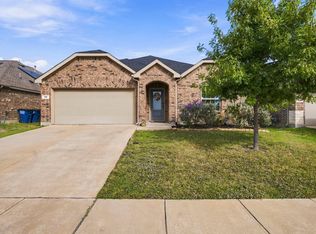 MLS ID #21417346, Tony Busch. NTREIS
- $--4 bd2 ba2k sqft500 Poplar St, Princeton, TX 75407Auction
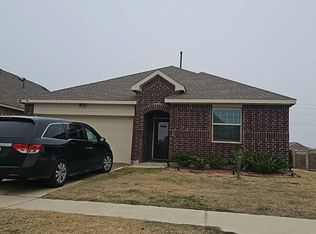 Auction.com 2
- $275,0003 bd2 ba1.4k sqft519 Poplar St, Princeton, TX 75407For Sale
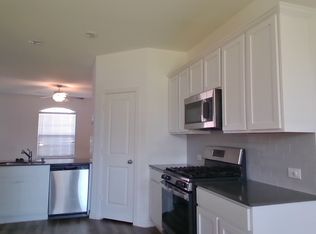 MLS ID #21415029, Fabian Thomas. NTREIS
- $290,0004 bd2 ba2k sqft814 Rustic Meadows Trl, Princeton, TX 75407For Sale
 MLS ID #21416879, Andria Arceneaux. NTREIS
