Freshly painted with brand new carpet throughout! This warm and inviting home offers plenty of natural light and a comfortable, functional layout. The living room provides a great space to relax or gather, while the kitchen keeps cooking and conversation connected. The spacious formal dining area offers flexibility for a home office, playroom, or second living space. The secondary bathroom has been upgraded with a spacious walk-in shower, floor-to-ceiling tile, and pebble-style shower flooring. Outside, enjoy a spacious backyard with a covered patio, deck, and storage shed. Conveniently located near shopping, dining, parks, and everyday amenities in Princeton. Comfortable, versatile, and move-in ready! Washer, dryer, and refrigerator are negotiable.
For sale
Price cut: $10K (9/11)
$265,000
1205 Juniper Dr, Princeton, TX 75407
3beds
1,619sqft
Single Family Residence
Built in 2017
5,488 Square Feet Lot
$260,500 Zestimate®
$164/sqft
$28/mo HOA
What's special
Freshly paintedSpacious backyardStorage shedBrand new carpet throughoutPlenty of natural lightWarm and inviting homeCovered patio
- 51 days
- 187
- 25
Zillow last checked:
Listing updated:
Listed by:
Brittany Stewart 0657987 469-712-4888,
EXP REALTY 888-519-7431,
Mik Messer 0760821 972-832-7142,
EXP REALTY
Source: NTREIS,MLS#: 21370366
Facts & features
Interior
Bedrooms & bathrooms
- Bedrooms: 3
- Bathrooms: 2
- Full bathrooms: 2
Primary bedroom
- Level: First
- Dimensions: 14 x 13
Bedroom
- Level: First
- Dimensions: 10 x 10
Bedroom
- Level: First
- Dimensions: 10 x 10
Primary bathroom
- Level: First
- Dimensions: 0 x 1
Dining room
- Level: First
- Dimensions: 13 x 10
Other
- Features: Walk-In Shower
- Level: First
- Dimensions: 0 x 0
Living room
- Level: First
- Dimensions: 18 x 15
Heating
- Central, Electric
Cooling
- Central Air, Electric
Appliances
- Included: Dishwasher, Electric Range, Disposal, Microwave, Refrigerator
- Laundry: Washer Hookup, Electric Dryer Hookup
Features
- Built-in Features, High Speed Internet, Cable TV
- Flooring: Carpet, Ceramic Tile, Luxury Vinyl Plank
- Has basement: No
- Has fireplace: No
Interior area
- Total interior livable area: 1,619 sqft
Video & virtual tour
Property
Parking
- Total spaces: 2
- Parking features: Garage Faces Front, Garage, Garage Door Opener, Off Street
- Attached garage spaces: 2
Features
- Levels: One
- Stories: 1
- Patio & porch: Rear Porch, Deck, Covered
- Exterior features: Private Yard, Rain Gutters
- Pool features: None
- Fencing: Wood
Lot
- Size: 5,488 Square Feet
Details
- Parcel number: R1131500H01701
Construction
Type & style
- Home type: SingleFamily
- Architectural style: Traditional,Detached
- Property subtype: Single Family Residence
Materials
- Brick, Fiber Cement
- Foundation: Slab
- Roof: Composition
Condition
- Year built: 2017
Utilities & green energy
- Sewer: Public Sewer
- Water: Public
- Utilities for property: Sewer Available, Water Available, Cable Available
Community & HOA
Community
- Features: Sidewalks
- Security: Smoke Detector(s)
- Subdivision: Cypress Bend 3
HOA
- Has HOA: Yes
- Services included: Association Management
- HOA fee: $331 annually
- HOA name: Legacy Southwest
- HOA phone: 214-451-5471
Location
- Region: Princeton
Financial & listing details
- Price per square foot: $164/sqft
- Tax assessed value: $282,362
- Annual tax amount: $5,618
- Date on market: 8/28/2026
- Cumulative days on market: 52 days
- Listing terms: Cash,Conventional,FHA,VA Loan
Estimated market value
$260,500
$247,000 - $274,000
$1,911/mo
Price history
| Date | Event | Price |
|---|---|---|
| 9/11/2026 | Price change | $265,000-3.6%$164/sqft |
Source: NTREIS #21370366 Report a problem | ||
| 8/28/2026 | Listed for sale | $275,000$170/sqft |
Source: NTREIS #21370366 Report a problem | ||
Public tax history
| Year | Property taxes | Tax assessment |
|---|---|---|
| 2026 | -- | $282,362 -5.6% |
| 2025 | $2,897 -30.5% | $299,147 -1.6% |
| 2024 | $4,169 +4.4% | $304,158 +10% |
| 2023 | $3,995 | $276,507 +10% |
| 2022 | -- | $251,370 +10% |
| 2021 | $4,895 +4.4% | $228,518 +6.8% |
| 2020 | $4,690 -1% | $213,925 +3.9% |
| 2019 | $4,737 -3.9% | $205,962 -1.2% |
| 2018 | $4,930 | $208,420 |
Find assessor info on the county website
Monthly payment
Est. payment
Payment breakdown
Explore the cost of this home by adjusting the details. Changes won't be saved.Climate risks
Neighborhood: 75407
Nearby schools
Schools provided by the listing agent
- Elementary: Lacy
- Middle: Clark
- High: Lovelady
- District: Princeton ISD
Source: NTREIS. This data may not be complete. We recommend contacting the local school district to confirm school assignments for this home.
Similar homes
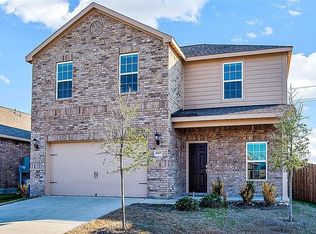
- $275,0003 bd2 ba1.4k sqft775 Bayberry Ln, Princeton, TX 75407For Sale
 MLS ID #21387667, Brianna Chacon. NTREIS
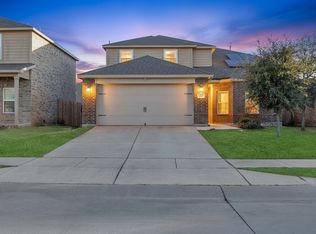
 - $259,9003 bd2 ba1.4k sqft1217 Sage Dr, Princeton, TX 75407For Sale
 MLS ID #21375379, Kenneth Huggins. NTREIS
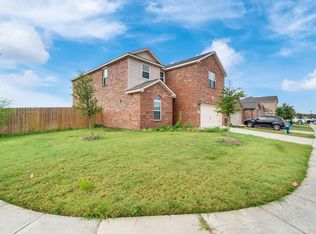
 - $275,0003 bd2 ba1.6k sqft1111 Aquamarine St, Princeton, TX 75407For Sale
 MLS ID #21359129, Rela Pippins. NTREIS
 - $275,0004 bd2 ba1.5k sqft1299 Bent Grass Dr, Princeton, TX 75407For Sale
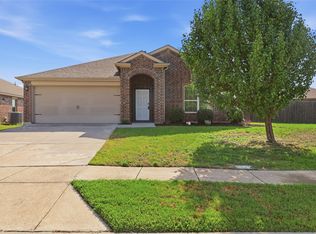 MLS ID #21360371, Jim Monroe. NTREIS
