ASSUMABLE LOAN AT A 4.75% INTEREST RATE - Welcome to 1106 Daffodil Street in Princeton, Texas—a beautifully maintained 3-bedroom, 2-bath home built in 2022 with just over 1,600 square feet of thoughtfully designed living space in the highly desirable Princeton ISD. This home can be purchased through an ASSUMABLE LOAN AT A 4.75% INTEREST RATE for qualified buyers!
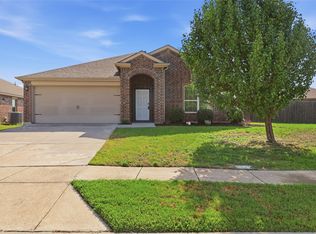
This is the kind of home that immediately feels easy to live in. The open-concept layout creates a natural flow between the kitchen, dining, and living areas—perfect for everyday comfort, entertaining, and making memories that matter. Light, functional, and inviting, this home was designed for real life.
Step outside to a private fenced backyard with space to relax, play, or personalize to fit your lifestyle—whether that’s weekend BBQs, pets, or quiet evenings outdoors.
But what truly sets this home apart is the community. Enjoy access to a resort-style neighborhood pool, park, basketball court, baseball and soccer fields, and a dedicated dog park—offering something for everyone right outside your door. This is more than a neighborhood; it’s a place where connection and community come naturally.
Located in fast-growing Princeton with convenient access to schools, shopping, dining, and commuter routes, this home offers the perfect blend of comfort, location, and lifestyle.
If you’ve been waiting for a move-in ready home in Princeton, TX that checks all the boxes—this is the one you don’t want to miss.
For sale
Price cut: $2K (10/7)
$305,000
1106 Daffodil St, Princeton, TX 75407
3beds
1,606sqft
Single Family Residence
Built in 2022
5,619 Square Feet Lot
$-- Zestimate®
$190/sqft
$40/mo HOA
What's special
Light functional and invitingOpen-concept layoutPrivate fenced backyard
- 131 days
- 137
- 5
Zillow last checked:
Listing updated:
Listed by:
Veronica Jaramillo 0622149,
TRUE REALTY & ASSOCIATES LLC 682-682-0253
Source: NTREIS,MLS#: 21284230
Facts & features
Interior
Bedrooms & bathrooms
- Bedrooms: 3
- Bathrooms: 2
- Full bathrooms: 2
Primary bedroom
- Features: Ceiling Fan(s), Dual Sinks, Separate Shower, Walk-In Closet(s)
- Level: First
- Dimensions: 13 x 15
Bedroom
- Features: Ceiling Fan(s), Walk-In Closet(s)
- Level: First
- Dimensions: 11 x 11
Bedroom
- Features: Ceiling Fan(s), Walk-In Closet(s)
- Level: First
- Dimensions: 11 x 11
Dining room
- Level: First
- Dimensions: 10 x 11
Laundry
- Level: First
- Dimensions: 6 x 6
Living room
- Features: Ceiling Fan(s)
- Level: First
- Dimensions: 16 x 16
Heating
- Central
Cooling
- Central Air, Ceiling Fan(s)
Appliances
- Included: Dishwasher, Disposal, Gas Range, Gas Water Heater, Microwave
- Laundry: Washer Hookup, Dryer Hookup, ElectricDryer Hookup
Features
- Eat-in Kitchen, High Speed Internet, Kitchen Island, Open Floorplan, Pantry, Cable TV, Walk-In Closet(s)
- Flooring: Luxury Vinyl Plank
- Windows: Window Coverings
- Has basement: No
- Has fireplace: No
Interior area
- Total interior livable area: 1,606 sqft
Property
Parking
- Total spaces: 2
- Parking features: Door-Single, Driveway, Garage Faces Front, Garage, Garage Door Opener, On Street
- Attached garage spaces: 2
Features
- Levels: One
- Stories: 1
- Patio & porch: Covered
- Pool features: None, Community
- Fencing: Fenced,Wood
Lot
- Size: 5,619 Square Feet
- Features: Interior Lot, Landscaped, Sprinkler System
Details
- Parcel number: R1247600P03101
Construction
Type & style
- Home type: SingleFamily
- Architectural style: Traditional,Detached
- Property subtype: Single Family Residence
Materials
- Brick
- Foundation: Slab
- Roof: Composition
Condition
- Resale
- Year built: 2022
Utilities & green energy
- Sewer: Public Sewer
- Water: Public
- Utilities for property: Electricity Available, Electricity Connected, Natural Gas Available, Phone Available, Sewer Available, Separate Meters, Water Available, Cable Available
Community & HOA
Community
- Features: Curbs, Other, Playground, Park, Pool, Trails/Paths, Sidewalks
- Security: Security System, Carbon Monoxide Detector(s), Smoke Detector(s)
- Subdivision: Arcadia Farms Ph 5
HOA
- Has HOA: Yes
- Services included: Maintenance Grounds
- HOA fee: $475 annually
- HOA name: Associa Principal Management Group Of North Texas
- HOA phone: 214-368-4030
Location
- Region: Princeton
Financial & listing details
- Price per square foot: $190/sqft
- Tax assessed value: $313,252
- Annual tax amount: $5,883
- Date on market: 5/29/2026
- Cumulative days on market: 132 days
- Listing terms: Assumable,Cash,Conventional,FHA,VA Loan
Estimated market value
Not available
Estimated sales range
Not available
Not available
Price history
| Date | Event | Price |
|---|---|---|
| 10/7/2026 | Price change | $305,000-0.6%$190/sqft |
Source: NTREIS #21284230 Report a problem | ||
| 9/29/2026 | Price change | $306,9950%$191/sqft |
Source: NTREIS #21284230 Report a problem | ||
| 9/15/2026 | Price change | $306,9970%$191/sqft |
Source: NTREIS #21284230 Report a problem | ||
| 8/20/2026 | Price change | $307,000-1%$191/sqft |
Source: NTREIS #21284230 Report a problem | ||
| 7/21/2026 | Price change | $310,000-1.4%$193/sqft |
Source: NTREIS #21284230 Report a problem | ||
| 6/30/2026 | Price change | $314,500-0.2%$196/sqft |
Source: NTREIS #21284230 Report a problem | ||
| 5/29/2026 | Listed for sale | $315,000$196/sqft |
Source: NTREIS #21284230 Report a problem | ||
| 5/6/2026 | Listing removed | $2,000$1/sqft |
Source: Zillow Rentals Report a problem | ||
| 4/30/2026 | Listed for rent | $2,000$1/sqft |
Source: Zillow Rentals Report a problem | ||
Public tax history
| Year | Property taxes | Tax assessment |
|---|---|---|
| 2025 | $5,275 -12.2% | $313,252 -2.7% |
| 2024 | $6,011 +6.3% | $322,014 +37.9% |
| 2023 | $5,655 +124.7% | $233,452 +279% |
| 2022 | $2,516 | $61,600 |
Find assessor info on the county website
Monthly payment
Est. payment
Payment breakdown
Explore the cost of this home by adjusting the details. Changes won't be saved.Climate risks
Neighborhood: 75407
Nearby schools
Schools provided by the listing agent
- Elementary: Lowe
- Middle: Clark
- High: Lovelady,Princeton
- District: Princeton ISD
Source: NTREIS. This data may not be complete. We recommend contacting the local school district to confirm school assignments for this home.
Similar homes
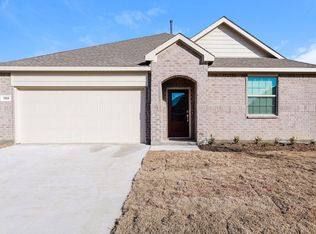
- $275,0003 bd2 ba1.4k sqft775 Bayberry Ln, Princeton, TX 75407For Sale
 MLS ID #21387667, Brianna Chacon. NTREIS
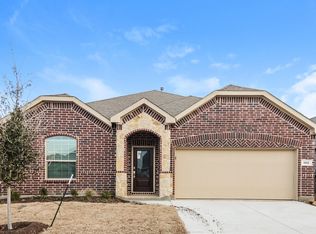
 - $350,0003 bd3 ba2.3k sqft910 Torrey Ave, Princeton, TX 75407For Sale
 MLS ID #21377004, Bryan Brickman. NTREIS
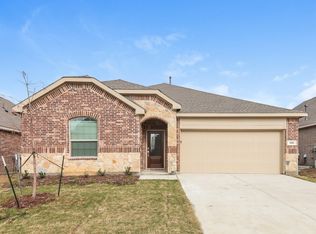
 - $289,9003 bd2 ba1.5k sqft310 Boston Dr, Princeton, TX 75407For Sale
 MLS ID #21257778, Shannon Patterson. NTREIS
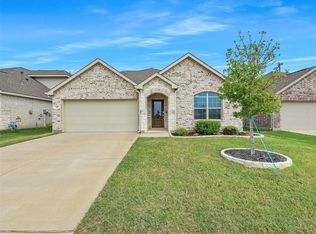
 - $275,0004 bd2 ba1.5k sqft1299 Bent Grass Dr, Princeton, TX 75407For Sale
 MLS ID #21360371, Jim Monroe. NTREIS
