Welcome to 2901 Cantoni Creek, where modern comfort meets exceptional convenience in the highly desirable Sicily master-planned community. This like-new home offers a bright, open-concept floor plan designed for both everyday living and effortless entertaining. The spacious living area flows seamlessly into the kitchen and dining space, creating a warm and inviting atmosphere for family and friends.
Situated on a premium corner lot, the property features a generously sized backyard with ample space for outdoor entertaining, gardening, pets, or simply relaxing after a long day. Whether you're a first-time homebuyer, growing family, or investor, this home presents an outstanding opportunity in one of Collin County's fastest-growing areas.
Residents enjoy access to fantastic community amenities, including a clubhouse, resort-style pool, parks, playgrounds, and scenic walking trails. Conveniently located just minutes from US-380, Hwy 75, and Hwy 121, you'll enjoy an easy commute while remaining close to everyday shopping and dining, including Costco, Super Walmart, and other retail destinations. The expansion of McKinney National Airport further enhances the area's exciting long-term growth potential.
Don't miss your chance to own a beautiful home in one of Princeton's newest and most sought-after communities.
For sale
Price cut: $5K (8/17)
$315,000
2901 Cantoni Crk, Princeton, TX 75407
4beds
1,992sqft
Single Family Residence
Built in 2024
-- sqft lot
$310,700 Zestimate®
$158/sqft
$116/mo HOA
What's special
Bright open-concept floor planLike-new homePremium corner lotWarm and inviting atmosphere
- 52 days |
- 176 |
- 16 |
Zillow last checked:
Listing updated:
Listed by:
Joe Vo 0813951 972-904-8238,
eXp Realty LLC 888-519-7431,
Alex Dong 0726128 972-357-6260,
eXp Realty LLC
Source: NTREIS,MLS#: 21315529
Facts & features
Interior
Bedrooms & bathrooms
- Bedrooms: 4
- Bathrooms: 2
- Full bathrooms: 2
Primary bedroom
- Features: Dual Sinks, En Suite Bathroom, Walk-In Closet(s)
- Level: First
- Dimensions: 0 x 0
Bedroom
- Level: First
- Dimensions: 0 x 0
Bedroom
- Level: First
- Dimensions: 0 x 0
Bedroom
- Level: First
- Dimensions: 0 x 0
Kitchen
- Features: Built-in Features, Eat-in Kitchen, Kitchen Island, Pantry
- Level: First
- Dimensions: 0 x 0
Living room
- Level: First
- Dimensions: 0 x 0
Heating
- Central
Cooling
- Central Air
Appliances
- Included: Dishwasher, Disposal, Gas Oven, Gas Range, Gas Water Heater, Microwave
- Laundry: Washer Hookup, Dryer Hookup, ElectricDryer Hookup, GasDryer Hookup, Laundry in Utility Room
Features
- Double Vanity, Granite Counters, Kitchen Island, Open Floorplan, Pantry, Cable TV, Walk-In Closet(s)
- Flooring: Carpet, Tile
- Has basement: No
- Has fireplace: No
Interior area
- Total interior livable area: 1,992 sqft
Video & virtual tour
Property
Parking
- Total spaces: 2
- Parking features: Door-Multi, Driveway, Garage Faces Front, Garage, Garage Door Opener
- Attached garage spaces: 2
Features
- Levels: One
- Stories: 1
- Patio & porch: Covered, Patio
- Exterior features: Rain Gutters
- Pool features: None, Community
- Fencing: Wood,Wrought Iron
Lot
- Features: Corner Lot, Few Trees
Details
- Parcel number: R1337100H00901
Construction
Type & style
- Home type: SingleFamily
- Architectural style: Contemporary/Modern,Traditional,Detached
- Property subtype: Single Family Residence
Materials
- Brick, Concrete, Wood Siding
- Foundation: Slab
- Roof: Shingle
Condition
- Year built: 2024
Utilities & green energy
- Sewer: Public Sewer
- Water: Public
- Utilities for property: Natural Gas Available, Sewer Available, Separate Meters, Water Available, Cable Available
Green energy
- Energy efficient items: Insulation
Community & HOA
Community
- Features: Clubhouse, Playground, Park, Pool, Sidewalks, Trails/Paths
- Security: Carbon Monoxide Detector(s), Fire Alarm, Smoke Detector(s)
- Subdivision: Sicily Add
HOA
- Has HOA: Yes
- Services included: Maintenance Grounds, Maintenance Structure
- HOA fee: $1,390 annually
- HOA name: Guardian Association Management, LLC
- HOA phone: 972-458-2200
Location
- Region: Princeton
Financial & listing details
- Price per square foot: $158/sqft
- Annual tax amount: $8,959
- Date on market: 6/29/2026
- Cumulative days on market: 71 days
- Listing terms: Cash,Conventional,Contract,FHA,Other,See Agent,VA Loan
Estimated market value
$310,700
$295,000 - $326,000
$2,180/mo
Price history
| Date | Event | Price |
|---|---|---|
| 8/17/2026 | Price change | $315,000-1.6%$158/sqft |
Source: NTREIS #21315529 Report a problem | ||
| 7/17/2026 | Price change | $320,000-1.5%$161/sqft |
Source: NTREIS #21315529 Report a problem | ||
| 6/29/2026 | Listed for sale | $325,000+1.6%$163/sqft |
Source: NTREIS #21315529 Report a problem | ||
| 6/10/2026 | Listing removed | $320,000$161/sqft |
Source: eXp Realty #21201882 Report a problem | ||
| 5/28/2026 | Price change | $320,000-1.5%$161/sqft |
Source: NTREIS #21201882 Report a problem | ||
| 5/12/2026 | Price change | $325,000-1.5%$163/sqft |
Source: NTREIS #21201882 Report a problem | ||
| 4/22/2026 | Listed for sale | $330,000$166/sqft |
Source: NTREIS #21201882 Report a problem | ||
| 4/6/2026 | Pending sale | $330,000$166/sqft |
Source: NTREIS #21201882 Report a problem | ||
| 4/1/2026 | Contingent | $330,000$166/sqft |
Source: NTREIS #21201882 Report a problem | ||
| 3/11/2026 | Listed for sale | $330,000$166/sqft |
Source: NTREIS #21201882 Report a problem | ||
Public tax history
Tax history is unavailable.
Monthly payment
Est. payment
Payment breakdown
Explore the cost of this home by adjusting the details. Changes won't be saved.Climate risks
Neighborhood: 75407
Nearby schools
GreatSchools rating
- 3/10Godwin Elementary SchoolGrades: PK-5Distance: 1.5 mi
- 7/10Southard MiddleGrades: 6-8Distance: 1.3 mi
- 5/10Princeton High SchoolGrades: 9-12Distance: 2.3 mi
Schools provided by the listing agent
- Elementary: Godwin
- Middle: Southard
- High: Princeton
- District: Princeton ISD
Source: NTREIS. This data may not be complete. We recommend contacting the local school district to confirm school assignments for this home.
- $382,8004 bd3 ba2.4k sqft705 Parrino Pkwy, Princeton, TX 75407Off Market

- $362,6004 bd3 ba2.4k sqft707 Parrino Pkwy, Princeton, TX 75407Off Market

- $449,0004 bd5 ba3.5k sqft611 Parrino Pkwy, Princeton, TX 75407Off Market
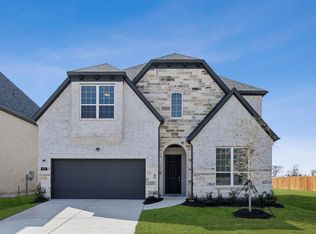
- $333,0003 bd2 ba1.9k sqft3002 Cantoni Crk, Princeton, TX 75407Off Market
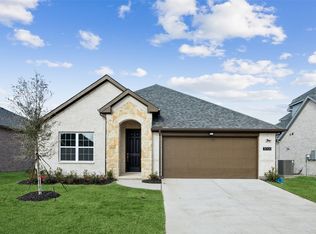
- $374,2004 bd3 ba2.4k sqft713 Parrino Pkwy, Princeton, TX 75407Off Market
- $561,4004 bd3 ba3k sqft2903 Italia Ter, Princeton, TX 75407Off Market
- $--4 bd4 ba2.5k sqft3001 Italia Ter, Princeton, TX 75407Sold
- $412,5003 bd3 ba1.9k sqft3008 Cantoni Crk, Princeton, TX 75407New Construction
A local agent can set up tours, give advice and negotiate with sellers.
Similar homes
- $309,9904 bd3 ba1.9k sqft1810 Prairie View Dr, Princeton, TX 75407For Sale
 MLS ID #21360438, Binh Nguyen. NTREIS
 - $310,0003 bd2 ba1.7k sqft1903 Boston Way, Princeton, TX 75407New Construction
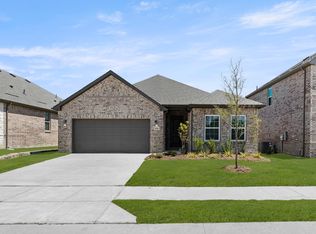 NTREIS
 - $291,9904 bd3 ba1.7k sqft2702 Baynes Pl, Princeton, TX 75407New Construction
 NTREIS
 - $324,9904 bd3 ba2.1k sqft3603 Belfort Dr, McKinney, TX 75071New Construction
 NTREIS
 - $329,9904 bd3 ba2.3k sqft2804 Auburn Ct, Princeton, TX 75407New ConstructionNTREIS
- $289,9003 bd2 ba1.5k sqft310 Boston Dr, Princeton, TX 75407For SaleMLS ID #21257778, Shannon Patterson. NTREIS
- $359,9005 bd3 ba2.8k sqft2107 Franklin St, Princeton, TX 75407For SaleMLS ID #21338387, Jason Marascio. NTREIS
- $312,9903 bd2 ba1.9k sqft1117 Sundog Dr, Princeton, TX 75407New ConstructionNTREIS
- $289,2504 bd3 ba1.8k sqft2541 Cashel Cv, Lowry Crossing, TX 75407New ConstructionNTREIS
- $325,0003 bd2 ba1.6k sqft4005 High Valley Dr, McKinney, TX 75071For SaleMLS ID #21337241, Nav Singh. NTREIS
- from $360,9003 bd3 ba2.2k sqftRayburn Plan, Princeton Heights, Princeton, TX 75407New ConstructionLGI Homes
- $291,9904 bd3 ba1.7k sqft2712 Baynes Pl, Princeton, TX 75407New ConstructionNTREIS
- from $370,9004 bd3 ba2.3k sqftYaupon Plan, Princeton Heights, Princeton, TX 75407New ConstructionLGI Homes
- $327,9904 bd3 ba2.1k sqft2210 Wind River Dr, Princeton, TX 75407New ConstructionNTREIS
- $322,9903 bd2 ba1.9k sqft201 Fairlawn Dr, McKinney, TX 75071New ConstructionNTREIS
- $269,9904 bd3 ba1.7k sqft708 Hillcrest Blvd, Princeton, TX 75407New ConstructionNTREIS
- $279,0004 bd2 ba1.9k sqft716 Biscay Way, Princeton, TX 75407For SaleMLS ID #21235439, Teresa Cain. NTREIS
- $274,9904 bd3 ba1.8k sqft1441 Kinsdale Dr, Princeton, TX 75407New ConstructionNTREIS
- $269,9903 bd2 ba1.5k sqft2710 Baynes Pl, Princeton, TX 75407New ConstructionNTREIS
- $259,9003 bd2 ba1.4k sqft1103 Witherspoon Ln, Princeton, TX 75407For SaleMLS ID #21153024, Amer Daka. NTREIS
