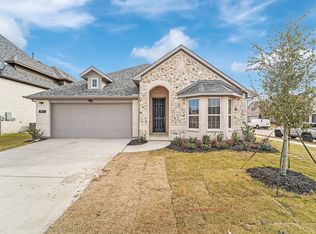
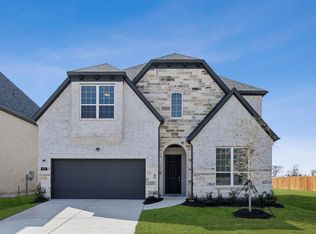
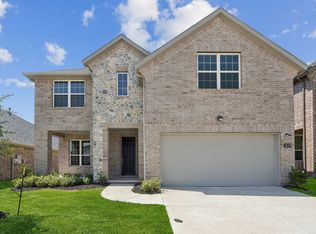
Welcome to this beautifully designed 4-bedroom, 2.5-bath home with a 2-car garage in the highly desired Sicily Addition and Princeton ISD. The open-concept floor plan is ideal for everyday living and entertaining, featuring a spacious kitchen with abundant cabinetry, generous counter space, and an eat-at island that opens to the main living area. A formal dining room offers flexibility for a home office, playroom, or additional living space. The downstairs primary suite provides a private retreat with an ensuite bath featuring a relaxing soaking tub, large separate shower, and oversized walk-in closet. Upstairs, enjoy a versatile game room along with three secondary bedrooms arranged in a split-bedroom layout for added privacy. Thoughtful storage throughout the home adds everyday convenience. Step outside to enjoy covered front and back patios, attractive landscaping, and a large backyard with plenty of room to relax, play, or host gatherings. Conveniently located near shopping, dining, and everyday amenities, this home offers space, comfort, and a functional layout in a sought-after Princeton community.
Tenant responsible for all utilites, pest control, lawn maintenance, renter's insurance, 1 pet with breed and size restrictions.
House for rent
$2,450/mo
Fees may apply
705 Parrino Pkwy, Princeton, TX 75407
4beds
2,452sqft
Price may not include required fees and charges. Price shown reflects the lease term provided. Learn more|
Single family residence
Available now
Small dogs OK
Central air
Hookups laundry
Attached garage parking
Forced air
What's special
Open-concept floor planFormal dining roomOversized walk-in closetGenerous counter spaceAttractive landscapingLarge separate shower
- 12 days |
- -- |
- -- |
Zillow last checked:
Listing updated:
Travel times

Let’s turn your rent into credit progress
Build credit history with every on-time payment and get credit for the payment you’re already making.
Facts & features
Interior
Bedrooms & bathrooms
- Bedrooms: 4
- Bathrooms: 3
- Full bathrooms: 2
- 1/2 bathrooms: 1
Heating
- Forced Air
Cooling
- Central Air
Appliances
- Included: Dishwasher, Microwave, Oven, WD Hookup
- Laundry: Hookups
Features
- WD Hookup, Walk In Closet
- Flooring: Carpet, Tile
Interior area
- Total interior livable area: 2,452 sqft
Property
Parking
- Parking features: Attached
- Has attached garage: Yes
- Details: Contact manager
Features
- Patio & porch: Patio
- Exterior features: Formal Dining or Flex Room, Heating system: Forced Air, Large Backyard, Lots of Storage, Open Concept Living, Primary Suite Downstairs, Walk In Closet
Construction
Type & style
- Home type: SingleFamily
- Property subtype: Single Family Residence
Community & HOA
Location
- Region: Princeton
Financial & listing details
- Lease term: 1 Year
Price history
| Date | Event | Price |
|---|---|---|
| 6/29/2026 | Listed for rent | $2,450$1/sqft |
Source: Zillow Rentals Report a problem | ||
Neighborhood: 75407
Nearby schools
GreatSchools rating
- 3/10Godwin Elementary SchoolGrades: PK-5Distance: 1.5 mi
- 7/10Southard MiddleGrades: 6-8Distance: 1.3 mi
- 5/10Princeton High SchoolGrades: 9-12Distance: 2.3 mi
- Texas
- Collin County
- Princeton
- 75407
- 705 Parrino Pkwy
Nearby cities
Nearby zip codes
Nearby rental buildings
- 135 Prairie Creek Cir.
- Townhomes at Princeton Meadows
- Arbor Trails
- Oxenfree Princeton
- Eight 99 at Hazelwood
- Whitewing Flats
- 722 Prairie Creek Dr.
- Arbor Trails South
- Avilla Towne Center
- 514 E Hazelwood St
- Branch Village
- Princeton Heights
- 512 E Hazelwood St
- The Whitley
- The Starling
- 1409 Orchid Dr
- Southgate Apartments
- Solena
- Buffalo Ridge Apartments
- The Estates