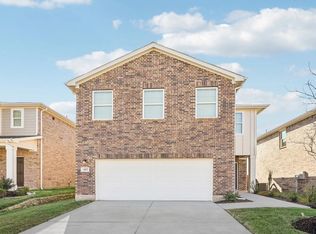
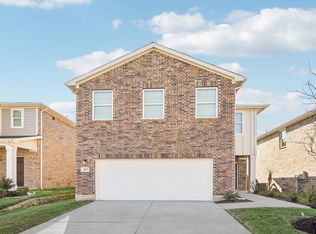
Welcome to this stunning 4-bedroom, 3.5-bath home situated on a premium corner lot in a highly desirable lagoon community. Designed with comfort and modern living in mind, this beautiful residence features a dedicated home office, soaring ceilings, an open-concept floor plan, and abundant natural light throughout.
The premium corner location provides added privacy, enhanced curb appeal, and a spacious Texas-sized backyard—perfect for outdoor entertaining, family gatherings, or creating your own private retreat. Enjoy beautiful views and generous indoor and outdoor living spaces.
The community is planned to offer exceptional amenities, including a future crystal-clear lagoon, scenic walking trails, and more. Convenient access to major highways makes commuting and exploring nearby shopping, dining, and entertainment easy.
Don’t miss this opportunity to own an exceptional home on one of the community’s premium corner lots. Schedule your private showing today!
For sale
$359,000
2902 Cremini Fls, Princeton, TX 75407
4beds
2,524sqft
Single Family Residence
Built in 2025
7,801 Square Feet Lot
$352,400 Zestimate®
$142/sqft
$100/mo HOA
What's special
Dedicated home officeOpen-concept floor planAbundant natural light throughoutSpacious texas-sized backyardBeautiful viewsPremium corner lotEnhanced curb appeal
- 24 days
- 787
- 143
Likely to sell faster than
Zillow last checked:
Listing updated:
Listed by:
Kash Siraj 0663784 972-742-2206,
Performance USA Realty 972-742-2206
Source: NTREIS,MLS#: 21404343
Facts & features
Interior
Bedrooms & bathrooms
- Bedrooms: 4
- Bathrooms: 4
- Full bathrooms: 3
- 1/2 bathrooms: 1
Primary bedroom
- Features: Built-in Features, Dual Sinks, Walk-In Closet(s)
- Level: First
- Dimensions: 15 x 17
Bedroom
- Features: Split Bedrooms
- Level: Second
- Dimensions: 12 x 10
Bedroom
- Features: Split Bedrooms
- Level: Second
- Dimensions: 12 x 10
Bedroom
- Level: Second
- Dimensions: 10 x 10
Game room
- Level: Second
- Dimensions: 17 x 17
Laundry
- Features: Tile Counters
- Level: First
- Dimensions: 7 x 10
Living room
- Features: Ceiling Fan(s), Fireplace
- Level: First
- Dimensions: 20 x 25
Office
- Features: Other
- Level: First
- Dimensions: 12 x 12
Heating
- ENERGY STAR Qualified Equipment, Natural Gas
Cooling
- Electric, ENERGY STAR Qualified Equipment
Appliances
- Included: Dishwasher, Electric Oven, Gas Cooktop, Disposal, Gas Water Heater, Microwave
Features
- Eat-in Kitchen, High Speed Internet, Kitchen Island, Open Floorplan, Pantry, Smart Home, Cable TV, Walk-In Closet(s), Wired for Sound
- Flooring: Combination, Ceramic Tile, Luxury Vinyl Plank
- Windows: Window Coverings
- Has basement: No
- Number of fireplaces: 1
- Fireplace features: Gas, Living Room
Interior area
- Total interior livable area: 2,524 sqft
Video & virtual tour
Property
Parking
- Total spaces: 4
- Parking features: Covered, Door-Single, Garage Faces Front, Garage
- Attached garage spaces: 2
- Carport spaces: 2
Features
- Levels: Two
- Stories: 2
- Patio & porch: Covered
- Exterior features: Dog Run, Gas Grill
- Pool features: None
- Fencing: Wrought Iron
Lot
- Size: 7,801 Square Feet
- Features: Corner Lot, Greenbelt, Interior Lot
- Residential vegetation: Grassed
Details
- Parcel number: R1337100H01001
Construction
Type & style
- Home type: SingleFamily
- Architectural style: Traditional,Detached
- Property subtype: Single Family Residence
- Attached to another structure: Yes
Materials
- Brick, Block, Wood Siding
- Foundation: Slab
- Roof: Composition
Condition
- Resale
- Year built: 2025
Utilities & green energy
- Sewer: Public Sewer
- Water: Public
- Utilities for property: Electricity Available, Natural Gas Available, Sewer Available, Separate Meters, Underground Utilities, Water Available, Cable Available
Community & HOA
Community
- Features: Playground, Park, Sidewalks, Trails/Paths, Curbs
- Security: Prewired, Security System Leased, Carbon Monoxide Detector(s), Fire Alarm
- Subdivision: (S13371) Sicily Addition Phase One
HOA
- Has HOA: Yes
- Services included: All Facilities, Association Management
- HOA fee: $1,200 annually
- HOA name: Sicily Hoa
- HOA phone: 800-123-4560
Location
- Region: Princeton
Financial & listing details
- Price per square foot: $142/sqft
- Tax assessed value: $467,554
- Date on market: 10/6/2026
- Cumulative days on market: 25 days
- Listing terms: Cash,Conventional,FHA,VA Loan
Estimated market value
$352,400
$335,000 - $370,000
$2,508/mo
Price history
| Date | Event | Price |
|---|---|---|
| 10/6/2026 | Listed for sale | $359,000$142/sqft |
Source: NTREIS #21404343 Report a problem | ||
Public tax history
| Year | Property taxes | Tax assessment |
|---|---|---|
| 2026 | -- | $467,554 +53.5% |
| 2025 | $9,898 | $304,506 |
Find assessor info on the county website
Monthly payment
Est. payment
Payment breakdown
Explore the cost of this home by adjusting the details. Changes won't be saved.Climate risks
Neighborhood: 75407
Nearby schools
Schools provided by the listing agent
- Elementary: Godwin
- Middle: Clark
- High: Lovelady
- District: Princeton ISD
Source: NTREIS. This data may not be complete. We recommend contacting the local school district to confirm school assignments for this home.


Similar homes
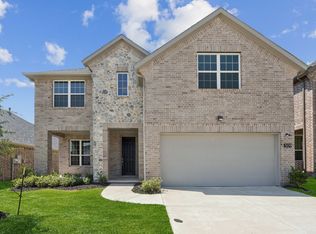
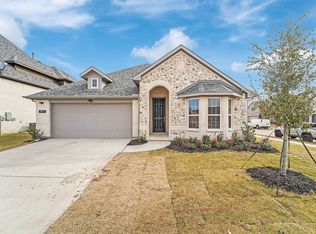
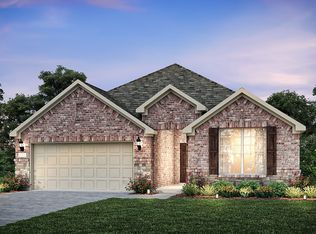
- $369,9303 bd2 ba2.1k sqft2513 Marigot St, Princeton, TX 75407New Construction
 NTREIS
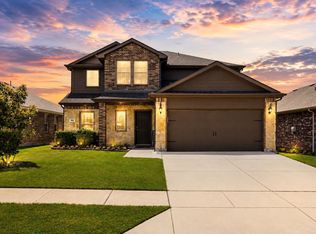
- $345,0005 bd3 ba2.6k sqft907 Amber St, Princeton, TX 75407For Sale
 MLS ID #21383473, Daniel Tovar. NTREIS
- $319,0004 bd3 ba2.1k sqft2202 Jackson St, Princeton, TX 75407For Sale
 MLS ID #21387194, Ben Caballero. NTREIS
- from $315,7404 bd3 ba2.1k sqftDiscovery Plan, Monticello Park, Princeton, TX 75407New Construction
 Starlight Homes
