MORE SPACE. MORE FLEXIBILITY. 5 BEDROOMS AND OVER 2,600 SQ FT TO MAKE YOUR OWN.
This Princeton home delivers the space buyers are looking for with 5 bedrooms, 2.5 bathrooms, 2,605 square feet, two living areas, a first-floor primary suite, and a spacious backyard, all with a new roof and gutters installed in 2026.
Step inside to an open-concept main living area where the kitchen overlooks the living and dining spaces, creating a natural gathering place for everyday life and entertaining. The private first-floor primary suite gives you separation from the secondary bedrooms, while upstairs you'll find four additional bedrooms and a second living area.
With this much space, you're not limited to using every room as a bedroom. Create the home office, playroom, workout space, media room, or guest room you've been needing, the floor plan gives you options as life changes.
Outside, the large backyard provides even more room for entertaining, pets, play, gardening, or creating your own outdoor retreat.
Major items have already received attention as well. The roof and gutters were replaced in 2026, and the foundation and plumbing have previously been inspected, giving buyers additional information and peace of mind about the home.
And then there's the location. Princeton continues to grow, putting you near schools, parks, shopping, dining, and major commuter routes while giving you the opportunity to own substantially more space than you may expect at this price point.
If getting MORE HOME for your money is the goal, 907 Amber Street needs to be on your list.
Schedule your private showing today.
For sale
$345,000
907 Amber St, Princeton, TX 75407
5beds
2,605sqft
Single Family Residence
Built in 2018
5,575 Square Feet Lot
$-- Zestimate®
$132/sqft
$54/mo HOA
What's special
Spacious backyardPrivate first-floor primary suiteFirst-floor primary suite
- 28 days
- 345
- 43
Likely to sell faster than
Zillow last checked:
Listing updated:
Listed by:
Daniel Tovar 0696822 469-600-3663,
Compass RE Texas, LLC. 214-814-8100
Source: NTREIS,MLS#: 21383473
Facts & features
Interior
Bedrooms & bathrooms
- Bedrooms: 5
- Bathrooms: 3
- Full bathrooms: 2
- 1/2 bathrooms: 1
Primary bedroom
- Features: Sitting Area in Primary
- Level: First
- Dimensions: 13 x 15
Bedroom
- Level: Second
- Dimensions: 13 x 13
Bedroom
- Level: Second
- Dimensions: 12 x 12
Bedroom
- Level: Second
- Dimensions: 12 x 13
Bedroom
- Level: Second
- Dimensions: 12 x 11
Primary bathroom
- Level: First
- Dimensions: 8 x 11
Dining room
- Level: First
- Dimensions: 11 x 9
Other
- Level: Second
- Dimensions: 5 x 9
Half bath
- Level: First
- Dimensions: 5 x 6
Kitchen
- Level: First
- Dimensions: 10 x 12
Laundry
- Level: First
- Dimensions: 7 x 6
Living room
- Level: First
- Dimensions: 21 x 13
Living room
- Level: Second
- Dimensions: 19 x 17
Heating
- Central, Electric
Cooling
- Central Air, Electric
Appliances
- Included: Dishwasher, Electric Range, Electric Water Heater, Disposal, Microwave
Features
- Built-in Features, Decorative/Designer Lighting Fixtures, Double Vanity, Granite Counters, High Speed Internet, Kitchen Island, Loft, Open Floorplan, Pantry, Cable TV, Walk-In Closet(s)
- Flooring: Carpet, Tile
- Has basement: No
- Has fireplace: No
Interior area
- Total interior livable area: 2,605 sqft
Video & virtual tour
Property
Parking
- Total spaces: 2
- Parking features: Driveway, Garage Faces Front, Garage, Garage Door Opener
- Attached garage spaces: 2
Features
- Levels: Two
- Stories: 2
- Exterior features: Private Yard, Rain Gutters
- Pool features: None
- Fencing: Wood
Lot
- Size: 5,575 Square Feet
- Features: Back Yard, Lawn, Landscaped, Subdivision, Few Trees
Details
- Parcel number: R1153400H00901
Construction
Type & style
- Home type: SingleFamily
- Architectural style: Traditional,Detached
- Property subtype: Single Family Residence
Materials
- Brick
- Foundation: Slab
- Roof: Composition
Condition
- Resale
- Year built: 2018
Utilities & green energy
- Sewer: Public Sewer
- Water: Public
- Utilities for property: Sewer Available, Water Available, Cable Available
Community & HOA
Community
- Security: Smoke Detector(s)
- Subdivision: Trails At Riverstone Ph 3, The
HOA
- Has HOA: Yes
- Services included: All Facilities, Association Management
- HOA fee: $324 semi-annually
- HOA name: Trails At Riverstone Hoa
- HOA phone: 972-612-2303
Location
- Region: Princeton
Financial & listing details
- Price per square foot: $132/sqft
- Tax assessed value: $367,817
- Annual tax amount: $6,908
- Date on market: 9/13/2026
- Cumulative days on market: 106 days
- Listing terms: Cash,Conventional,FHA,VA Loan
- Exclusions: Any and all personal belongings NOT considered a Fixture.
Estimated market value
Not available
Estimated sales range
Not available
Not available
Price history
| Date | Event | Price |
|---|---|---|
| 9/13/2026 | Listed for sale | $345,000-1.4%$132/sqft |
Source: NTREIS #21383473 Report a problem | ||
| 9/11/2026 | Listing removed | $350,000$134/sqft |
Source: NTREIS #21311272 Report a problem | ||
| 8/24/2026 | Price change | $350,000-1.4%$134/sqft |
Source: NTREIS #21311272 Report a problem | ||
| 7/21/2026 | Price change | $355,000-1.4%$136/sqft |
Source: NTREIS #21311272 Report a problem | ||
| 6/25/2026 | Listed for sale | $360,000$138/sqft |
Source: NTREIS #21311272 Report a problem | ||
Public tax history
| Year | Property taxes | Tax assessment |
|---|---|---|
| 2025 | $5,130 -10.1% | $367,817 +0.4% |
| 2024 | $5,707 +12.7% | $366,197 +10% |
| 2023 | $5,064 -16.8% | $332,906 +10% |
| 2022 | $6,084 +1.9% | $302,642 +10% |
| 2021 | $5,969 +4.3% | $275,129 +6.8% |
| 2020 | $5,723 -4.4% | $257,565 +0.5% |
| 2019 | $5,988 | $256,178 |
| 2018 | -- | -- |
Find assessor info on the county website
Monthly payment
Est. payment
Payment breakdown
Explore the cost of this home by adjusting the details. Changes won't be saved.Climate risks
Neighborhood: 75407
Nearby schools
Schools provided by the listing agent
- Elementary: Lacy
- Middle: Southard
- High: Lovelady,Princeton
- District: Princeton ISD
Source: NTREIS. This data may not be complete. We recommend contacting the local school district to confirm school assignments for this home.

Similar homes
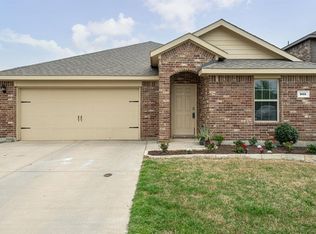
- $292,5004 bd3 ba2.1k sqft806 Silver St, Princeton, TX 75407For Sale
 MLS ID #21246829, Erica Ibarra. NTREIS
 - $349,0004 bd3 ba2.3k sqft1613 Grand Villa St, Princeton, TX 75407For Sale
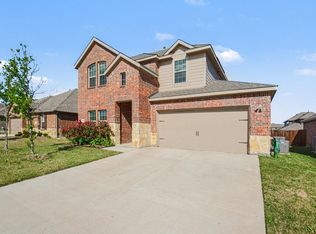 MLS ID #21347255, Shequoia Barrett. NTREIS
 - $359,0004 bd4 ba2.5k sqft2902 Cremini Fls, Princeton, TX 75407For Sale
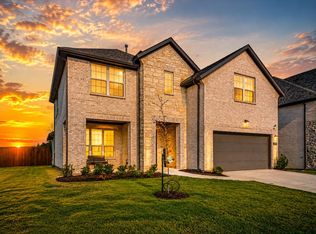 MLS ID #21404343, Kash Siraj. NTREIS
 - $399,0005 bd3 ba3k sqft447 Crystal Clear Ln, Princeton, TX 75407For Sale
 MLS ID #21369616, Nebil Mohammed. NTREIS
