Better than new! Welcome to this beautifully upgraded Pulte-built Mesilla floor plan in the highly desirable Whitewing Trails community. Offering 4 bedrooms, 3 full bathrooms, a dedicated home office, game room, and 2,673 sq. ft., this move-in-ready home perfectly blends style, comfort, and functionality.
The heart of the home is the spacious open-concept kitchen featuring upgraded granite countertops, a large center island, abundant cabinetry, and seamless flow into the dining and family room—ideal for entertaining or everyday living. The builder-upgraded private office provides the perfect space for working from home, studying, or a quiet retreat.
The spacious primary suite offers a spa-like bathroom with dual vanities, a relaxing soaking tub, a separate walk-in shower, and a generous walk-in closet. Upstairs, you'll find additional bedrooms and a versatile game room, providing flexible space for family, guests, or hobbies.
Step outside to enjoy the covered patio, perfect for morning coffee, weekend barbecues, or relaxing evenings. Built with Pulte's energy-efficient construction and modern design, this home offers comfort and peace of mind.
Located in the sought-after Whitewing Trails community, residents enjoy a resort-style pool, parks, playgrounds, walking trails, and convenient access to US-380, McKinney, shopping, dining, and highly rated Princeton ISD schools. Combining premium builder upgrades, an exceptional floor plan, and a prime location, this home is a must-see!
For sale
Price cut: $11K (8/13)
$399,000
809 Marigold St, Princeton, TX 75407
4beds
2,673sqft
Single Family Residence
Built in 2024
5,662 Square Feet Lot
$390,200 Zestimate®
$149/sqft
$86/mo HOA
What's special
Dedicated home officeResort-style poolUpgraded granite countertopsBuilder-upgraded private officeCovered patioGenerous walk-in closetRelaxing soaking tub
- 85 days
- 38
- 3
Zillow last checked:
Listing updated:
Listed by:
Mallika Reddy 0834348 901-625-5452,
REKonnection, LLC 972-914-0989
Source: NTREIS,MLS#: 21332674
Facts & features
Interior
Bedrooms & bathrooms
- Bedrooms: 4
- Bathrooms: 3
- Full bathrooms: 3
Primary bedroom
- Level: Second
- Dimensions: 15 x 18
Bedroom
- Level: First
- Dimensions: 11 x 11
Bedroom
- Level: First
- Dimensions: 15 x 11
Game room
- Level: Second
- Dimensions: 15 x 14
Living room
- Level: First
- Dimensions: 15 x 16
Appliances
- Included: Dishwasher, Disposal, Gas Range, Gas Water Heater, Microwave
Features
- High Speed Internet, Cable TV
- Flooring: Carpet, Luxury Vinyl Plank
- Has basement: No
- Has fireplace: No
Interior area
- Total interior livable area: 2,673 sqft
Video & virtual tour
Property
Parking
- Total spaces: 2
- Parking features: Attached Carport
- Attached garage spaces: 2
Features
- Levels: Two
- Stories: 2
- Pool features: None
Lot
- Size: 5,662 Square Feet
Details
- Parcel number: R1291500D01901
Construction
Type & style
- Home type: SingleFamily
- Architectural style: Detached
- Property subtype: Single Family Residence
Condition
- Year built: 2024
Utilities & green energy
- Sewer: Public Sewer
- Water: Public
- Utilities for property: Electricity Available, Sewer Available, Water Available, Cable Available
Community & HOA
Community
- Subdivision: Whitewing Trails Ph 2b
HOA
- Has HOA: Yes
- Services included: Maintenance Grounds
- HOA fee: $515 semi-annually
- HOA name: Whitewing Trails Hoa
- HOA phone: 972-428-2030
Location
- Region: Princeton
Financial & listing details
- Price per square foot: $149/sqft
- Tax assessed value: $294,115
- Annual tax amount: $5,523
- Date on market: 7/18/2026
- Cumulative days on market: 89 days
Estimated market value
$390,200
$371,000 - $410,000
$2,347/mo
Price history
| Date | Event | Price |
|---|---|---|
| 8/13/2026 | Price change | $399,000-2.7%$149/sqft |
Source: NTREIS #21332674 Report a problem | ||
| 7/18/2026 | Listed for sale | $410,000+1.3%$153/sqft |
Source: NTREIS #21332674 Report a problem | ||
| 1/25/2025 | Listing removed | $2,499$1/sqft |
Source: Zillow Rentals Report a problem | ||
| 12/25/2024 | Listed for rent | $2,499$1/sqft |
Source: Zillow Rentals Report a problem | ||
| 12/11/2024 | Sold | -- |
Source: NTREIS #20683683 Report a problem | ||
| 10/24/2024 | Listed for sale | -- |
Source:  Pulte Report a problem Pulte Report a problem | ||
| 10/23/2024 | Pending sale | $404,765$151/sqft |
Source: NTREIS #20683683 Report a problem | ||
| 8/29/2024 | Price change | $404,765-1.2%$151/sqft |
Source: NTREIS #20683683 Report a problem | ||
| 8/21/2024 | Price change | $409,765-1.2%$153/sqft |
Source: NTREIS #20683683 Report a problem | ||
| 8/14/2024 | Price change | $414,765-1.2%$155/sqft |
Source: NTREIS #20683683 Report a problem | ||
| 8/7/2024 | Price change | $419,765-1.2%$157/sqft |
Source: NTREIS #20683683 Report a problem | ||
| 7/31/2024 | Price change | $424,765-8.6%$159/sqft |
Source: NTREIS #20683683 Report a problem | ||
| 7/24/2024 | Price change | $464,765+9.4%$174/sqft |
Source: NTREIS #20683683 Report a problem | ||
| 6/6/2024 | Price change | $424,765-8.6%$159/sqft |
Source: Pulte Report a problem | ||
| 6/5/2024 | Price change | $464,765+10.9%$174/sqft |
Source: NTREIS #20515984 Report a problem | ||
| 6/1/2024 | Price change | $418,990-2.9%$157/sqft |
Source: Pulte Report a problem | ||
| 4/8/2024 | Pending sale | $431,285$161/sqft |
Source: NTREIS #20515984 Report a problem | ||
| 4/4/2024 | Price change | $431,285-1.1%$161/sqft |
Source: Pulte Report a problem | ||
| 3/22/2024 | Price change | $436,285-1.1%$163/sqft |
Source: NTREIS #20515984 Report a problem | ||
| 2/16/2024 | Price change | $440,955+0.1%$165/sqft |
Source: Pulte Report a problem | ||
| 2/12/2024 | Price change | $440,345+0.1%$165/sqft |
Source: Pulte Report a problem | ||
| 2/6/2024 | Price change | $440,015+0.7%$165/sqft |
Source: NTREIS #20515984 Report a problem | ||
| 1/24/2024 | Price change | $437,015-4.4%$163/sqft |
Source: NTREIS #20515984 Report a problem | ||
| 1/19/2024 | Listed for sale | $457,015$171/sqft |
Source: NTREIS #20515984 Report a problem | ||
Public tax history
| Year | Property taxes | Tax assessment |
|---|---|---|
| 2025 | $7,509 +13.8% | $294,115 +22.4% |
| 2024 | $6,597 +110.9% | $240,371 +318% |
| 2023 | $3,128 | $57,500 |
Find assessor info on the county website
Monthly payment
Est. payment
Payment breakdown
Explore the cost of this home by adjusting the details. Changes won't be saved.Climate risks
Neighborhood: 75407
Nearby schools
Schools provided by the listing agent
- Elementary: Smith
- Middle: Southard
- High: Princeton
- District: Princeton ISD
Source: NTREIS. This data may not be complete. We recommend contacting the local school district to confirm school assignments for this home.

Similar homes
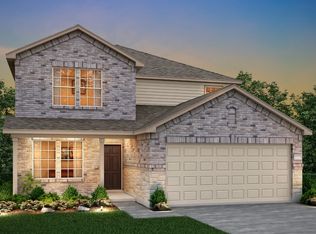
- $315,0004 bd3 ba2.9k sqft2204 Agarita Way, Princeton, TX 75407For Sale
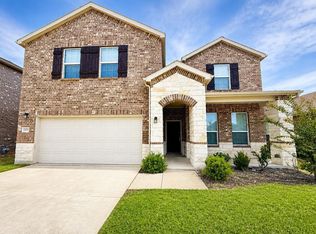 MLS ID #21399628, J.J. Chapa. NTREIS
 - $359,9004 bd2 ba2k sqft2101 Camellia St, Princeton, TX 75407For Sale
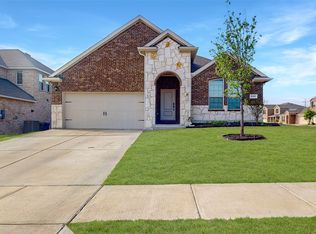 MLS ID #21218967, William Nelson. NTREIS
 - $349,9004 bd3 ba2.2k sqft1812 Washington St, Princeton, TX 75407For Sale
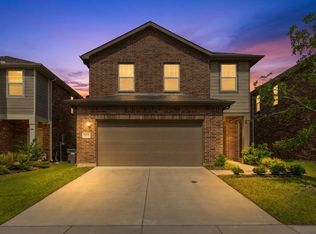 MLS ID #21304826, Larisa Dostal. NTREIS
 - $345,0005 bd3 ba2.6k sqft907 Amber St, Princeton, TX 75407For Sale
 MLS ID #21383473, Daniel Tovar. NTREIS
