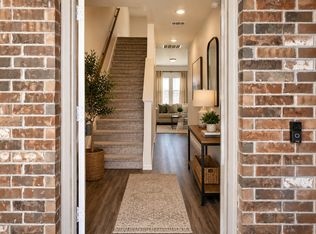
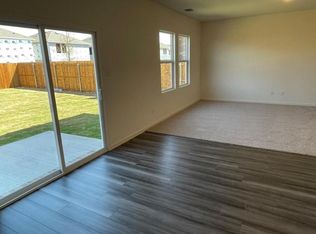
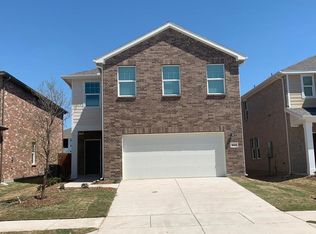
2022 built, two-story home with 4 bedrooms and 3 full bathrooms is ready to be your home. In the subdivision of Monticello, this home is located in a safe, friendly community. Wake up to brand new stainless steel appliances, granite countertops, and open living spaces that look out onto your own private patio. Spacious open kitchen with an extended island. 1 bedroom on the first floor and 3 bedrooms on the second floor. Recessed lighting in the kitchen. Fenced backyard. Convenient location, easy access to Highway 75 and US 380, close to shopping and restaurants.
Step outside to a private backyard ready for BBQs, pets, and outdoor fun. Enjoy an energy-efficient design, a 2-car garage, and the convenience of being just steps from the community pool and playground. More space, modern finishes, no carpet, and a fantastic location—this home truly has it all!
For sale
Price increase: $5K (8/13)
$325,000
1901 Marquette Rd, Princeton, TX 75407
4beds
2,260sqft
Single Family Residence
Built in 2022
4,599 Square Feet Lot
$320,100 Zestimate®
$144/sqft
$42/mo HOA
What's special
Private patioOpen living spacesGranite countertopsExtended islandFenced backyardSpacious open kitchenRecessed lighting in kitchen
- 87 days
- 79
- 4
Zillow last checked:
Listing updated:
Listed by:
Rashmi Amingad 0741360 469-790-0636,
Rocket Engine Realty LLC 469-790-0636
Source: NTREIS,MLS#: 21332993
Facts & features
Interior
Bedrooms & bathrooms
- Bedrooms: 4
- Bathrooms: 3
- Full bathrooms: 3
Primary bedroom
- Features: Separate Shower
- Level: Second
- Dimensions: 12 x 12
Bedroom
- Level: Second
- Dimensions: 10 x 10
Bedroom
- Level: Second
- Dimensions: 10 x 10
Dining room
- Level: First
- Dimensions: 10 x 10
Game room
- Level: Second
- Dimensions: 10 x 10
Other
- Level: First
- Dimensions: 10 x 10
Laundry
- Level: Second
- Dimensions: 8 x 8
Living room
- Level: First
- Dimensions: 10 x 15
Heating
- Central, Electric
Cooling
- Central Air, Electric
Appliances
- Included: Dishwasher, Electric Cooktop, Electric Oven, Disposal, Microwave
Features
- Granite Counters, High Speed Internet, Kitchen Island, Open Floorplan, Pantry
- Flooring: Carpet, Vinyl
- Has basement: No
- Has fireplace: No
Interior area
- Total interior livable area: 2,260 sqft
Video & virtual tour
Property
Parking
- Total spaces: 2
- Parking features: Door-Multi
- Attached garage spaces: 2
Features
- Levels: Two
- Stories: 2
- Pool features: None
- Fencing: Fenced
Lot
- Size: 4,599 Square Feet
Details
- Parcel number: R1229900B03201
Construction
Type & style
- Home type: SingleFamily
- Architectural style: Contemporary/Modern,Detached
- Property subtype: Single Family Residence
Materials
- Brick
- Roof: Shingle
Condition
- Resale
- Year built: 2022
Utilities & green energy
- Sewer: Public Sewer
- Water: Public
- Utilities for property: Cable Available, Sewer Available, Water Available
Community & HOA
Community
- Subdivision: Monticello Park - Ph 2
HOA
- Has HOA: Yes
- Services included: All Facilities
- HOA fee: $42 monthly
- HOA name: Vision Communities Management, Inc
- HOA phone: 972-612-2303
Location
- Region: Princeton
Financial & listing details
- Price per square foot: $144/sqft
- Date on market: 7/16/2026
- Cumulative days on market: 86 days
- Listing terms: Assumable,Cash,1031 Exchange,See Agent,VA Loan
- Road surface type: Asphalt
Estimated market value
$320,100
$304,000 - $336,000
$2,194/mo
Price history
| Date | Event | Price |
|---|---|---|
| 8/13/2026 | Price change | $325,000+1.6%$144/sqft |
Source: NTREIS #21332993 Report a problem | ||
| 8/11/2026 | Price change | $320,000-4.5%$142/sqft |
Source: NTREIS #21332993 Report a problem | ||
| 7/26/2026 | Price change | $335,000-5.6%$148/sqft |
Source: NTREIS #21332993 Report a problem | ||
| 7/21/2026 | Price change | $355,000-2.7%$157/sqft |
Source: NTREIS #21332993 Report a problem | ||
| 7/19/2026 | Price change | $365,000+1.4%$162/sqft |
Source: NTREIS #21332993 Report a problem | ||
| 7/16/2026 | Listed for sale | $360,000$159/sqft |
Source: NTREIS #21332993 Report a problem | ||
| 4/24/2022 | Listing removed | -- |
Source: Zillow Rental Manager Report a problem | ||
| 3/28/2022 | Listed for rent | $2,500$1/sqft |
Source: Zillow Rental Manager Report a problem | ||
Public tax history
Tax history is unavailable.
Monthly payment
Est. payment
Payment breakdown
Explore the cost of this home by adjusting the details. Changes won't be saved.Climate risks
Neighborhood: 75407
Nearby schools
Schools provided by the listing agent
- Elementary: Lacy
- Middle: Southard
- High: Princeton
- District: Princeton ISD
Source: NTREIS. This data may not be complete. We recommend contacting the local school district to confirm school assignments for this home.
Similar homes
- $295,0005 bd3 ba2.6k sqft2101 Shady Glen Trl, Princeton, TX 75407For Sale
 MLS ID #21301974, Rebecca Ringer. NTREIS
 - $348,0934 bd3 ba2k sqft1712 Dove Dr, Princeton, TX 75407New Construction
 NTREIS
 - $336,6404 bd3 ba2.1k sqft1225 Dublin Ln, Princeton, TX 75407New Construction
 NTREIS
 - $339,9904 bd3 ba2.2k sqft2504 Limerick Dr, Princeton, TX 75407New Construction
 NTREIS
