Better than new and move-in ready! Skip the builder wait and enjoy this beautifully maintained 4-bedroom, 3-bath home today. Designed for modern living, this spacious two-story home offers the perfect blend of comfort, style, and functionality. The heart of the home is the open-concept kitchen featuring brand-new stainless steel appliances, granite countertops, abundant cabinetry, and a seamless flow into the dining and family room—perfect for entertaining and everyday living. A downstairs bedroom and full bath provide flexibility for guests, multigenerational living, or a private home office.
Upstairs, you'll find a spacious loft ideal for a game room, media room, or second living area. The primary suite offers a peaceful retreat with a private bath and generous walk-in closet. Two additional bedrooms, each with walk-in closets, and a conveniently located laundry room complete the second floor. No carpet throughout the home! Easy-to-maintain flooring adds a clean, modern look while making everyday living effortless. Step outside to a private backyard ready for BBQs, pets, and outdoor fun. Enjoy an energy-efficient design, a 2-car garage, and the convenience of being just steps from the community pool and playground. More space, modern finishes, no carpet, and a fantastic location—this home truly has it all!
For sale
$349,900
1812 Washington St, Princeton, TX 75407
4beds
2,260sqft
Single Family Residence
Built in 2022
6,969 Square Feet Lot
$343,200 Zestimate®
$155/sqft
$44/mo HOA
What's special
Modern finishesSpacious two-story homeEasy-to-maintain flooringGranite countertopsBrand-new stainless steel appliancesOpen-concept kitchenConveniently located laundry room
- 59 days
- 30
- 2
Zillow last checked:
Listing updated:
Listed by:
Larisa Dostal 0641193 214-754-7040,
Dallas Luxury Realty 214-754-7040
Source: NTREIS,MLS#: 21304826
Facts & features
Interior
Bedrooms & bathrooms
- Bedrooms: 4
- Bathrooms: 3
- Full bathrooms: 3
Primary bedroom
- Features: Built-in Features, Separate Shower, Walk-In Closet(s)
- Level: Second
- Dimensions: 16 x 15
Primary bedroom
- Features: Built-in Features, Garden Tub/Roman Tub, Walk-In Closet(s)
- Level: First
- Dimensions: 15 x 14
Bedroom
- Features: Walk-In Closet(s)
- Level: Second
- Dimensions: 12 x 13
Bedroom
- Features: Walk-In Closet(s)
- Level: Second
- Dimensions: 12 x 11
Game room
- Level: Second
- Dimensions: 10 x 9
Living room
- Level: First
- Dimensions: 19 x 10
Utility room
- Features: Built-in Features, Utility Room
- Level: Second
- Dimensions: 4 x 2
Heating
- Electric
Cooling
- Electric
Appliances
- Included: Dishwasher, Electric Cooktop, Electric Oven, Electric Water Heater, Disposal, Microwave
- Laundry: Laundry in Utility Room
Features
- Eat-in Kitchen, Granite Counters, High Speed Internet, In-Law Floorplan, Kitchen Island, Multiple Master Suites, Open Floorplan, Pantry, Cable TV, Walk-In Closet(s)
- Flooring: Ceramic Tile, Laminate
- Has basement: No
- Has fireplace: No
Interior area
- Total interior livable area: 2,260 sqft
Video & virtual tour
Property
Parking
- Total spaces: 2
- Parking features: Door-Single, Garage, Garage Door Opener
- Attached garage spaces: 2
Features
- Levels: Two
- Stories: 2
- Patio & porch: Front Porch, Patio, Covered
- Pool features: None, Community
- Fencing: Wood
Lot
- Size: 6,969 Square Feet
- Features: Sprinkler System
Details
- Parcel number: R1230000B04701
Construction
Type & style
- Home type: SingleFamily
- Architectural style: Traditional,Detached
- Property subtype: Single Family Residence
Materials
- Brick
- Foundation: Slab
- Roof: Composition
Condition
- Resale
- Year built: 2022
Utilities & green energy
- Sewer: Public Sewer
- Water: Public
- Utilities for property: Sewer Available, Water Available, Cable Available
Community & HOA
Community
- Features: Playground, Pool, Trails/Paths, Sidewalks
- Security: Fire Alarm, Smoke Detector(s)
- Subdivision: Monticello Park - Ph 1
HOA
- Has HOA: Yes
- Services included: All Facilities
- HOA fee: $525 annually
- HOA name: Community Association Manager
- HOA phone: 972-612-2303
Location
- Region: Princeton
Financial & listing details
- Price per square foot: $155/sqft
- Tax assessed value: $346,507
- Annual tax amount: $6,507
- Date on market: 8/13/2026
- Cumulative days on market: 98 days
- Listing terms: Cash,Conventional,1031 Exchange,FHA 203(k),FHA,Texas Vet,VA Loan
- Exclusions: Inside cameras.
Estimated market value
$343,200
$326,000 - $360,000
$2,209/mo
Price history
| Date | Event | Price |
|---|---|---|
| 9/10/2026 | Listing removed | $2,290$1/sqft |
Source: Zillow Rentals Report a problem | ||
| 8/13/2026 | Listed for sale | $349,900$155/sqft |
Source: NTREIS #21304826 Report a problem | ||
| 8/6/2026 | Price change | $2,290-0.4%$1/sqft |
Source: Zillow Rentals Report a problem | ||
| 7/31/2026 | Listing removed | $349,900$155/sqft |
Source: NTREIS #21304826 Report a problem | ||
| 7/24/2026 | Listed for rent | $2,300$1/sqft |
Source: Zillow Rentals Report a problem | ||
| 7/2/2026 | Price change | $349,900-2.5%$155/sqft |
Source: NTREIS #21304826 Report a problem | ||
| 6/23/2026 | Listed for sale | $359,000$159/sqft |
Source: NTREIS #21304826 Report a problem | ||
| 6/18/2026 | Listing removed | $2,300$1/sqft |
Source: Zillow Rentals Report a problem | ||
| 6/9/2026 | Listed for rent | $2,300+9.5%$1/sqft |
Source: Zillow Rentals Report a problem | ||
| 8/14/2025 | Listing removed | $2,100$1/sqft |
Source: Zillow Rentals Report a problem | ||
| 7/16/2025 | Listed for rent | $2,100-8.7%$1/sqft |
Source: Zillow Rentals Report a problem | ||
| 7/4/2024 | Listing removed | -- |
Source: Zillow Rentals Report a problem | ||
| 6/22/2024 | Price change | $2,300-4.2%$1/sqft |
Source: Zillow Rentals Report a problem | ||
| 5/5/2024 | Listed for rent | $2,400+2.1%$1/sqft |
Source: Zillow Rentals Report a problem | ||
| 1/12/2023 | Listing removed | -- |
Source: Zillow Rentals Report a problem | ||
| 12/16/2022 | Listed for rent | $2,350-5.6%$1/sqft |
Source: Zillow Rentals Report a problem | ||
| 8/1/2022 | Listing removed | -- |
Source: Zillow Rental Manager Report a problem | ||
| 7/16/2022 | Listed for rent | $2,490$1/sqft |
Source: Zillow Rental Manager Report a problem | ||
Public tax history
| Year | Property taxes | Tax assessment |
|---|---|---|
| 2025 | $6,507 -2.6% | $346,507 -0.2% |
| 2024 | $6,684 -5% | $347,044 -4.9% |
| 2023 | $7,039 +735.9% | $365,028 +858.5% |
| 2022 | $842 -3.7% | $38,084 +0.8% |
| 2021 | $874 | $37,800 |
Find assessor info on the county website
Monthly payment
Est. payment
Payment breakdown
Explore the cost of this home by adjusting the details. Changes won't be saved.Climate risks
Neighborhood: 75407
Nearby schools
Schools provided by the listing agent
- Elementary: Lacy
- Middle: Southard
- High: Princeton
- District: Princeton ISD
Source: NTREIS. This data may not be complete. We recommend contacting the local school district to confirm school assignments for this home.


Similar homes
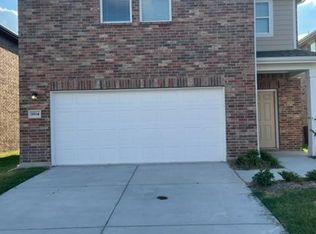
- $322,5004 bd3 ba2.1k sqft2202 Jackson St, Princeton, TX 75407For Sale
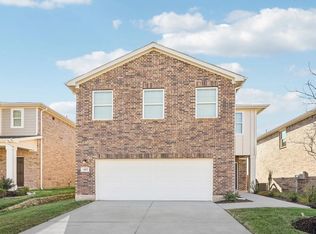 MLS ID #21387194, Ben Caballero. NTREIS
 - $349,9994 bd3 ba2.4k sqft802 Lake Fletcher Rd, Princeton, TX 75407For Sale
 MLS ID #21370416, SaShanda Brown. NTREIS
 - from $333,4904 bd3 ba2.2k sqftMagellan Plan, Monticello Park, Princeton, TX 75407New Construction
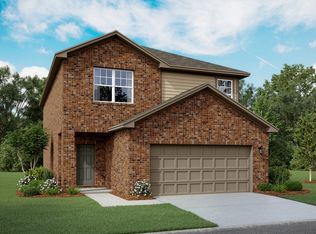 Starlight Homes
 - from $348,4905 bd3 ba2.6k sqftApollo Plan, Monticello Park, Princeton, TX 75407New Construction
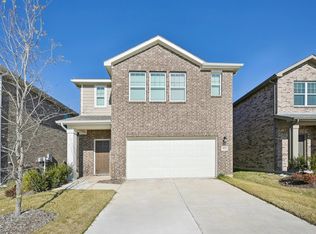 Starlight Homes
