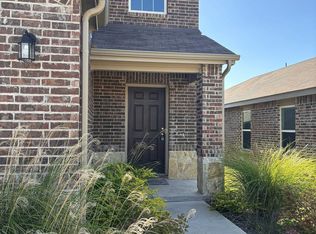
Welcome home to this spacious two-story home located in a desirable Princeton subdivision, offering a versatile floor plan and plenty of potential. Situated on a corner lot, the home features attractive stone accents on the exterior, adding character and curb appeal. Once inside home offers an open-concept floor plan where the living, dining, and kitchen (stainless steel appliances) areas flow together, creating a comfortable space for everyday living and entertaining. A versatile flex room provides additional space that could be used as a home office, second living area, game room, playroom, workout room, or formal dining area, faux wood blinds and LVP flooring. Then step outside and enjoy a backyard designed for easy maintenance and outdoor fun, featuring an AstroTurf area that makes a great space for a kids’ play area, pets, outdoor games, or additional entertaining space. With no grass to mow in this area, you can spend more time enjoying the backyard and less time maintaining it. No MUD or PID. Perfect for both effortless daily living and seamless entertaining.
For sale
$349,999
802 Lake Fletcher Rd, Princeton, TX 75407
4beds
2,419sqft
Single Family Residence
Built in 2023
6,359 Square Feet Lot
$-- Zestimate®
$145/sqft
$58/mo HOA
What's special
Open-concept floor planFaux wood blindsStainless steel appliancesLvp flooringAstroturf areaCorner lotVersatile flex room
- 53 days
- 72
- 2
Zillow last checked:
Listing updated:
Listed by:
SaShanda Brown 0824473 214-493-7358,
Vickies Real Estate Group, Inc 972-736-3166
Source: NTREIS,MLS#: 21370416
Facts & features
Interior
Bedrooms & bathrooms
- Bedrooms: 4
- Bathrooms: 3
- Full bathrooms: 3
Primary bedroom
- Features: Ceiling Fan(s)
- Level: Second
- Dimensions: 19 x 15
Living room
- Features: Ceiling Fan(s)
- Level: First
- Dimensions: 15 x 19
Heating
- Central
Cooling
- Central Air
Appliances
- Included: Dishwasher, Electric Range, Disposal, Microwave
- Laundry: Washer Hookup, Electric Dryer Hookup, Laundry in Utility Room
Features
- Granite Counters, Kitchen Island, Loft, Open Floorplan, Walk-In Closet(s)
- Flooring: Carpet, Ceramic Tile
- Windows: Window Coverings
- Has basement: No
- Has fireplace: No
Interior area
- Total interior livable area: 2,419 sqft
Video & virtual tour
Property
Parking
- Total spaces: 2
- Parking features: Driveway, Garage, Garage Door Opener
- Attached garage spaces: 2
Features
- Levels: Two
- Stories: 2
- Patio & porch: Covered
- Exterior features: Other
- Pool features: None, Community
- Fencing: Wood
Lot
- Size: 6,359 Square Feet
- Features: Corner Lot
Details
- Parcel number: R1289300E03001
Construction
Type & style
- Home type: SingleFamily
- Architectural style: Traditional,Detached
- Property subtype: Single Family Residence
Materials
- Brick
- Foundation: Slab
- Roof: Composition
Condition
- Resale
- Year built: 2023
Utilities & green energy
- Sewer: Public Sewer
- Water: Public
- Utilities for property: Sewer Available, Water Available
Community & HOA
Community
- Features: Clubhouse, Playground, Park, Pool, Sidewalks, Trails/Paths, Community Mailbox, Curbs
- Security: Security System, Carbon Monoxide Detector(s), Smoke Detector(s)
- Subdivision: Lake Meadow Ph 2
HOA
- Has HOA: Yes
- Amenities included: Maintenance Front Yard
- Services included: Maintenance Grounds
- HOA fee: $175 quarterly
- HOA name: Nmi
- HOA phone: 000-000-0000
Location
- Region: Princeton
Financial & listing details
- Price per square foot: $145/sqft
- Annual tax amount: $4,963
- Date on market: 8/27/2026
- Cumulative days on market: 54 days
- Listing terms: Cash,Conventional,FHA,VA Loan
Estimated market value
Not available
Estimated sales range
Not available
Not available
Price history
| Date | Event | Price |
|---|---|---|
| 8/27/2026 | Listed for sale | $349,999-6.5%$145/sqft |
Source: NTREIS #21370416 Report a problem | ||
| 11/27/2023 | Sold | -- |
Source: NTREIS #20406940 Report a problem | ||
| 10/24/2023 | Pending sale | $374,420$155/sqft |
Source: NTREIS #20406940 Report a problem | ||
| 10/5/2023 | Price change | $374,420-6.3%$155/sqft |
Source: NTREIS #20406940 Report a problem | ||
| 10/2/2023 | Price change | $399,420+4.5%$165/sqft |
Source: NTREIS #20406940 Report a problem | ||
| 8/21/2023 | Pending sale | $382,090$158/sqft |
Source: NTREIS #20406940 Report a problem | ||
| 8/17/2023 | Price change | $382,090-3.8%$158/sqft |
Source: NTREIS #20406940 Report a problem | ||
| 8/14/2023 | Price change | $397,090+3.9%$164/sqft |
Source: NTREIS #20406940 Report a problem | ||
| 8/9/2023 | Listed for sale | $382,090$158/sqft |
Source:  Centex Report a problem Centex Report a problem | ||
Public tax history
Tax history is unavailable.
Monthly payment
Est. payment
Payment breakdown
Explore the cost of this home by adjusting the details. Changes won't be saved.Climate risks
Neighborhood: 75407
Nearby schools
Schools provided by the listing agent
- Elementary: Godwin
- Middle: Clark
- High: Lovelady,Princeton
- District: Princeton ISD
Source: NTREIS. This data may not be complete. We recommend contacting the local school district to confirm school assignments for this home.
Similar homes
- $--3 bd3 ba1.5k sqft1218 Parker Dr, Princeton, TX 75407Auction
 Auction.com 2
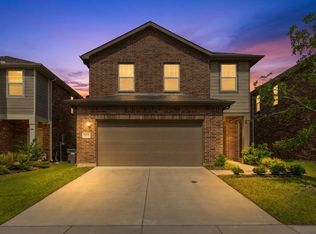
 - $349,9004 bd3 ba2.2k sqft1812 Washington St, Princeton, TX 75407For Sale
 MLS ID #21304826, Larisa Dostal. NTREIS
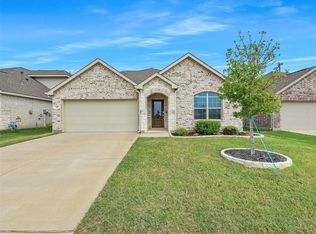
 - $350,0003 bd3 ba2.3k sqft910 Torrey Ave, Princeton, TX 75407For Sale
 MLS ID #21377004, Bryan Brickman. NTREIS
 - $350,0004 bd3 ba2.7k sqft711 Puma St, Princeton, TX 75407For Sale
 MLS ID #21367299, Nitin Gupta. NTREIS
