221 Ardsley Lane
Princeton, TX 75407
Bridgewater Subdivision
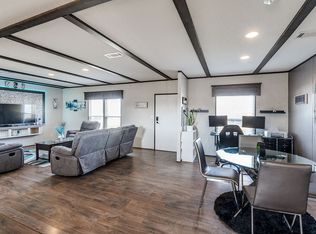
Incredibly low interest rate of 4.3% if you do an assumable mortgage or possible owner financing at 4.3% with 12% of sales price down for owner financing. $369,975 with $20K in upgrades as well. Beautiful home on a larger lot. Welcome to this meticulously crafted, energy-efficient home in the newly developed Bridgewater Community. This residence features 4 spacious bedrooms, 2 full bathrooms, a half bath, 2 dining areas, and a 2-car garage, making it an ideal choice for families or avid entertainers. At the heart of the home is a showstopping kitchen with sleek quartz countertops, upgraded white cabinetry, a bold gold high-arch faucet, a generous center island, and fully electric stainless steel appliances, offering both elegance and practicality. Upstairs, a versatile game room provides the perfect space for relaxing, entertaining, or creating a personalized retreat. This home includes over $20,000 in premium upgrades such as a beautiful white brick and stone façade with coordinating stonework around the flowerbeds, a 8x12 matching backyard shed, a children’s swing set, solar screens, installed gutters, and an ADT alarm system. The Bridgewater Community offers an exceptional lifestyle with access to walking trails, green spaces, parks, playgrounds, and a fully equipped gym. Enjoy multiple basketball and volleyball courts, an 18-hole putting green, and two resort-style pools—one with a lazy river and splash pad. Large cookout areas with new stainless steel grills and a small arcade room add even more options for fun and relaxation.
For sale by owner
$369,975
221 Ardsley Ln, Princeton, TX 75407
4beds
2,348sqft
SingleFamily
Built in 2024
-- sqft lot
$-- Zestimate®
$158/sqft
$48/mo HOA
What's special
Larger lotSolar screensShowstopping kitchenSleek quartz countertopsVersatile game roomMeticulously crafted energy-efficient homeInstalled gutters
What the owner loves about this home
221 Ardsley Lane
Princeton, TX 75407
Bridgewater Subdivision
Available for $389,000 with $20K in upgrades as well. Beautiful home on a larger lot. Welcome to this meticulously crafted, energy-efficient home in the newly developed Bridgewater Community. This residence features 4 spacious bedrooms, 2 full bathrooms, a half bath, 2 dining areas, and a 2-car garage, making it an ideal choice for families or avid entertainers. At the heart of the home is a showstopping kitchen with sleek quartz countertops, upgraded white cabinetry, a bold gold high-arch faucet, a generous center island, and fully electric stainless steel appliances, offering both elegance and practicality. Upstairs, a versatile game room provides the perfect space for relaxing, entertaining, or creating a personalized retreat. This home includes over $20,000 in premium upgrades such as a beautiful white brick and stone façade with coordinating stonework around the flowerbeds, a 8x12 matching backyard shed, a children’s swing set, solar screens, installed gutters, and an ADT alarm system. The Bridgewater Community offers an exceptional lifestyle with access to walking trails, green spaces, parks, playgrounds, and a fully equipped gym. Enjoy multiple basketball and volleyball courts, an 18-hole putting green, and two resort-style pools—one with a lazy river and splash pad. Large cookout areas with new stainless steel grills and a small arcade room add even more options for fun and relaxation.
- 23 days
- 434
- 14
Listed by:
Property Owner (817) 805-4466
Facts & features
Interior
Bedrooms & bathrooms
- Bedrooms: 4
- Bathrooms: 3
- Full bathrooms: 3
Heating
- Other, Electric
Cooling
- Central
Features
- Flooring: Carpet
- Has fireplace: Yes
Interior area
- Total interior livable area: 2,348 sqft
Property
Parking
- Total spaces: 2
- Parking features: Garage - Attached
Features
- Exterior features: Stone, Brick
Details
- Parcel number: R1292000C00701
Construction
Type & style
- Home type: SingleFamily
Materials
- Wood
- Foundation: Slab
- Roof: Shake / Shingle
Condition
- New construction: No
- Year built: 2024
Community & HOA
Community
- Features: Fitness Center
HOA
- Has HOA: Yes
- HOA fee: $48 monthly
Location
- Region: Princeton
Financial & listing details
- Price per square foot: $158/sqft
- Tax assessed value: $336,153
- Date on market: 10/2/2026
Estimated market value
Not available
Estimated sales range
Not available
$2,336/mo
Price history
| Date | Event | Price |
|---|---|---|
| 10/2/2026 | Listed for sale | $369,975+2.9%$158/sqft |
Source: Owner Report a problem | ||
| 10/1/2026 | Listing removed | $359,500$153/sqft |
Source: NTREIS #21294404 Report a problem | ||
| 7/25/2026 | Price change | $359,500-2.7%$153/sqft |
Source: NTREIS #21294404 Report a problem | ||
| 6/7/2026 | Listed for sale | $369,500-1.7%$157/sqft |
Source: NTREIS #21294404 Report a problem | ||
| 5/19/2026 | Listing removed | -- |
Source: Owner Report a problem | ||
| 3/28/2026 | Listed for sale | $375,900-3.6%$160/sqft |
Source: Owner Report a problem | ||
| 7/13/2025 | Listing removed | -- |
Source: Owner Report a problem | ||
| 7/3/2025 | Listed for sale | $389,900+5.4%$166/sqft |
Source: Owner Report a problem | ||
| 6/26/2025 | Listing removed | $2,399$1/sqft |
Source: Zillow Rentals Report a problem | ||
| 6/24/2025 | Listed for rent | $2,399$1/sqft |
Source: Zillow Rentals Report a problem | ||
| 6/23/2025 | Listing removed | $369,900$158/sqft |
Source: NTREIS #20923477 Report a problem | ||
| 6/13/2025 | Price change | $369,900-1.3%$158/sqft |
Source: NTREIS #20923477 Report a problem | ||
| 6/6/2025 | Price change | $374,900-1.3%$160/sqft |
Source: NTREIS #20923477 Report a problem | ||
| 5/3/2025 | Listed for sale | $379,900$162/sqft |
Source: NTREIS #20923477 Report a problem | ||
| 5/1/2025 | Listing removed | -- |
Source: Owner Report a problem | ||
| 4/23/2025 | Listed for sale | $379,900+7.2%$162/sqft |
Source: Owner Report a problem | ||
| 5/11/2024 | Listing removed | $354,299$151/sqft |
Source:  Lennar Homes Report a problem Lennar Homes Report a problem | ||
| 5/9/2024 | Price change | $354,299-2.2%$151/sqft |
Source: Lennar Homes Report a problem | ||
| 5/7/2024 | Price change | $362,299-5.7%$154/sqft |
Source: Lennar Homes Report a problem | ||
| 4/16/2024 | Price change | $384,299+0.3%$164/sqft |
Source: Lennar Homes Report a problem | ||
| 4/8/2024 | Listed for sale | $383,299$163/sqft |
Source: Lennar Homes Report a problem | ||
Public tax history
| Year | Property taxes | Tax assessment |
|---|---|---|
| 2026 | -- | $336,153 -5.7% |
| 2025 | $6,913 +650.5% | $356,388 +474.8% |
| 2024 | $921 -0.2% | $62,000 |
| 2023 | $923 | $62,000 |
Find assessor info on the county website
Monthly payment
Est. payment
Payment breakdown
Explore the cost of this home by adjusting the details. Changes won't be saved.Climate risks
Neighborhood: 75407
Similar homes
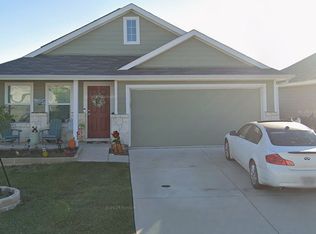
- $349,9994 bd3 ba2.4k sqft802 Lake Fletcher Rd, Princeton, TX 75407For Sale
 MLS ID #21370416, SaShanda Brown. NTREIS
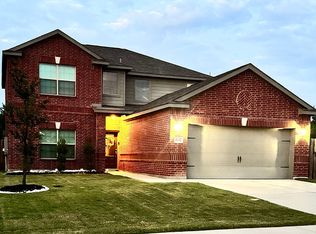
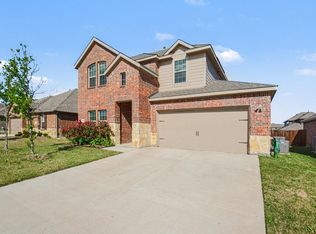
 - $349,0004 bd3 ba2.3k sqft1613 Grand Villa St, Princeton, TX 75407For Sale
 MLS ID #21347255, Shequoia Barrett. NTREIS
 - $399,0005 bd3 ba3k sqft447 Crystal Clear Ln, Princeton, TX 75407For Sale
 MLS ID #21369616, Nebil Mohammed. NTREIS
 - $345,0005 bd3 ba2.6k sqft907 Amber St, Princeton, TX 75407For Sale
 MLS ID #21383473, Daniel Tovar. NTREIS
