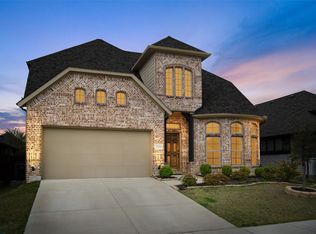
*** Welcome to Bridgewater Community! Built in 2023, this beautifully maintained home features an open-concept layout with quartz countertops, a spacious living area, and a private primary suite with dual sinks and a large walk-in closet. Recent updates include fresh interior paint downstairs, new door hardware throughout, and a new kitchen faucet. All kitchen appliances are included.
Enjoy exceptional storage with a 10x10x8 backyard shed, overhead garage storage, and ample attic space. The backyard also includes a concrete pad ready for a pergola or awning. Residents enjoy outstanding community amenities, including two pools, a fitness center, mini golf, playgrounds, fishing ponds, and on-site HOA management. Move-in ready and waiting for you to call it home!
For sale
$349,900
5107 Penrose Dr, Princeton, TX 75407
4beds
2,347sqft
:
Get pre-qualified$2,515/mo
Single Family Residence
Built in 2023
5,749 Square Feet Lot
$341,800 Zestimate®
$149/sqft
$54/mo HOA
What's special
Fresh interior paint downstairsQuartz countertopsLarge walk-in closetNew door hardware throughoutDual sinksPrivate primary suiteOpen-concept layout
- 35 days |
- 95 |
- 8 |
Zillow last checked:
Listing updated:
Listed by:
Trisha Greenhalgh 0769015 972-271-1910,
Pro-Star Realty LLC 972-271-1910
Source: NTREIS,MLS#: 21311542
Facts & features
Interior
Bedrooms & bathrooms
- Bedrooms: 4
- Bathrooms: 3
- Full bathrooms: 2
- 1/2 bathrooms: 1
Primary bedroom
- Level: First
- Dimensions: 13 x 14
Bedroom
- Features: Ceiling Fan(s)
- Level: First
- Dimensions: 11 x 11
Bedroom
- Features: Ceiling Fan(s), Walk-In Closet(s)
- Level: First
- Dimensions: 11 x 11
Bedroom
- Features: Ceiling Fan(s)
- Level: First
- Dimensions: 11 x 11
Dining room
- Level: First
- Dimensions: 14 x 11
Game room
- Features: Ceiling Fan(s)
- Level: Second
- Dimensions: 15 x 15
Kitchen
- Features: Eat-in Kitchen, Kitchen Island, Solid Surface Counters, Walk-In Pantry
- Level: First
- Dimensions: 10 x 14
Living room
- Features: Ceiling Fan(s)
- Level: First
- Dimensions: 1 x 1
Heating
- Central
Cooling
- Attic Fan, Central Air, Ceiling Fan(s), Electric
Appliances
- Included: Dishwasher, Electric Range, Electric Water Heater, Disposal, Microwave, Refrigerator
- Laundry: Washer Hookup, Electric Dryer Hookup, In Hall
Features
- Double Vanity, Eat-in Kitchen, High Speed Internet, Kitchen Island, Open Floorplan, Pantry, Walk-In Closet(s), Wired for Sound
- Flooring: Laminate
- Has basement: No
- Has fireplace: No
Interior area
- Total interior livable area: 2,347 sqft
Video & virtual tour
Property
Parking
- Total spaces: 2
- Parking features: Garage Faces Front, Garage, Garage Door Opener
- Attached garage spaces: 2
Features
- Levels: Two
- Stories: 2
- Patio & porch: Patio, Covered
- Exterior features: Storage
- Pool features: None, Community
- Fencing: Wood
Lot
- Size: 5,749 Square Feet
Details
- Parcel number: R1291900C00901
Construction
Type & style
- Home type: SingleFamily
- Architectural style: Traditional,Detached
- Property subtype: Single Family Residence
Materials
- Brick
- Foundation: Slab
- Roof: Shingle
Condition
- Year built: 2023
Utilities & green energy
- Sewer: Public Sewer
- Utilities for property: Electricity Available, Sewer Available
Community & HOA
Community
- Features: Clubhouse, Fitness Center, Fishing, Playground, Pool, Sidewalks, Trails/Paths
- Security: Carbon Monoxide Detector(s), Smoke Detector(s)
- Subdivision: Bridgewater Ph 7b
HOA
- Has HOA: Yes
- Services included: All Facilities, Maintenance Grounds, Maintenance Structure
- HOA fee: $650 annually
- HOA name: Insight Association Management
- HOA phone: 972-993-6790
Location
- Region: Princeton
Financial & listing details
- Price per square foot: $149/sqft
- Tax assessed value: $353,824
- Annual tax amount: $8,625
- Date on market: 7/1/2026
- Cumulative days on market: 36 days
- Listing terms: Cash,Conventional,FHA,VA Loan
Estimated market value
$341,800
$325,000 - $359,000
$2,302/mo
Price history
| Date | Event | Price |
|---|---|---|
| 7/1/2026 | Listed for sale | $349,900-7.7%$149/sqft |
Source: NTREIS #21311542 Report a problem | ||
| 9/1/2025 | Listing removed | $378,900$161/sqft |
Source: NTREIS #20925550 Report a problem | ||
| 7/24/2025 | Price change | $378,900-0.3%$161/sqft |
Source: NTREIS #20925550 Report a problem | ||
| 7/7/2025 | Price change | $379,900-2.6%$162/sqft |
Source: NTREIS #20925550 Report a problem | ||
| 6/11/2025 | Price change | $389,900-1.3%$166/sqft |
Source: NTREIS #20925550 Report a problem | ||
| 5/8/2025 | Listed for sale | $394,900+4.1%$168/sqft |
Source: NTREIS #20925550 Report a problem | ||
| 9/21/2023 | Listing removed | -- |
Source:  Lennar Homes Report a problem Lennar Homes Report a problem | ||
| 9/3/2023 | Listed for sale | $379,499$162/sqft |
Source: Lennar Homes Report a problem | ||
Public tax history
| Year | Property taxes | Tax assessment |
|---|---|---|
| 2025 | $6,851 -9.4% | $353,824 -1.2% |
| 2024 | $7,565 | $358,260 |
Find assessor info on the county website
Monthly payment
Est. payment
Payment breakdown
Explore the cost of this home by adjusting the details. Changes won't be saved.Climate risks
Neighborhood: 75407
Nearby schools
GreatSchools rating
- 5/10MAYFIELD ELGrades: PK-5Distance: 1 mi
- 6/10Mattei MiddleGrades: 6-8Distance: 2.1 mi
- 5/10Princeton High SchoolGrades: 9-12Distance: 5.5 mi
Schools provided by the listing agent
- Elementary: Mayfield
- Middle: Mattei
- High: Lovelady
- District: Princeton ISD
Source: NTREIS. This data may not be complete. We recommend contacting the local school district to confirm school assignments for this home.
- $313,5004 bd2 ba2.1k sqft5115 Penrose Dr, Princeton, TX 75407Off Market

- $--3 bd2 ba1.4k sqft5019 Penrose Dr, Princeton, TX 75407Sold

- $--3 bd2 ba1.6k sqft5006 Penrose Dr, Princeton, TX 75407Sold
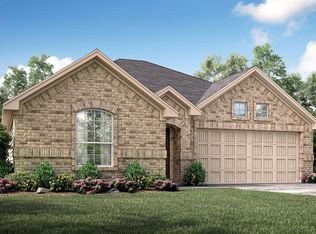
- $--3 bd2 ba1.4k sqft5007 Penrose Dr, Princeton, TX 75407Sold
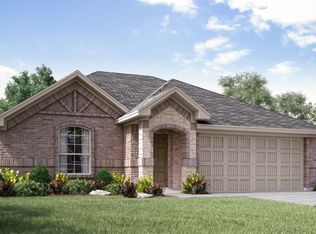
- $--3 bd2 ba1.4k sqft5111 Penrose Dr, Princeton, TX 75407Sold
- $--4 bd2 ba1.8k sqft5027 Penrose Dr, Princeton, TX 75407Sold
- $--3 bd2 ba1.6k sqft5103 Penrose Dr, Princeton, TX 75407Sold
- $--4 bd2 ba1.9k sqft5102 Penrose Dr, Princeton, TX 75407Sold
A local agent can set up tours, give advice and negotiate with sellers.
Similar homes
- $324,9994 bd3 ba2.2k sqft709 Alden Dr, Princeton, TX 75407For Sale
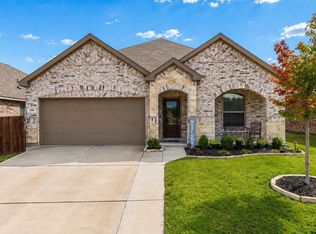 MLS ID #21249011, Paul Harding. NTREIS
 - $359,5004 bd3 ba2.3k sqft221 Ardsley Ln, Princeton, TX 75407For Sale
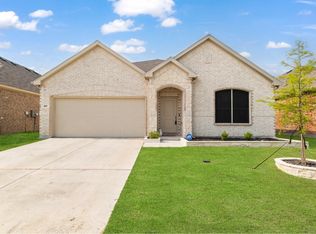 MLS ID #21294404, Lillian Hassan. NTREIS
 - $379,9904 bd3 ba2.6k sqft2116 Victoria Ln, Princeton, TX 75407For Sale
 MLS ID #21350500, Ann Hayle. NTREIS
 - $340,0004 bd3 ba2.1k sqft835 Table Rock St, Princeton, TX 75407For Sale
 MLS ID #21305084, Tanya Rutledge. NTREIS
 - $320,0004 bd2 ba2k sqft800 Goldenrod Ln, Princeton, TX 75407For SaleMLS ID #21332263, Bobbie Carrington. NTREIS
- $359,9003 bd3 ba2.2k sqft324 Timbercreek Ct, Princeton, TX 75407For SaleMLS ID #21240187, Mariam Gonzalez Balleste. NTREIS
- $359,9004 bd2 ba2k sqft2101 Camellia St, Princeton, TX 75407For SaleMLS ID #21218967, William Nelson. NTREIS
- $287,0003 bd2 ba1.4k sqft4950 Parrington Dr, Princeton, TX 75407For SaleMLS ID #21150968, Aaron Jistel. NTREIS
- $242,5003 bd2 ba1.2k sqft5415 Longshadow Dr, Princeton, TX 75407For SaleMLS ID #21311587, Matthew Brown. NTREIS
- $239,0003 bd2 ba1.2k sqft5448 Finbrooke Dr, Princeton, TX 75407For SaleMLS ID #21313435, Tammy Watson. NTREIS
- $309,9994 bd3 ba2.1k sqft806 Silver St, Princeton, TX 75407For SaleMLS ID #21246829, Erica Ibarra. NTREIS
- $294,0004 bd2 ba1.9k sqft707 Indigo Rd, Princeton, TX 75407For SaleMLS ID #21283516, Amir Al Khafagi. NTREIS
- $327,0004 bd2 ba2k sqft822 Madrono Dr, Princeton, TX 75407For SaleMLS ID #21214387, Kasha Swanigan. NTREIS
- $288,0004 bd2 ba1.5k sqft1216 Roman Dr, Princeton, TX 75407For SaleMLS ID #21230291, Shelly Gupta-Sharma. NTREIS
- $269,0003 bd2 ba1.7k sqft507 Oxford Loop, Princeton, TX 75407For SaleMLS ID #21235780, Laura Suarez. NTREIS
- $254,0003 bd2 ba1.4k sqft5818 Rock Maple Dr, Princeton, TX 75407For SaleMLS ID #21296448, Jana Carmichael. NTREIS
- $349,7505 bd4 ba2.3k sqft502 Azalea Dr, Nevada, TX 75173For SaleMLS ID #21314871, Jessica Hargis. NTREIS
- $375,0003 bd3 ba2.1k sqft2509 Mistflower Mdw, Melissa, TX 75454For SaleMLS ID #21345818, Travis Book. NTREIS
- $359,0004 bd3 ba2.2k sqft101 Lisa Ln, Royse City, TX 75189For SaleMLS ID #21305438, Dominique Horn. NTREIS
- $374,9903 bd3 ba1.8k sqft2653 Settlers Pl, Garland, TX 75042For Sale By Owner
