Beautiful two-story home in a cul-de-sac in the fast-growing city of Princeton. This property offers the perfect blend of comfort, functionality, and modern style.
Featuring 3 spacious bedrooms, a private office ideal for working from home, and a stunning open-concept kitchen with elegant quartz countertops, perfect for entertaining or enjoying family time.
The home has been thoughtfully designed with open, inviting spaces filled with natural light, creating a warm and welcoming atmosphere ready for its next owner.
Conveniently located near major highway access, shopping, dining, and schools, this home is a great opportunity for both homeowners and investors.
Move-in ready and waiting for you to call it home!
For sale
$359,900
324 Timbercreek Ct, Princeton, TX 75407
3beds
2,293sqft
Single Family Residence
Built in 2005
7,405 Square Feet Lot
$352,300 Zestimate®
$157/sqft
$-- HOA
What's special
Two-story homeElegant quartz countertopsWarm and welcoming atmosphereStunning open-concept kitchen
- 180 days
- 72
- 13
Zillow last checked:
Listing updated:
Listed by:
Mariam Gonzalez Balleste 0797158,
Lugary, LLC 214-501-6138
Source: NTREIS,MLS#: 21240187
Facts & features
Interior
Bedrooms & bathrooms
- Bedrooms: 3
- Bathrooms: 3
- Full bathrooms: 2
- 1/2 bathrooms: 1
Primary bedroom
- Features: Walk-In Closet(s)
- Level: Second
- Dimensions: 15 x 14
Bedroom
- Features: Walk-In Closet(s)
- Level: Second
- Dimensions: 12 x 14
Bedroom
- Level: Second
- Dimensions: 13 x 11
Dining room
- Level: First
- Dimensions: 11 x 10
Kitchen
- Features: Built-in Features, Dual Sinks, Granite Counters, Kitchen Island, Walk-In Pantry
- Level: First
- Dimensions: 14 x 11
Living room
- Features: Fireplace
- Level: First
- Dimensions: 19 x 14
Office
- Level: First
- Dimensions: 10 x 10
Heating
- Fireplace(s)
Appliances
- Included: Dryer, Dishwasher, Electric Oven, Gas Oven, Refrigerator, Washer, Wine Cooler
Features
- Chandelier, Granite Counters, Kitchen Island, Pantry, Cable TV, Walk-In Closet(s)
- Has basement: No
- Number of fireplaces: 1
- Fireplace features: Living Room
Interior area
- Total interior livable area: 2,293 sqft
Video & virtual tour
Property
Parking
- Total spaces: 4
- Parking features: Converted Garage
- Attached garage spaces: 2
- Carport spaces: 2
Features
- Levels: Two
- Stories: 2
- Pool features: None
Lot
- Size: 7,405 Square Feet
Details
- Parcel number: R453800A00701
Construction
Type & style
- Home type: SingleFamily
- Architectural style: Detached
- Property subtype: Single Family Residence
Condition
- Year built: 2005
Utilities & green energy
- Sewer: Public Sewer
- Water: Public
- Utilities for property: Propane, Sewer Available, Water Available, Cable Available
Community & HOA
Community
- Subdivision: Princeton Timbers
HOA
- Has HOA: No
Location
- Region: Princeton
Financial & listing details
- Price per square foot: $157/sqft
- Tax assessed value: $326,315
- Annual tax amount: $6,128
- Date on market: 4/16/2026
- Cumulative days on market: 180 days
- Exclusions: TVs, Patio furniture, piano, and all the seller's personal belongings.
Estimated market value
$352,300
$335,000 - $370,000
$2,130/mo
Price history
| Date | Event | Price |
|---|---|---|
| 6/22/2026 | Price change | $359,900-1.4%$157/sqft |
Source: NTREIS #21240187 Report a problem | ||
| 5/11/2026 | Price change | $364,900-1.4%$159/sqft |
Source: NTREIS #21240187 Report a problem | ||
| 4/16/2026 | Listed for sale | $369,900+13.9%$161/sqft |
Source: NTREIS #21240187 Report a problem | ||
| 7/11/2022 | Sold | -- |
Source: NTREIS #20068396 Report a problem | ||
| 6/1/2022 | Pending sale | $324,900$142/sqft |
Source:  RE/MAX International #20068396 Report a problem RE/MAX International #20068396 Report a problem | ||
| 6/1/2022 | Contingent | $324,900$142/sqft |
Source: NTREIS #20068396 Report a problem | ||
| 5/27/2022 | Listed for sale | $324,900+32.6%$142/sqft |
Source: NTREIS #20068396 Report a problem | ||
| 5/15/2018 | Listing removed | $245,000$107/sqft |
Source: Keller Williams McKinney North Collin County #13801957 Report a problem | ||
| 4/14/2018 | Price change | $245,000-2%$107/sqft |
Source: Keller Williams McKinney North Collin County #13801957 Report a problem | ||
| 4/7/2018 | Price change | $250,000-3.8%$109/sqft |
Source: Keller Williams McKinney North Collin County #13801957 Report a problem | ||
| 4/2/2018 | Price change | $260,000-5.5%$113/sqft |
Source: Keller Williams McKinney North Collin County #13801957 Report a problem | ||
| 3/26/2018 | Listed for sale | $275,000+85.8%$120/sqft |
Source: Keller Williams N. Collin Co. #13801957 Report a problem | ||
| 6/12/2012 | Sold | -- |
Source: Agent Provided Report a problem | ||
| 4/25/2012 | Listed for sale | $148,000-1.3%$65/sqft |
Source: Active Website #11759482 Report a problem | ||
| 5/24/2011 | Listing removed | $149,900$65/sqft |
Source: William Davis Realty #11538082 Report a problem | ||
| 3/23/2011 | Price change | $149,900-3.2%$65/sqft |
Source: William Davis Realty #11538082 Report a problem | ||
| 2/5/2011 | Price change | $154,900+3.3%$68/sqft |
Source: William Davis Realty #11538082 Report a problem | ||
| 1/18/2011 | Price change | $149,999-3.2%$65/sqft |
Source: WILLIAM DAVIS REALTY #11433660 Report a problem | ||
| 7/6/2010 | Listed for sale | $154,900$68/sqft |
Source: William Davis Realty #11433660 Report a problem | ||
| 1/9/2007 | Sold | -- |
Source: Public Record Report a problem | ||
Public tax history
| Year | Property taxes | Tax assessment |
|---|---|---|
| 2025 | $4,361 -16.6% | $326,315 -4.3% |
| 2024 | $5,232 -38.2% | $341,005 -7.8% |
| 2023 | $8,466 | $369,933 +32.8% |
| 2022 | -- | $278,620 +10% |
| 2021 | -- | $253,291 +5.5% |
| 2020 | -- | $240,001 -3% |
| 2019 | -- | $247,451 +2.5% |
| 2018 | $2,119 -55.6% | $241,342 +10% |
| 2017 | $4,769 | $219,402 +0.1% |
| 2016 | $4,769 +15.5% | $219,224 +10.1% |
| 2015 | $4,129 | $199,114 +15.1% |
| 2014 | $4,129 | $172,918 +15.1% |
| 2013 | -- | $150,195 +5.2% |
| 2012 | -- | $142,751 -4.9% |
| 2011 | -- | $150,144 -4% |
| 2010 | -- | $156,402 -3.9% |
| 2009 | -- | $162,762 -0.8% |
| 2008 | -- | $164,040 +0.7% |
| 2007 | -- | $162,953 +4.8% |
| 2006 | -- | $155,499 +681.4% |
| 2005 | -- | $19,900 +12.2% |
| 2004 | -- | $17,739 |
| 2003 | -- | $17,739 +44.2% |
| 2002 | -- | $12,300 +310% |
| 2001 | -- | $3,000 |
Find assessor info on the county website
Monthly payment
Est. payment
Payment breakdown
Explore the cost of this home by adjusting the details. Changes won't be saved.Climate risks
Neighborhood: 75407
Nearby schools
Schools provided by the listing agent
- Elementary: Harper
- Middle: Huddleston
- High: Princeton
- District: Princeton ISD
Source: NTREIS. This data may not be complete. We recommend contacting the local school district to confirm school assignments for this home.

Similar homes
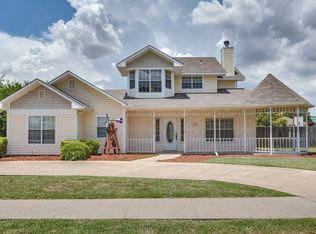
- $399,0005 bd3 ba3k sqft447 Crystal Clear Ln, Princeton, TX 75407For Sale
 MLS ID #21369616, Nebil Mohammed. NTREIS
 - $269,9004 bd2 ba1.5k sqft1119 Garnet St, Princeton, TX 75407For Sale
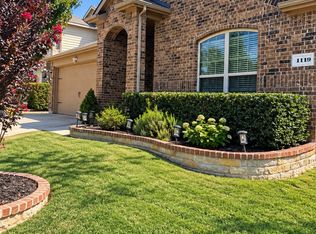 MLS ID #21350007, Josue Chaires. NTREIS
 - $350,0003 bd2 ba2.1k sqft3304 Wind Flower Ln, McKinney, TX 75070For Sale
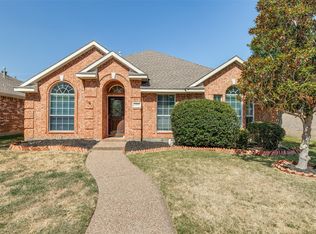 MLS ID #21359703, Rusty Pierce. NTREIS
 - $360,0003 bd2 ba1.8k sqft2512 McDearmon St, Sachse, TX 75048For Sale
 MLS ID #21379840, Martha Ramirez Yrizar. NTREIS
