Extensively updated by homeowners vs corner cutting flippers. Everywhere you look are designer style finishes, reflecting true pride of ownership—every improvement thoughtfully chosen to match throughout the entire house and flow with trendsetting beauty. Major structural and mechanical updates include foundation with lifetime warranty and undergrade plumbing work, a 2022 roof, and water heater along with refreshed landscaping with new sod, and a spacious covered back porch with custom finish ideal for outdoor living. Inside, the home features a fully updated kitchen with quartz countertops, modern cabinetry, and modern finishes. Both bathrooms have been renovated, and the primary suite showcases a stunning blond-and-black color palette that feels like your own personal spa, offering a calming, high-end retreat to escape to. The laundry room has also been enhanced with added storage, providing smart space for equipment, supplies, and additional appliances—keeping the home running smoothly and clutter-free. Durable maintenance-free LVP and tile flooring run throughout—no carpet anywhere perfect for those with allergies. The layout offers that perfect size for stepping up to your next sized home up or downsizing with comfortable living spaces and a clean, designer look from room to room. It's located in the highly sought-after Melissa ISD and provides an easy commute onto Hwy 75. Why wait on new construction that still needs thousands in upgrades, design choices, and personal touches? This home is already beautifully finished with custom updates, stylish selections, and major improvements completed—giving you a move-in-ready maintenance free experience with none of the extra work or expense. A rare blend of trendy design, long-term peace of mind, and a coveted location—this home is truly an exceptional find. This home doesn't disappoint the pictures don't lie...call your favorite agent today and schedule a showing! Sellers are motivated to make a deal!
For sale
Price cut: $13.9K (9/4)
$385,000
305 Fisherman Trl, Melissa, TX 75454
3beds
1,701sqft
Single Family Residence
Built in 2006
6,098 Square Feet Lot
$378,200 Zestimate®
$226/sqft
$33/mo HOA
What's special
Modern finishesDesigner style finishesCalming high-end retreatModern cabinetry
- 76 days
- 215
- 11
Zillow last checked:
Listing updated:
Listed by:
Amy Gibbs 0716240 7208395447,
United Real Estate DFW 817-360-8499
Source: NTREIS,MLS#: 21311195
Facts & features
Interior
Bedrooms & bathrooms
- Bedrooms: 3
- Bathrooms: 2
- Full bathrooms: 2
Primary bedroom
- Features: Closet Cabinetry, Ceiling Fan(s), Dual Sinks, Garden Tub/Roman Tub, Walk-In Closet(s)
- Level: First
- Dimensions: 15 x 13
Breakfast room nook
- Level: First
- Dimensions: 10 x 8
Kitchen
- Level: First
- Dimensions: 13 x 11
Living room
- Features: Ceiling Fan(s), Fireplace
- Level: First
- Dimensions: 20 x 14
Heating
- Central, Fireplace(s), Natural Gas
Cooling
- Central Air, Ceiling Fan(s), Electric
Appliances
- Included: Dishwasher, Electric Range, Disposal
- Laundry: Laundry in Utility Room
Features
- Chandelier, Decorative/Designer Lighting Fixtures, Double Vanity, Eat-in Kitchen, Granite Counters, High Speed Internet, Kitchen Island, Open Floorplan, Pantry, Cable TV, Walk-In Closet(s), Wired for Sound
- Flooring: Ceramic Tile, Luxury Vinyl Plank
- Has basement: No
- Number of fireplaces: 1
- Fireplace features: Gas Starter
Interior area
- Total interior livable area: 1,701 sqft
Video & virtual tour
Property
Parking
- Total spaces: 2
- Parking features: Door-Multi, Garage Faces Front, Garage, Garage Door Opener
- Attached garage spaces: 2
Features
- Levels: One
- Stories: 1
- Patio & porch: Patio, Covered
- Exterior features: Playground, Rain Gutters
- Pool features: None
- Fencing: Fenced,Full,Privacy,Wood
Lot
- Size: 6,098 Square Feet
Details
- Parcel number: R866800H02501
Construction
Type & style
- Home type: SingleFamily
- Architectural style: Traditional,Detached
- Property subtype: Single Family Residence
Materials
- Brick
- Foundation: Slab
- Roof: Composition
Condition
- Year built: 2006
Utilities & green energy
- Sewer: Public Sewer
- Water: Public
- Utilities for property: Sewer Available, Water Available, Cable Available
Community & HOA
Community
- Features: Curbs
- Subdivision: Hunters Ridge Ph 3
HOA
- Has HOA: Yes
- Services included: All Facilities, Association Management
- HOA fee: $200 semi-annually
- HOA name: Specctrum
- HOA phone: 972-992-3444
Location
- Region: Melissa
Financial & listing details
- Price per square foot: $226/sqft
- Tax assessed value: $290,866
- Annual tax amount: $5,553
- Date on market: 6/24/2026
- Cumulative days on market: 77 days
- Listing terms: Cash,Conventional,FHA,USDA Loan,VA Loan
Estimated market value
$378,200
$359,000 - $397,000
$2,038/mo
Price history
| Date | Event | Price |
|---|---|---|
| 9/4/2026 | Price change | $385,000-3.5%$226/sqft |
Source: NTREIS #21311195 Report a problem | ||
| 8/7/2026 | Price change | $398,900-3.9%$235/sqft |
Source: NTREIS #21311195 Report a problem | ||
| 6/24/2026 | Listed for sale | $415,000+29.7%$244/sqft |
Source: NTREIS #21311195 Report a problem | ||
| 3/2/2023 | Sold | -- |
Source: NTREIS #20209659 Report a problem | ||
| 2/20/2023 | Pending sale | $319,990$188/sqft |
Source: NTREIS #20209659 Report a problem | ||
| 2/8/2023 | Contingent | $319,990$188/sqft |
Source: NTREIS #20209659 Report a problem | ||
| 1/18/2023 | Price change | $319,990-3%$188/sqft |
Source: NTREIS #20209659 Report a problem | ||
| 12/15/2022 | Price change | $329,900-2.9%$194/sqft |
Source: NTREIS #20209659 Report a problem | ||
| 11/18/2022 | Listed for sale | $339,900+88.9%$200/sqft |
Source: NTREIS #20209659 Report a problem | ||
| 10/13/2019 | Listing removed | $1,550$1/sqft |
Source: Keller Williams Realty Preston Road #14172220 Report a problem | ||
| 9/8/2019 | Price change | $1,550-3.1%$1/sqft |
Source: Keller Williams Realty Preston Road #14172220 Report a problem | ||
| 8/27/2019 | Listed for rent | $1,600$1/sqft |
Source: Keller Williams Realty DPR #14172220 Report a problem | ||
| 11/20/2015 | Sold | -- |
Source: Agent Provided Report a problem | ||
| 10/11/2015 | Listed for sale | $179,900$106/sqft |
Source: Ebby Halliday Realtors #13254909 Report a problem | ||
Public tax history
| Year | Property taxes | Tax assessment |
|---|---|---|
| 2025 | $3,691 -15.6% | $290,866 -2.4% |
| 2024 | $4,372 +19.8% | $297,893 +14.6% |
| 2023 | $3,650 -17.7% | $259,975 +10% |
| 2022 | $4,436 -1.6% | $236,341 +10% |
| 2021 | $4,507 +0.3% | $214,855 +2.4% |
| 2020 | $4,492 -2.8% | $209,798 +1.4% |
| 2019 | $4,620 -1.3% | $206,839 +2.7% |
| 2018 | $4,680 +19.2% | $201,436 +9% |
| 2017 | $3,927 | $184,780 +8.8% |
| 2016 | $3,927 +36.3% | $169,772 +11.9% |
| 2015 | $2,881 | $151,697 +13.1% |
| 2014 | $2,881 | $134,177 +16.4% |
| 2013 | -- | $115,273 +5.6% |
| 2012 | -- | $109,135 -0.8% |
| 2011 | -- | $109,960 -9.5% |
| 2010 | -- | $121,556 +0.3% |
| 2009 | -- | $121,171 -2.8% |
| 2008 | -- | $124,676 +18.6% |
| 2007 | -- | $105,112 +209.2% |
| 2006 | -- | $34,000 +249.8% |
| 2005 | -- | $9,720 |
Find assessor info on the county website
Monthly payment
Est. payment
Payment breakdown
Explore the cost of this home by adjusting the details. Changes won't be saved.Climate risks
Neighborhood: 75454
Nearby schools
Schools provided by the listing agent
- Elementary: Willow Wood
- Middle: East Cardinal,Melissa Ridge
- High: Melissa
- District: Melissa ISD
Source: NTREIS. This data may not be complete. We recommend contacting the local school district to confirm school assignments for this home.

Similar homes
- $314,0003 bd2 ba1.3k sqft3707 Redwood Cir, Melissa, TX 75454For Sale
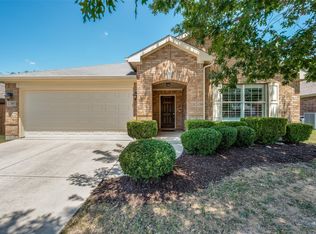 MLS ID #21354645, Stuart Dudley. NTREIS
 - $475,0003 bd2 ba2.1k sqft3001 Sierra Trl, Melissa, TX 75454For Sale
 MLS ID #21364119, Nicole Kern. NTREIS
 - $389,9904 bd2 ba2k sqft2320 Atlantic Ave, Anna, TX 75409For Sale
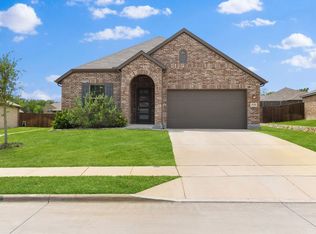 MLS ID #21265320, Boo Reitz. NTREIS
 - $369,9002 bd2 ba1.5k sqft9109 Tranquil Trl, McKinney, TX 75071For Sale
 MLS ID #21265759, Terri Phillips. NTREIS
