BRAND NEW ROOF, GUTTERS AND GARAGE DOOR! Move-in ready & full of stunning updates, this beautifully refreshed 3 bedroom, 2 bathroom home in highly sought-after Prosper ISD perfectly blends style, comfort & functionality with a warm & inviting feel from the moment you arrive. Gorgeous curb appeal and thoughtful designer touches throughout make this home truly stand out. Inside, you’ll love the bright open-concept floor plan designed for both effortless entertaining & everyday living. The beautifully updated kitchen is truly the heart of the home featuring gorgeous quartz countertops, updated stainless steel appliances, a recently updated stove & microwave, beautiful cabinetry & a refrigerator that stays making this home completely move-in ready. The spacious living room flows seamlessly from the kitchen creating the perfect gathering space for hosting family & friends or simply relaxing at home. At the front of the home, a versatile flex space offers endless possibilities as a home office, second living area, playroom, or workout room to fit your lifestyle needs. Every inch of this home has been thoughtfully updated including all flooring throughout with beautiful designer finishes and stylish tile accents in the bathrooms and laundry room adding charm & sophistication. Updated lighting, ceiling fans, upgraded shutters and blinds, and fabulous custom built-in shelving in the hallway add the perfect finishing touches throughout the home. The private primary suite offers a peaceful retreat complete with a relaxing ensuite bath designed for comfort and tranquility. Step outside to your own backyard oasis featuring a covered patio and private setting perfect for enjoying beautiful Texas evenings year-round. Immaculately maintained and beautifully updated throughout, this exceptional home truly checks every box with the perfect combination of style, warmth, location, and thoughtful upgrades. Welcome Home!
For sale
Price cut: $35K (7/23)
$410,000
5912 Aster Dr, McKinney, TX 75071
3beds
1,799sqft
:
Get pre-qualified$3,017/mo
Single Family Residence
Built in 2018
6,795 Square Feet Lot
$402,100 Zestimate®
$228/sqft
$108/mo HOA
What's special
Garage doorBrand new roofUpdated lightingBright open-concept floor planCeiling fansRefrigerator that staysGorgeous curb appeal
- 97 days |
- 705 |
- 56 |
Zillow last checked:
Listing updated:
Listed by:
Trina Mauk 0630735 214-202-2998,
Coldwell Banker Apex, REALTORS 972-562-5400
Source: NTREIS,MLS#: 21245207
Facts & features
Interior
Bedrooms & bathrooms
- Bedrooms: 3
- Bathrooms: 2
- Full bathrooms: 2
Primary bedroom
- Features: Ceiling Fan(s), En Suite Bathroom, Walk-In Closet(s)
- Level: First
- Dimensions: 13 x 19
Primary bedroom
- Features: Dual Sinks, En Suite Bathroom, Garden Tub/Roman Tub, Separate Shower, Walk-In Closet(s)
- Level: First
- Dimensions: 12 x 10
Bedroom
- Features: Ceiling Fan(s), Walk-In Closet(s)
- Level: First
- Dimensions: 12 x 11
Bedroom
- Features: Ceiling Fan(s)
- Level: First
- Dimensions: 12 x 12
Dining room
- Level: First
- Dimensions: 16 x 8
Other
- Features: Built-in Features, Stone Counters
- Level: First
- Dimensions: 5 x 12
Game room
- Features: Ceiling Fan(s)
- Level: First
- Dimensions: 12 x 10
Kitchen
- Features: Built-in Features, Eat-in Kitchen, Kitchen Island, Pantry, Stone Counters, Walk-In Pantry
- Level: First
- Dimensions: 16 x 10
Laundry
- Level: First
- Dimensions: 5 x 7
Living room
- Features: Ceiling Fan(s)
- Level: First
- Dimensions: 16 x 16
Heating
- Central, Natural Gas
Cooling
- Central Air, Ceiling Fan(s), Electric
Appliances
- Included: Some Gas Appliances, Dishwasher, Electric Water Heater, Gas Cooktop, Disposal, Gas Oven, Gas Range, Microwave, Plumbed For Gas, Refrigerator
- Laundry: Washer Hookup, Dryer Hookup, ElectricDryer Hookup, Laundry in Utility Room
Features
- Decorative/Designer Lighting Fixtures, Eat-in Kitchen, Kitchen Island, Open Floorplan, Pantry, Cable TV, Walk-In Closet(s), Wired for Sound
- Flooring: Carpet, Ceramic Tile
- Windows: Shutters, Window Coverings
- Has basement: No
- Has fireplace: No
Interior area
- Total interior livable area: 1,799 sqft
Video & virtual tour
Property
Parking
- Total spaces: 4
- Parking features: Driveway, Enclosed, Garage Faces Front, Garage, Garage Door Opener, Inside Entrance, Lighted
- Attached garage spaces: 2
- Carport spaces: 2
Features
- Levels: One
- Stories: 1
- Patio & porch: Rear Porch, Patio, Covered
- Exterior features: Lighting, Playground, Private Yard, Rain Gutters
- Pool features: None, Community
- Fencing: Fenced,Gate,Privacy,Wood
Lot
- Size: 6,795 Square Feet
- Residential vegetation: Grassed
Details
- Parcel number: R1128800A00401
Construction
Type & style
- Home type: SingleFamily
- Architectural style: Traditional,Detached
- Property subtype: Single Family Residence
Materials
- Brick
- Foundation: Slab
- Roof: Composition,Shingle
Condition
- Year built: 2018
Utilities & green energy
- Sewer: Public Sewer
- Water: Public
- Utilities for property: Natural Gas Available, Phone Available, Sewer Available, Separate Meters, Underground Utilities, Water Available, Cable Available
Community & HOA
Community
- Features: Playground, Park, Pool, Trails/Paths, Curbs, Sidewalks
- Security: Security System, Smoke Detector(s)
- Subdivision: Bloomridge Add Ph I
HOA
- Has HOA: Yes
- Services included: All Facilities, Association Management, Trash
- HOA fee: $1,296 annually
- HOA name: Bloomridge Hoa
- HOA phone: 972-428-2030
Location
- Region: Mckinney
Financial & listing details
- Price per square foot: $228/sqft
- Tax assessed value: $480,540
- Annual tax amount: $6,461
- Date on market: 4/27/2026
- Cumulative days on market: 98 days
- Listing terms: Cash,Conventional,FHA,VA Loan
- Exclusions: Curtains & curtain rods in kids rooms, wardrobe closets in primary bedroom, outdoor playhouse, drying rack in the laundry room.
Estimated market value
$402,100
$382,000 - $422,000
$2,485/mo
Price history
| Date | Event | Price |
|---|---|---|
| 7/23/2026 | Price change | $410,000-7.9%$228/sqft |
Source: NTREIS #21245207 Report a problem | ||
| 7/6/2026 | Price change | $445,000-2.2%$247/sqft |
Source: NTREIS #21245207 Report a problem | ||
| 6/20/2026 | Price change | $455,000-2.2%$253/sqft |
Source: NTREIS #21245207 Report a problem | ||
| 5/31/2026 | Price change | $465,000-2.9%$258/sqft |
Source: NTREIS #21245207 Report a problem | ||
| 4/27/2026 | Listed for sale | $479,000+60.2%$266/sqft |
Source: NTREIS #21245207 Report a problem | ||
| 7/12/2019 | Listing removed | $299,000$166/sqft |
Source: Jagjit Singh #14047913 Report a problem | ||
| 4/8/2019 | Price change | $299,000-3.2%$166/sqft |
Source: Jagjit Singh #14047913 Report a problem | ||
| 3/27/2019 | Price change | $309,000-6.1%$172/sqft |
Source: Jagjit Singh #14047913 Report a problem | ||
| 3/22/2019 | Listed for sale | $329,000+5.3%$183/sqft |
Source: Jagjit Singh #14047913 Report a problem | ||
| 1/30/2019 | Listing removed | $312,500$174/sqft |
Source: Jagjit Singh #13993549 Report a problem | ||
| 1/4/2019 | Listed for sale | $312,500$174/sqft |
Source: Jagjit Singh #13993549 Report a problem | ||
Public tax history
| Year | Property taxes | Tax assessment |
|---|---|---|
| 2025 | $4,647 -0.4% | $447,225 +10% |
| 2024 | $4,665 +13.1% | $406,568 +10% |
| 2023 | $4,124 -17.8% | $369,607 +10% |
| 2022 | $5,019 +4% | $336,006 +10% |
| 2021 | $4,827 +8.5% | $305,460 +10% |
| 2020 | $4,449 +16.9% | $277,691 +33.1% |
| 2019 | $3,806 +262.2% | $208,618 +283.5% |
| 2018 | $1,051 | $54,400 |
| 2017 | -- | -- |
Find assessor info on the county website
Monthly payment
Est. payment
Payment breakdown
Explore the cost of this home by adjusting the details. Changes won't be saved.Climate risks
Neighborhood: 75071
Nearby schools
GreatSchools rating
- 8/10John A BakerGrades: PK-5Distance: 0.5 mi
- 9/10Daniel L Jones Middle SchoolGrades: 6-8Distance: 5 mi
- 8/10Rock Hill High SchoolGrades: 9-12Distance: 5.1 mi
Schools provided by the listing agent
- Elementary: John A Baker
- Middle: Jones
- High: Rock Hill
- District: Prosper ISD
Source: NTREIS. This data may not be complete. We recommend contacting the local school district to confirm school assignments for this home.
- $458,6004 bd2 ba1.9k sqft5908 Aster Dr, McKinney, TX 75071Off Market

- $437,3003 bd3 ba2k sqft6000 Aster Dr, McKinney, TX 75071Off Market
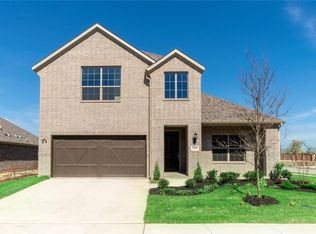
- $552,8003 bd2 ba2.3k sqft5904 Aster Dr, McKinney, TX 75071Off Market
- $516,0004 bd2 ba2.8k sqft6004 Aster Dr, McKinney, TX 75071Off Market
- $544,9004 bd4 ba2.5k sqft5921 Marigold Dr, McKinney, TX 75071Off Market
- $667,3004 bd3 ba3.6k sqft5900 Aster Dr, McKinney, TX 75071Off Market
- $447,8004 bd2 ba1.9k sqft5809 Aster Dr, McKinney, TX 75071Off Market
- $2,000-- bd-- ba-- sqft3801 Baneberry Ln, McKinney, TX 75071Off Market
A local agent can set up tours, give advice and negotiate with sellers.
Similar homes
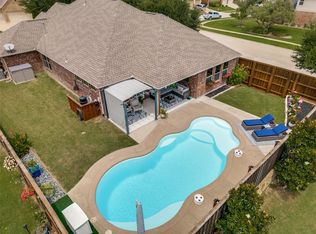
- $530,0003 bd2 ba1.9k sqft5501 Centeridge Ln, McKinney, TX 75071For Sale
 MLS ID #21336650, Stacy Solomon. NTREIS
 - $450,0004 bd3 ba2.6k sqft3104 Barkwood Dr, McKinney, TX 75071For Sale
 MLS ID #21293764, Kathi Jones. NTREIS
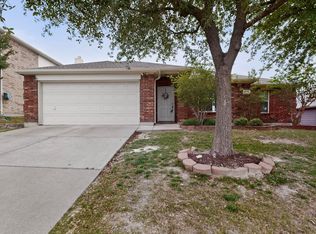
 - $425,0004 bd2 ba1.9k sqft7716 Val Verde Dr, McKinney, TX 75071For Sale
 MLS ID #21263836, Frank Lu. NTREIS
 - $419,9004 bd2 ba2k sqft1801 Rubber Fig Ln, McKinney, TX 75071For Sale
 MLS ID #21342229, Jamie Buck. NTREIS
 - $415,0004 bd3 ba2.4k sqft505 Wichita Trl, McKinney, TX 75071For SaleMLS ID #21283451, Joanna Weigand. NTREIS
- $475,0003 bd2 ba1.7k sqft8401 Green Ash Dr, McKinney, TX 75071For SaleMLS ID #21319438, Erin Kopke. NTREIS
- $588,9003 bd2 ba2.1k sqft5305 Cardiff Ct, McKinney, TX 75071For SaleMLS ID #21275269, Cheryl McDaniel. NTREIS
- $455,0004 bd3 ba2k sqft317 Mossy Rock Dr, McKinney, TX 75071For SaleMLS ID #21258475, Kayla Click. NTREIS
- $530,0003 bd3 ba2k sqft2813 Black Walnut St, McKinney, TX 75071For SaleMLS ID #21315238, Lindsay Reyes. NTREIS
- $410,0003 bd2 ba1.6k sqft525 Smokebrush St, Celina, TX 75009For SaleMLS ID #21244153, Erin Kopke. NTREIS
- $489,0003 bd2 ba2.5k sqft917 Llano Falls Dr, McKinney, TX 75071For SaleMLS ID #21328026, Elyse Guthrie. NTREIS
- $495,0004 bd2 ba2.3k sqft3605 La Tierra Linda Trl, McKinney, TX 75070For SaleMLS ID #21341091, Elaine Funk. NTREIS
- $415,0003 bd2 ba1.6k sqft305 Fisherman Trl, Melissa, TX 75454For SaleMLS ID #21311195, Amy Gibbs. NTREIS
- $400,0003 bd2 ba1.6k sqft3004 Sunnyside Dr, Celina, TX 75009For SaleMLS ID #21322533, Cheryl McDaniel. NTREIS
- $389,9994 bd2 ba1.9k sqft2829 Quarter Horse Ln, Celina, TX 75009For SaleMLS ID #21251105, Bruce Lynn. NTREIS
- $388,0004 bd3 ba2.1k sqft433 Andalusian Trl, Celina, TX 75009For SaleMLS ID #21304259, TexasTiff Gilbaugh. NTREIS
- $525,0003 bd3 ba2.6k sqft5212 Stone Brooke Xing, McKinney, TX 75070For SaleMLS ID #21340431, Robert Miller. NTREIS
- $450,0003 bd2 ba1.7k sqft8420 Christie Dr, Frisco, TX 75033For SaleMLS ID #21340045, Roni Henderson. NTREIS
- $365,0004 bd3 ba2k sqft1021 Acacia Dr, Anna, TX 75409For SaleMLS ID #21340098, Mercy Wandia. NTREIS
- $435,0002 bd2 ba1.8k sqft1635 Sweetwater Way, Celina, TX 75009For SaleMLS ID #21340262, Rachel George Sepmoree. NTREIS
