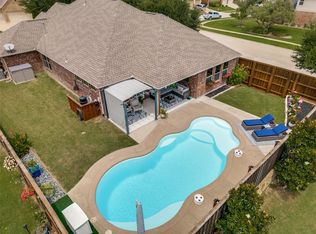
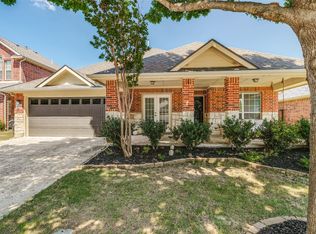
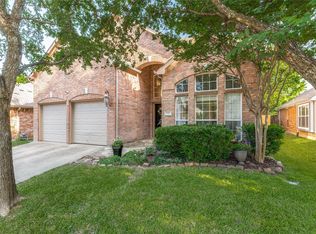
Beautifully fully UPDATED, POOL HOME in the heart of McKinney, min from everything you could need!
-BRAND NEW ROOF being installed
-NEW AC (2025)
-Resort style backyard with designer landscaping, FULLY mature with shade and privacy! Custom built in bar that’s perfect for entertaining AND a fire pit! Corner lot means NO NEIGHBORS behind or to one side!
-Fully renovated kitchen, and bathrooms! Master bathroom has walk in shower with DOUBLE showerheads!
Backyard is a dream with shade, privacy and raised garden beds that are ready for you! Come see yourself entertaining in this gorgeous pool home, today!
For sale
$475,000
8401 Green Ash Dr, McKinney, TX 75071
3beds
1,711sqft
:
Get pre-qualified$3,344/mo
Single Family Residence
Built in 2004
8,276 Square Feet Lot
$465,100 Zestimate®
$278/sqft
$40/mo HOA
What's special
Resort style backyardRaised garden bedsGorgeous pool homeFully renovated kitchenDesigner landscapingFire pit
- 36 days |
- 1,680 |
- 172 |
Likely to sell faster than
Zillow last checked:
Listing updated:
Listed by:
Erin Kopke 0749114,
Martini Realty LLC 972-730-7555
Source: NTREIS,MLS#: 21319438
Facts & features
Interior
Bedrooms & bathrooms
- Bedrooms: 3
- Bathrooms: 2
- Full bathrooms: 2
Primary bedroom
- Features: Walk-In Closet(s)
- Level: First
- Dimensions: 15 x 15
Primary bathroom
- Features: Dual Sinks, Granite Counters, Multiple Shower Heads
- Level: First
- Dimensions: 0 x 18
Living room
- Features: Fireplace
- Level: First
- Dimensions: 18 x 18
Heating
- Natural Gas
Cooling
- Electric
Appliances
- Included: Dishwasher, Microwave
Features
- Chandelier, Decorative/Designer Lighting Fixtures, Double Vanity, High Speed Internet, Walk-In Closet(s)
- Has basement: No
- Number of fireplaces: 2
Interior area
- Total interior livable area: 1,711 sqft
Video & virtual tour
Property
Parking
- Total spaces: 2
- Parking features: Garage
- Attached garage spaces: 2
Features
- Levels: One
- Stories: 1
- Patio & porch: Covered
- Exterior features: Garden, Fire Pit
- Pool features: Heated, In Ground, Pool
- Fencing: Privacy
Lot
- Size: 8,276 Square Feet
Details
- Parcel number: R805700A00101
Construction
Type & style
- Home type: SingleFamily
- Architectural style: Detached
- Property subtype: Single Family Residence
Condition
- Year built: 2004
Utilities & green energy
- Sewer: Public Sewer
- Water: Public
- Utilities for property: Sewer Available, Water Available
Community & HOA
Community
- Subdivision: Virginia Ridge Estates Ph 1
HOA
- Has HOA: Yes
- Services included: Maintenance Grounds
- HOA fee: $240 semi-annually
- HOA name: Assured Management
- HOA phone: 469-480-8000
Location
- Region: Mckinney
Financial & listing details
- Price per square foot: $278/sqft
- Tax assessed value: $444,582
- Annual tax amount: $7,768
- Date on market: 7/2/2026
- Cumulative days on market: 37 days
- Listing terms: Cash,Conventional,FHA,VA Loan
Estimated market value
$465,100
$442,000 - $488,000
$2,606/mo
Price history
| Date | Event | Price |
|---|---|---|
| 7/2/2026 | Listed for sale | $475,000-1%$278/sqft |
Source: NTREIS #21319438 Report a problem | ||
| 2/22/2024 | Sold | -- |
Source: NTREIS #20492642 Report a problem | ||
| 2/15/2024 | Pending sale | $480,000$281/sqft |
Source: NTREIS #20492642 Report a problem | ||
| 1/23/2024 | Contingent | $480,000$281/sqft |
Source: NTREIS #20492642 Report a problem | ||
| 12/11/2023 | Listed for sale | $480,000+77.8%$281/sqft |
Source: NTREIS #20492642 Report a problem | ||
| 2/28/2017 | Sold | -- |
Source: Agent Provided Report a problem | ||
| 1/17/2017 | Pending sale | $269,900$158/sqft |
Source: Halo Group Realty, LLC #13519133 Report a problem | ||
| 1/12/2017 | Listed for sale | $269,900$158/sqft |
Source: Halo Group Realty, LLC #13519133 Report a problem | ||
Public tax history
| Year | Property taxes | Tax assessment |
|---|---|---|
| 2025 | $6,116 +13.1% | $444,582 +18.8% |
| 2024 | $5,405 +11.6% | $374,292 +10% |
| 2023 | $4,842 -14.1% | $340,265 +10% |
| 2022 | $5,640 +0.7% | $309,332 +10% |
| 2021 | $5,599 +5.2% | $281,211 +10% |
| 2020 | $5,324 -4.1% | $255,646 -2.9% |
| 2019 | $5,554 -3.2% | $263,399 +1.6% |
| 2018 | $5,737 +10.7% | $259,223 -0.6% |
| 2017 | $5,184 | $260,677 +10.4% |
| 2016 | $5,184 +35.8% | $236,037 +9.5% |
| 2015 | $3,817 | $215,498 +35.5% |
| 2014 | $3,817 | $159,005 +4.8% |
| 2013 | -- | $151,774 +9.1% |
| 2012 | -- | $139,052 -2.2% |
| 2011 | -- | $142,167 -1.3% |
| 2010 | -- | $144,096 +1.3% |
| 2009 | -- | $142,277 -5.3% |
| 2008 | -- | $150,244 -0.4% |
| 2007 | -- | $150,909 +18.1% |
| 2006 | -- | $127,831 +1.4% |
| 2005 | -- | $126,073 +425.3% |
| 2003 | -- | $24,000 |
Find assessor info on the county website
Monthly payment
Est. payment
Payment breakdown
Explore the cost of this home by adjusting the details. Changes won't be saved.Climate risks
Neighborhood: Virginia Ridge
Nearby schools
GreatSchools rating
- 9/10J B Wilmeth Elementary SchoolGrades: K-5Distance: 0.7 mi
- 9/10Dr Jack Cockrill Middle SchoolGrades: 6-8Distance: 3.5 mi
- 8/10McKinney North High SchoolGrades: 9-12Distance: 5.2 mi
Schools provided by the listing agent
- Elementary: Caldwell
- Middle: Evans
- High: Mckinney Boyd
- District: McKinney ISD
Source: NTREIS. This data may not be complete. We recommend contacting the local school district to confirm school assignments for this home.
- $366,7003 bd2 ba1.7k sqft8405 Green Ash Dr, McKinney, TX 75071Off Market
- $396,2003 bd2 ba2k sqft8409 Green Ash Dr, McKinney, TX 75071Off Market
- $423,4004 bd2 ba2.3k sqft8313 Green Ash Dr, McKinney, TX 75071Off Market
- $468,6004 bd2 ba2.1k sqft8400 Green Ash Dr, McKinney, TX 75071Off Market

- $372,8003 bd2 ba1.7k sqft8404 Green Ash Dr, McKinney, TX 75071Off Market
- $362,0003 bd2 ba1.7k sqft8413 Green Ash Dr, McKinney, TX 75071Off Market
- $387,5004 bd2 ba2k sqft8408 Green Ash Dr, McKinney, TX 75071Off Market
- $395,1003 bd2 ba1.7k sqft8309 Green Ash Dr, McKinney, TX 75071Off Market
A local agent can set up tours, give advice and negotiate with sellers.
Similar homes
- $530,0003 bd2 ba1.9k sqft5501 Centeridge Ln, McKinney, TX 75071For Sale
 MLS ID #21336650, Stacy Solomon. NTREIS
 - $440,0003 bd2 ba2.2k sqft5124 Forest Lawn Dr, McKinney, TX 75071For Sale
 MLS ID #21267546, Holly Milstead. NTREIS
 - $495,0004 bd2 ba2.3k sqft3605 La Tierra Linda Trl, McKinney, TX 75070For Sale
 MLS ID #21341091, Elaine Funk. NTREIS
 - $465,0004 bd4 ba2.3k sqft5517 Broken Bend Dr, McKinney, TX 75072For Sale
 MLS ID #21272281, Sandy DeLaunay. NTREIS
 - $489,0003 bd2 ba2.5k sqft917 Llano Falls Dr, McKinney, TX 75071For SaleMLS ID #21328026, Elyse Guthrie. NTREIS
- $410,0003 bd2 ba1.7k sqft5912 Aster Dr, McKinney, TX 75071For SaleMLS ID #21245207, Trina Mauk. NTREIS
- $435,0003 bd2 ba1.7k sqft600 Crystal Falls Dr, McKinney, TX 75071For SaleMLS ID #21333965, Amy Underwood. NTREIS
- $425,0004 bd3 ba2k sqft2203 Summit Dr, McKinney, TX 75071For SaleMLS ID #21298098, Priscila Martinez. NTREIS
- $430,0003 bd2 ba1.8k sqft5204 China Berry Dr, McKinney, TX 75070For SaleMLS ID #21327015, Tannah McGaughy. NTREIS
- $499,0004 bd2 ba2.5k sqft1421 Hodge St, McKinney, TX 75071For SaleMLS ID #21332972, Hannah Gigley. NTREIS
- $459,9004 bd3 ba2.4k sqft5121 Boxwood Ln, McKinney, TX 75070For SaleMLS ID #21320582, Chris Vogelsang. NTREIS
- $525,0004 bd3 ba2.5k sqft5405 N Briar Ridge Cir, McKinney, TX 75072For SaleMLS ID #21299198, Vanessa Buchalski. NTREIS
- $455,0004 bd3 ba2k sqft317 Mossy Rock Dr, McKinney, TX 75071For SaleMLS ID #21258475, Kayla Click. NTREIS
- $445,0003 bd2 ba1.8k sqft305 Droinwich Cir, Allen, TX 75002For SaleMLS ID #21349355, Kim Davis. NTREIS
- $450,0003 bd2 ba1.7k sqft8420 Christie Dr, Frisco, TX 75033For SaleMLS ID #21340045, Roni Henderson. NTREIS
- $395,0003 bd2 ba1.8k sqft1514 Sandy Rdg, McKinney, TX 75069For SaleMLS ID #21340766, Morgan Beauregard. NTREIS
- $519,9003 bd3 ba2.3k sqft7804 Lewisville Ln, McKinney, TX 75071For SaleMLS ID #21190950, Kelly Lunardon. NTREIS
- $525,0004 bd2 ba1.8k sqft2644 Fairway Ridge Dr, McKinney, TX 75072For SaleMLS ID #21143244, Jackie Jennings. NTREIS
- $535,0003 bd3 ba2.4k sqft3104 Congress Ave, Plano, TX 75025For SaleMLS ID #21313761, Sandra Burrus. NTREIS
- $548,0004 bd2 ba2.4k sqft6000 Plantation Ln, Frisco, TX 75035For SaleMLS ID #21348486, Rebecca Lee. NTREIS
