Motivated Seller: NEW PRICE REDUCTION! Nestled in the sought-after Trinity Falls community, this beautifully designed single-story home offers over 2,000 square feet of thoughtfully designed living space with four spacious bedrooms and three full baths. Filled with natural light, the open-concept layout creates an inviting atmosphere ideal for both everyday living and entertaining. The inviting living room is anchored by a lovely stone fireplace and opens seamlessly to the dining area and the beautifully appointed kitchen, featuring a large island with seating, a gas cooktop, a walk-in pantry, abundant workspace, neutral colors, and decorative lighting. Retreat to the expansive primary suite with peaceful backyard views and an ensuite bathroom featuring double sinks, a large garden tub, a walk-in shower, and a spacious walk-in closet. One secondary bedroom offers an ensuite with a walk-in shower, ideal for guests or multigenerational living. Lovely landscaping enhances the home’s curb appeal, while the convenient location near Highway 75 provides easy access to shopping, dining, and commuting. Enjoy exceptional amenities, scenic trails, parks, and community spaces that make Trinity Falls a desirable place to call home.
For sale
Price cut: $6K (8/14)
$449,000
317 Mossy Rock Dr, McKinney, TX 75071
4beds
2,057sqft
Single Family Residence
Built in 2016
6,011 Square Feet Lot
$442,600 Zestimate®
$218/sqft
$131/mo HOA
What's special
Lovely stone fireplaceFilled with natural lightPeaceful backyard viewsAbundant workspaceFour spacious bedroomsSpacious walk-in closetNeutral colors
- 100 days |
- 619 |
- 31 |
Zillow last checked:
Listing updated:
Listed by:
Kayla Click 0660920 972-562-3969,
Ebby Halliday Realtors 972-562-3969
Source: NTREIS,MLS#: 21258475
Facts & features
Interior
Bedrooms & bathrooms
- Bedrooms: 4
- Bathrooms: 3
- Full bathrooms: 3
Primary bedroom
- Features: Ceiling Fan(s), En Suite Bathroom, Sitting Area in Primary, Walk-In Closet(s)
- Level: First
- Dimensions: 21 x 16
Bedroom
- Features: En Suite Bathroom, Split Bedrooms, Walk-In Closet(s)
- Level: First
- Dimensions: 12 x 10
Bedroom
- Features: Walk-In Closet(s)
- Level: First
- Dimensions: 10 x 11
Bedroom
- Features: Walk-In Closet(s)
- Level: First
- Dimensions: 14 x 11
Primary bathroom
- Features: Built-in Features, Dual Sinks, En Suite Bathroom, Garden Tub/Roman Tub, Separate Shower
- Level: First
- Dimensions: 12 x 11
Dining room
- Level: First
- Dimensions: 17 x 12
Other
- Features: Built-in Features, En Suite Bathroom, Solid Surface Counters, Separate Shower
- Level: First
- Dimensions: 8 x 5
Other
- Features: Built-in Features, Solid Surface Counters
- Level: First
- Dimensions: 8 x 5
Kitchen
- Features: Breakfast Bar, Built-in Features, Kitchen Island, Stone Counters, Walk-In Pantry
- Level: First
- Dimensions: 17 x 11
Laundry
- Features: Built-in Features
- Level: First
- Dimensions: 7 x 6
Living room
- Features: Ceiling Fan(s), Fireplace
- Level: First
- Dimensions: 15 x 14
Heating
- Central, Fireplace(s), Natural Gas
Cooling
- Central Air, Electric
Appliances
- Included: Dishwasher, Electric Oven, Gas Cooktop, Disposal, Gas Water Heater, Microwave, Tankless Water Heater
- Laundry: Washer Hookup, Dryer Hookup, ElectricDryer Hookup, Laundry in Utility Room
Features
- Decorative/Designer Lighting Fixtures, High Speed Internet, In-Law Floorplan, Kitchen Island, Open Floorplan, Cable TV, Walk-In Closet(s)
- Flooring: Carpet, Ceramic Tile
- Windows: Window Coverings
- Has basement: No
- Number of fireplaces: 1
- Fireplace features: Gas Log, Living Room, Masonry, Raised Hearth, Stone
Interior area
- Total interior livable area: 2,057 sqft
Video & virtual tour
Property
Parking
- Total spaces: 2
- Parking features: Garage Faces Front, Garage, Garage Door Opener, Kitchen Level
- Attached garage spaces: 2
Features
- Levels: One
- Stories: 1
- Patio & porch: Covered
- Pool features: None, Community
- Fencing: Back Yard,Privacy,Wood
Lot
- Size: 6,011 Square Feet
- Features: Interior Lot, Landscaped, Subdivision
- Residential vegetation: Grassed
Details
- Parcel number: R1089200X02301
Construction
Type & style
- Home type: SingleFamily
- Architectural style: Traditional,Detached
- Property subtype: Single Family Residence
Materials
- Brick, Rock, Stone
- Foundation: Slab
- Roof: Composition
Condition
- Resale
- Year built: 2016
Utilities & green energy
- Utilities for property: Electricity Connected, Natural Gas Available, Municipal Utilities, Sewer Available, Separate Meters, Underground Utilities, Water Available, Cable Available
Community & HOA
Community
- Features: Clubhouse, Lake, Playground, Park, Pool, Trails/Paths, Curbs
- Subdivision: Trinity Falls Planning Unit 2 Ph 1b
HOA
- Has HOA: Yes
- Services included: All Facilities, Association Management
- HOA fee: $393 quarterly
- HOA name: Ccmc
- HOA phone: 480-921-7500
Location
- Region: Mckinney
Financial & listing details
- Price per square foot: $218/sqft
- Tax assessed value: $501,533
- Annual tax amount: $6,695
- Date on market: 5/16/2026
- Cumulative days on market: 101 days
- Listing terms: Cash,Conventional,FHA,VA Loan
- Exclusions: All personal belongings and the TV mounted in the living room (the mount will remain0
- Road surface type: Asphalt
Estimated market value
$442,600
$420,000 - $465,000
$2,560/mo
Price history
| Date | Event | Price |
|---|---|---|
| 8/14/2026 | Price change | $449,000-1.3%$218/sqft |
Source: NTREIS #21258475 Report a problem | ||
| 7/31/2026 | Price change | $455,000-6.2%$221/sqft |
Source: NTREIS #21258475 Report a problem | ||
| 6/7/2026 | Price change | $485,000-2%$236/sqft |
Source: NTREIS #21258475 Report a problem | ||
| 5/16/2026 | Listed for sale | $495,000+2.1%$241/sqft |
Source: NTREIS #21258475 Report a problem | ||
| 5/9/2023 | Sold | -- |
Source: NTREIS #20292867 Report a problem | ||
| 4/28/2023 | Pending sale | $485,000$236/sqft |
Source: NTREIS #20292867 Report a problem | ||
| 4/20/2023 | Contingent | $485,000$236/sqft |
Source: NTREIS #20292867 Report a problem | ||
| 4/4/2023 | Listed for sale | $485,000$236/sqft |
Source: NTREIS #20292867 Report a problem | ||
Public tax history
| Year | Property taxes | Tax assessment |
|---|---|---|
| 2025 | $5,030 -9% | $501,533 +0.5% |
| 2024 | $5,525 +446.8% | $499,277 +26.1% |
| 2023 | $1,011 -66.3% | $395,957 +10% |
| 2022 | $3,002 | $359,961 +10% |
| 2021 | $3,002 | $327,237 +5.9% |
| 2020 | $3,002 | $309,113 -0.1% |
| 2019 | $3,002 | $309,454 +2% |
| 2018 | $3,002 +184.3% | $303,387 +29.7% |
| 2017 | $1,056 | $233,960 +323.1% |
| 2016 | $1,056 | $55,300 |
Find assessor info on the county website
Monthly payment
Est. payment
Payment breakdown
Explore the cost of this home by adjusting the details. Changes won't be saved.Climate risks
Neighborhood: Trinity Falls
Nearby schools
GreatSchools rating
- 5/10Naomi Press Elementary SchoolGrades: K-5Distance: 2.8 mi
- 8/10Scott Morgan Johnson Middle SchoolGrades: 6-8Distance: 3.5 mi
- 8/10McKinney North High SchoolGrades: 9-12Distance: 3.7 mi
Schools provided by the listing agent
- Elementary: Ruth and Harold Frazier
- Middle: Johnson
- High: McKinney North
- District: McKinney ISD
Source: NTREIS. This data may not be complete. We recommend contacting the local school district to confirm school assignments for this home.
- $466,4003 bd2 ba2.3k sqft313 Mossy Rock Dr, McKinney, TX 75071Off Market
- $465,6003 bd3 ba2.3k sqft313 Mossy Rock, McKinney, TX 75071Off Market
- $454,3003 bd2 ba2.1k sqft321 Mossy Rock Dr, McKinney, TX 75071Off Market
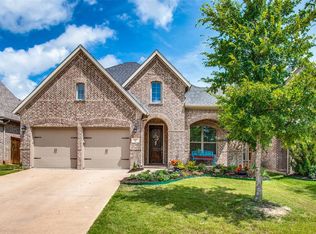
- $320,6003 bd2 ba1.5k sqft507 Mossy Rock Dr, McKinney, TX 75071Off Market

- $502,8005 bd4 ba2.6k sqft309 Mossy Rock Dr, McKinney, TX 75071Off Market
- $490,3004 bd4 ba3.1k sqft401 Mossy Rock Dr, McKinney, TX 75071Off Market
- $460,3004 bd2 ba2.2k sqft404 Lake Weatherford, McKinney, TX 75071Off Market
- $102,9944 bd2 ba2.2k sqft404 Lake Weatherford, McKinney, TX 75071Off Market
A local agent can set up tours, give advice and negotiate with sellers.
Similar homes
- $449,0004 bd3 ba2.9k sqft925 Spring Falls Dr, McKinney, TX 75071For Sale
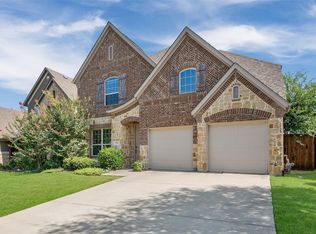 MLS ID #21342043, Denise Milliken. NTREIS
 - $473,5004 bd3 ba2.3k sqft7508 W Fork Ln, McKinney, TX 75071For Sale
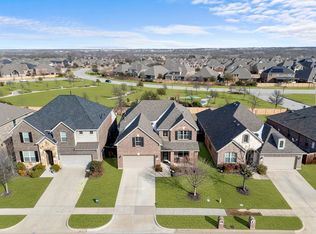 MLS ID #21333029, Hannah Gigley. NTREIS
 - $450,0004 bd4 ba2.5k sqft7717 Lake Worth Cv, McKinney, TX 75071For Sale
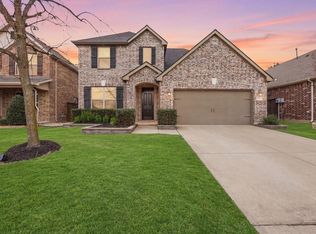 MLS ID #21174905, Shayla Eadler. NTREIS
 - $429,0003 bd2 ba2.1k sqft908 Spring Falls Dr, McKinney, TX 75071For Sale
 MLS ID #21346840, Stacey Hunter. NTREIS
 - $410,0004 bd2 ba2k sqft8109 Green Heron Dr, McKinney, TX 75071For SaleMLS ID #21364991, Anil Sinha. NTREIS
- $442,0003 bd2 ba1.8k sqft436 Gibbons Creek Trl, McKinney, TX 75071For SaleMLS ID #21340390, Jennifer Day. NTREIS
- $469,9003 bd3 ba2.1k sqft7513 W Fork Ln, McKinney, TX 75071For SaleMLS ID #21333083, Hannah Gigley. NTREIS
- $460,0005 bd3 ba2.5k sqft8220 Legacy Trl, McKinney, TX 75071For SaleMLS ID #21236554, Jeannette Sandin. NTREIS
- $469,0003 bd2 ba2k sqft8721 Navidad Falls Dr, McKinney, TX 75071For SaleMLS ID #21322339, Frankie Arthur. NTREIS
- $519,9003 bd3 ba2.3k sqft7804 Lewisville Ln, McKinney, TX 75071For SaleMLS ID #21190950, Kelly Lunardon. NTREIS
- $489,0003 bd2 ba2.5k sqft917 Llano Falls Dr, McKinney, TX 75071For SaleMLS ID #21328026, Elyse Guthrie. NTREIS
- $519,9004 bd3 ba2.3k sqft8901 Cedar Basin Dr, McKinney, TX 75071For SaleMLS ID #21266365, Christie Cannon. NTREIS
- $525,0004 bd3 ba2.7k sqft325 Mustang Draw Trl, McKinney, TX 75071For SaleMLS ID #21243794, Sarondia Vidrine. NTREIS
- $539,0004 bd3 ba2.5k sqft8612 Backwater Bay Cv, McKinney, TX 75071For SaleMLS ID #21320916, Kim Kankel. NTREIS
- $489,0004 bd3 ba2.8k sqft1309 Hodge St, McKinney, TX 75071For SaleMLS ID #21326816, Jennifer Bass. NTREIS
- $419,8004 bd2 ba2k sqft1801 Rubber Fig Ln, McKinney, TX 75071For SaleMLS ID #21342229, Jamie Buck. NTREIS
- $609,9004 bd3 ba2.7k sqft8124 Pecan Oak Ln, McKinney, TX 75071For SaleMLS ID #21296496, Tonya Peek. NTREIS
- $549,0004 bd3 ba2.3k sqft3921 River Bend St, McKinney, TX 75071For SaleMLS ID #21287227, Melissa Petersen. NTREIS
- $469,9004 bd3 ba2.7k sqft1236 Stone Ln, Celina, TX 75009For SaleMLS ID #21367909, Carolyn Ingrum. NTREIS
- $450,0004 bd3 ba2.4k sqft533 Yellowstone Dr, Celina, TX 75009For SaleMLS ID #21359881, Stephanie Funk. NTREIS
