Located in the sought-after Trinity Falls community, this spacious home offers a thoughtfully designed layout . Great split floorplan features two secondary bedrooms and a shared full bathroom, providing separation and privacy from the primary suite located in the back of home . A versatile formal dining room with French doors can easily function as a home office or flex space. The open-concept kitchen is a standout, showcasing stainless steel appliances, a carrara marble backsplash, and a seamless flow into the living area and breakfast nook—ideal for both everyday living and entertaining. The primary suite is filled with natural light from oversized windows and includes an ensuite bath with dual sinks, a soaking tub, and a separate shower. Upstairs, a generously sized game room offers endless possibilities, whether you envision a media room, play area, or space for a pool table. Step outside to a covered patio equipped with built-in speakers, perfect for hosting gatherings. Additional features include a reverse osmosis system for added convenience. This home combines comfort, functionality, and style in a prime location—ready for its next owner to enjoy.
For sale
$489,000
917 Llano Falls Dr, McKinney, TX 75071
3beds
2,517sqft
Single Family Residence
Built in 2015
6,359 Square Feet Lot
$478,400 Zestimate®
$194/sqft
$131/mo HOA
What's special
Great split floorplanStainless steel appliancesSoaking tubOpen-concept kitchenSeparate showerTwo secondary bedroomsCarrara marble backsplash
- 46 days |
- 192 |
- 17 |
Zillow last checked:
Listing updated:
Listed by:
Elyse Guthrie 0658284 512-217-1412,
Keller Williams Realty Allen 972-747-5100
Source: NTREIS,MLS#: 21328026
Facts & features
Interior
Bedrooms & bathrooms
- Bedrooms: 3
- Bathrooms: 2
- Full bathrooms: 2
Primary bedroom
- Level: First
- Dimensions: 15 x 14
Bedroom
- Level: First
- Dimensions: 14 x 10
Bedroom
- Level: First
- Dimensions: 14 x 11
Primary bathroom
- Level: First
- Dimensions: 12 x 10
Dining room
- Level: First
- Dimensions: 9 x 15
Other
- Level: First
- Dimensions: 10 x 5
Kitchen
- Level: First
- Dimensions: 14 x 15
Laundry
- Level: First
- Dimensions: 11 x 7
Living room
- Level: First
- Dimensions: 24 x 15
Living room
- Level: First
- Dimensions: 0 x 0
Office
- Level: First
- Dimensions: 14 x 11
Heating
- Central, Natural Gas
Cooling
- Central Air, Ceiling Fan(s), Electric
Appliances
- Included: Some Gas Appliances, Dishwasher, Gas Cooktop, Disposal, Gas Water Heater, Microwave, Plumbed For Gas, Refrigerator, Vented Exhaust Fan, Water Purifier
Features
- Chandelier, Eat-in Kitchen, Kitchen Island, Open Floorplan, Pantry, Cable TV
- Flooring: Carpet, Tile
- Has basement: No
- Number of fireplaces: 1
- Fireplace features: Electric, Family Room, Living Room
Interior area
- Total interior livable area: 2,517 sqft
Video & virtual tour
Property
Parking
- Total spaces: 2
- Parking features: Door-Multi, Driveway, Garage, Garage Door Opener
- Attached garage spaces: 2
Features
- Levels: One and One Half
- Patio & porch: Covered
- Pool features: None
- Fencing: Wood
Lot
- Size: 6,359 Square Feet
- Features: Landscaped, Subdivision, Few Trees
Details
- Parcel number: R1064000W00501
Construction
Type & style
- Home type: SingleFamily
- Architectural style: Traditional,Detached
- Property subtype: Single Family Residence
- Attached to another structure: Yes
Materials
- Brick, Rock, Stone
- Foundation: Slab
- Roof: Composition
Condition
- Year built: 2015
Utilities & green energy
- Sewer: Public Sewer
- Water: Public
- Utilities for property: Sewer Available, Water Available, Cable Available
Community & HOA
Community
- Security: Smoke Detector(s)
- Subdivision: Trinity Falls Planning Unit 1 Ph 1b
HOA
- Has HOA: Yes
- Services included: All Facilities, Association Management
- HOA fee: $393 quarterly
- HOA name: Ccmc
- HOA phone: 480-921-7500
Location
- Region: Mckinney
Financial & listing details
- Price per square foot: $194/sqft
- Tax assessed value: $493,000
- Annual tax amount: $6,581
- Date on market: 7/10/2026
- Exclusions: Refrigerator, Washer, Dryer, Draperies in kids rooms, living room, office. All draperies EXCEPT master bedroom
Estimated market value
$478,400
$454,000 - $502,000
$2,650/mo
Price history
| Date | Event | Price |
|---|---|---|
| 7/10/2026 | Listed for sale | $489,000-2%$194/sqft |
Source: NTREIS #21328026 Report a problem | ||
| 6/1/2026 | Listing removed | $499,000$198/sqft |
Source: NTREIS #21262083 Report a problem | ||
| 5/19/2026 | Price change | $499,000-3.1%$198/sqft |
Source: NTREIS #21262083 Report a problem | ||
| 5/8/2026 | Listed for sale | $515,000+3%$205/sqft |
Source: NTREIS #21262083 Report a problem | ||
| 11/8/2024 | Sold | -- |
Source: NTREIS #20697439 Report a problem | ||
| 10/21/2024 | Pending sale | $500,000$199/sqft |
Source: NTREIS #20697439 Report a problem | ||
| 10/10/2024 | Contingent | $500,000$199/sqft |
Source: NTREIS #20697439 Report a problem | ||
| 9/30/2024 | Listed for sale | $500,000$199/sqft |
Source: NTREIS #20697439 Report a problem | ||
| 9/13/2024 | Listing removed | $500,000-2%$199/sqft |
Source: NTREIS #20697439 Report a problem | ||
| 8/15/2024 | Price change | $510,000-1.4%$203/sqft |
Source: NTREIS #20697439 Report a problem | ||
| 8/9/2024 | Listed for sale | $516,990-1.5%$205/sqft |
Source: NTREIS #20697439 Report a problem | ||
| 8/7/2024 | Listing removed | -- |
Source: NTREIS #20637865 Report a problem | ||
| 7/18/2024 | Price change | $525,000-1.9%$209/sqft |
Source: NTREIS #20637865 Report a problem | ||
| 7/4/2024 | Price change | $534,900-2.7%$213/sqft |
Source: NTREIS #20637865 Report a problem | ||
| 6/13/2024 | Price change | $550,000-1.8%$219/sqft |
Source: NTREIS #20637865 Report a problem | ||
| 6/6/2024 | Listed for sale | $560,000+7%$222/sqft |
Source: NTREIS #20637865 Report a problem | ||
| 8/25/2023 | Listing removed | -- |
Source: NTREIS #20333143 Report a problem | ||
| 8/8/2023 | Price change | $523,500-0.3%$208/sqft |
Source: NTREIS #20333143 Report a problem | ||
| 7/19/2023 | Price change | $525,000-1.9%$209/sqft |
Source: NTREIS #20333143 Report a problem | ||
| 7/5/2023 | Price change | $535,000-0.9%$213/sqft |
Source: NTREIS #20333143 Report a problem | ||
| 6/21/2023 | Price change | $540,000-1.8%$215/sqft |
Source: NTREIS #20333143 Report a problem | ||
| 6/7/2023 | Price change | $550,000-2.7%$219/sqft |
Source: NTREIS #20333143 Report a problem | ||
| 5/24/2023 | Listed for sale | $565,000+13%$224/sqft |
Source: NTREIS #20333143 Report a problem | ||
| 8/8/2022 | Listing removed | -- |
Source:  RE/MAX International Report a problem RE/MAX International Report a problem | ||
| 7/9/2022 | Price change | $500,000-4.8%$199/sqft |
Source: NTREIS #20086493 Report a problem | ||
| 7/5/2022 | Listed for sale | $525,000$209/sqft |
Source: NTREIS #20086493 Report a problem | ||
| 10/5/2020 | Sold | -- |
Source: Agent Provided Report a problem | ||
Public tax history
| Year | Property taxes | Tax assessment |
|---|---|---|
| 2025 | $4,758 -33.9% | $493,000 -7.1% |
| 2024 | $7,195 +3.9% | $530,693 +4.1% |
| 2023 | $6,926 +33.4% | $510,000 +33.5% |
| 2022 | $5,191 -1.5% | $382,162 +10% |
| 2021 | $5,272 +5.9% | $347,420 +11.7% |
| 2020 | $4,977 -6.4% | $311,059 -5.2% |
| 2019 | $5,317 -6.3% | $327,991 -0.5% |
| 2018 | $5,674 -33.5% | $329,673 +1.6% |
| 2017 | $8,528 | $324,636 +7.2% |
| 2016 | $8,528 | $302,885 +447.7% |
| 2015 | -- | $55,300 |
Find assessor info on the county website
Monthly payment
Est. payment
Payment breakdown
Explore the cost of this home by adjusting the details. Changes won't be saved.Climate risks
Neighborhood: Trinity Falls
Nearby schools
GreatSchools rating
- 5/10Naomi Press Elementary SchoolGrades: K-5Distance: 2.4 mi
- 8/10Scott Morgan Johnson Middle SchoolGrades: 6-8Distance: 3 mi
- 8/10McKinney North High SchoolGrades: 9-12Distance: 3.2 mi
Schools provided by the listing agent
- Elementary: Ruth and Harold Frazier
- Middle: Johnson
- High: McKinney North
- District: McKinney ISD
Source: NTREIS. This data may not be complete. We recommend contacting the local school district to confirm school assignments for this home.
- $394,5003 bd2 ba1.9k sqft921 Llano Falls Dr, McKinney, TX 75071Off Market
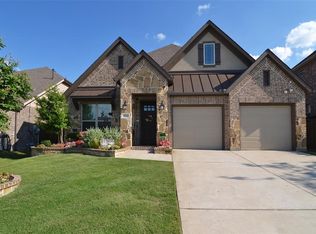
- $257,7613 bd2 ba1.8k sqft921 Llano Falls Dr, McKinney, TX 75071Off Market
- $472,5003 bd3 ba2.6k sqft913 Llano Falls Dr, McKinney, TX 75071Off Market

- $70,0006 bd4 ba3.4k sqft1001 Llano Falls Dr, McKinney, TX 75071Off Market
- $575,1004 bd3 ba3.4k sqft1001 Llano Falls Dr, McKinney, TX 75071Off Market
- $564,9004 bd4 ba3k sqft909 Llano Falls Dr, McKinney, TX 75071Off Market
- $493,2004 bd4 ba3k sqft920 Spring Falls Dr, McKinney, TX 75071Off Market
- $435,8003 bd3 ba2k sqft916 Spring Falls Dr, McKinney, TX 75071Off Market
A local agent can set up tours, give advice and negotiate with sellers.
Similar homes
- $497,9004 bd3 ba2.1k sqft8212 San Bernard Trl, McKinney, TX 75071For Sale
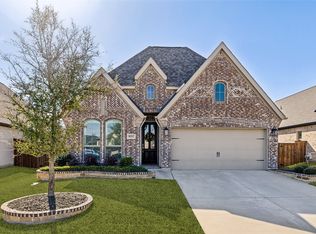 MLS ID #21208962, Deborah Diviney. NTREIS
 - $469,5004 bd2 ba1.9k sqft8216 San Bernard Trl, McKinney, TX 75071For Sale
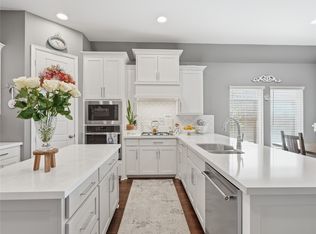 MLS ID #21281830, Robert Allen. NTREIS
 - $519,9004 bd3 ba2.3k sqft8901 Cedar Basin Dr, McKinney, TX 75071For Sale
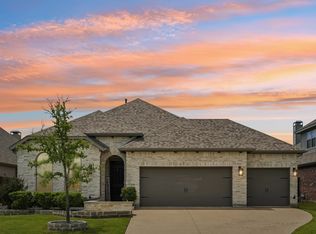 MLS ID #21266365, Christie Cannon. NTREIS
 - $599,9004 bd4 ba3.6k sqft7417 E Fork Ln, McKinney, TX 75071For Sale
 MLS ID #21246393, Kevin Andrews. NTREIS
 - $539,0004 bd3 ba2.6k sqft8517 Lake Arrowhead Trl, McKinney, TX 75071For SaleMLS ID #21268005, Taylor Martin. NTREIS
- $530,0003 bd3 ba2k sqft2813 Black Walnut St, McKinney, TX 75071For SaleMLS ID #21315238, Lindsay Reyes. NTREIS
- $559,0004 bd4 ba3k sqft1104 Granger Dr, McKinney, TX 75071For SaleMLS ID #21319895, Cherl Murphy. NTREIS
- $609,9004 bd3 ba2.7k sqft8124 Pecan Oak Ln, McKinney, TX 75071For SaleMLS ID #21296496, Tonya Peek. NTREIS
- $415,0004 bd3 ba2.4k sqft505 Wichita Trl, McKinney, TX 75071For SaleMLS ID #21283451, Joanna Weigand. NTREIS
- $429,0003 bd2 ba1.8k sqft200 Ferndale Dr, McKinney, TX 75071For SaleMLS ID #21326547, Kelly Calkins. NTREIS
- $599,9905 bd5 ba3.2k sqft8520 Backwater Bay Cv, McKinney, TX 75071For SaleMLS ID #21184109, John Martellini. NTREIS
- $725,0004 bd3 ba3k sqft508 Turkey Creek Dr, McKinney, TX 75071For SaleMLS ID #21283877, Jay Yun. NTREIS
- $650,0005 bd4 ba2.8k sqft2712 Cross Oak Pl, McKinney, TX 75071For SaleMLS ID #21271834, Christie Cannon. NTREIS
- $550,0003 bd2 ba2.3k sqft10909 Smithville Pl, McKinney, TX 75071For SaleMLS ID #21283893, Cory Bertrand. NTREIS
- $514,9004 bd3 ba2.9k sqft4015 Cloverleaf Trl, Melissa, TX 75454For SaleMLS ID #21316136, Tom White. NTREIS
- $565,0004 bd3 ba3.1k sqft4905 Celestial Rd, McKinney, TX 75071For SaleMLS ID #21347170, Shelby Sloan Smeltzer. NTREIS
- $699,0004 bd3 ba3.4k sqft107 Meadow View Dr, McKinney, TX 75071For SaleMLS ID #21284510, Ryan Cave. NTREIS
- $615,0004 bd3 ba2.8k sqft613 Fortinbras Dr, McKinney, TX 75071For SaleMLS ID #21237942, Deann Abbott. NTREIS
- $535,0005 bd4 ba3k sqft3009 Chukar Dr, McKinney, TX 75072For SaleMLS ID #21355786, Lindsay Lawrence. NTREIS
- $449,0004 bd2 ba2.3k sqft1301 Park Vista Dr, Anna, TX 75409For SaleMLS ID #21342898, Pei-Wen Ting. NTREIS
