One of Chesmar Homes' most sought-after and best-selling model home floor plans, the Brookville offers the perfect blend of style, comfort, and everyday living. From the moment you step inside, soaring cathedral ceilings and a dramatic 15-foot sliding glass wall create a bright, open feel that seamlessly connects the living space to the covered patio. One of the home's standout features is the versatile outdoor fireplace, designed to burn either traditional wood logs or gas—giving you the charm of a real wood fire. From the French office doors and crown molding throughout to the designer lighting, and luxury finishes, every detail has been carefully curated to create a home that feels both elegant and inviting. The open-concept living area is filled with natural light and anchored by a stunning fireplace, while the chef-inspired kitchen features granite countertops, stainless steel appliances, abundant cabinetry, under-cabinet lighting, a stylish backsplash, and an oversized island perfect for gathering. The private primary retreat offers a beautiful bay window, tray ceilings and a spa-like ensuite with dual vanities, extensive drawer and cabinet storage, a soaking tub, and a glass-enclosed shower with a built-in bench. Designed for seamless entertaining, a dramatic sliding glass door opens to an expansive covered patio complete with a ceiling fan and outdoor fireplace, creating the ultimate year-round outdoor living space. A spacious game room adds flexibility for entertaining, movie nights, or hobbies, while luxury flooring, an extended garage, water softener system, and numerous builder upgrades enhance everyday comfort. Nestled in the award-winning Trinity Falls master-planned community, residents enjoy resort-style pools, parks, playgrounds, scenic trails, and a vibrant lifestyle just minutes from shopping, dining, and top-rated schools. Sophisticated design, exceptional spaces, and an unmatched Trinity Falls lifestyle make this home truly stand out.
For sale
Price cut: $11K (7/8)
$619,000
8124 Pecan Oak Ln, McKinney, TX 75071
4beds
2,724sqft
:
Get pre-qualified$4,432/mo
Single Family Residence
Built in 2022
7,492 Square Feet Lot
$-- Zestimate®
$227/sqft
$125/mo HOA
What's special
Stunning fireplaceStylish backsplashExtended garageLuxury finishesCrown molding throughoutStainless steel appliancesGranite countertops
- 40 days |
- 246 |
- 20 |
Zillow last checked:
Listing updated:
Listed by:
Tonya Peek 0493598 972-674-3871,
Coldwell Banker Realty Frisco 972-712-8500,
Jennifer Long 0722644 201-312-8775,
Coldwell Banker Realty Frisco
Source: NTREIS,MLS#: 21296496
Facts & features
Interior
Bedrooms & bathrooms
- Bedrooms: 4
- Bathrooms: 3
- Full bathrooms: 3
Primary bedroom
- Level: First
- Dimensions: 17 x 17
Bedroom
- Level: First
- Dimensions: 14 x 11
Bedroom
- Level: First
- Dimensions: 14 x 11
Bedroom
- Level: First
- Dimensions: 14 x 14
Dining room
- Level: First
- Dimensions: 12 x 10
Game room
- Features: Ceiling Fan(s)
- Level: First
- Dimensions: 14 x 22
Kitchen
- Features: Breakfast Bar, Built-in Features, Eat-in Kitchen, Granite Counters, Kitchen Island, Pantry
- Level: First
- Dimensions: 23 x 10
Laundry
- Level: First
- Dimensions: 11 x 6
Living room
- Features: Fireplace
- Level: First
- Dimensions: 20 x 22
Office
- Level: First
- Dimensions: 10 x 13
Heating
- Central, Fireplace(s)
Cooling
- Central Air, Ceiling Fan(s), Electric
Appliances
- Included: Dishwasher, Disposal, Gas Water Heater, Microwave, Water Softener, Vented Exhaust Fan
- Laundry: Washer Hookup, Dryer Hookup
Features
- Built-in Features, Chandelier, Cathedral Ceiling(s), Decorative/Designer Lighting Fixtures, Eat-in Kitchen, Granite Counters, High Speed Internet, Kitchen Island, Open Floorplan, Pantry, Walk-In Closet(s)
- Flooring: Carpet, Laminate
- Windows: Window Coverings
- Has basement: No
- Number of fireplaces: 2
- Fireplace features: Gas Log, Living Room, Masonry, Outside
Interior area
- Total interior livable area: 2,724 sqft
Video & virtual tour
Property
Parking
- Total spaces: 2
- Parking features: Door-Single, Garage Faces Front, Garage
- Attached garage spaces: 2
Features
- Levels: One
- Stories: 1
- Patio & porch: Front Porch, Other, Patio, See Remarks, Covered
- Exterior features: Other
- Pool features: None, Community
- Fencing: Wood
Lot
- Size: 7,492 Square Feet
- Features: Interior Lot, Landscaped, Sprinkler System, Few Trees
Details
- Parcel number: R1253900H00601
Construction
Type & style
- Home type: SingleFamily
- Architectural style: Traditional,Detached
- Property subtype: Single Family Residence
Materials
- Foundation: Slab
- Roof: Composition,Shingle
Condition
- Year built: 2022
Utilities & green energy
- Sewer: Public Sewer
- Water: Public
- Utilities for property: Sewer Available, Water Available
Community & HOA
Community
- Features: Clubhouse, Playground, Park, Pool, Sidewalks, Trails/Paths
- Security: Security System, Carbon Monoxide Detector(s), Smoke Detector(s)
- Subdivision: Trinity Falls Planning Unit 7 Ph 1
HOA
- Has HOA: Yes
- Services included: All Facilities, Association Management
- HOA fee: $1,500 annually
- HOA name: Trinity Falls
- HOA phone: 972-548-5008
Location
- Region: Mckinney
Financial & listing details
- Price per square foot: $227/sqft
- Tax assessed value: $623,938
- Annual tax amount: $8,329
- Date on market: 6/18/2026
- Cumulative days on market: 41 days
Estimated market value
Not available
Estimated sales range
Not available
Not available
Price history
| Date | Event | Price |
|---|---|---|
| 7/8/2026 | Price change | $619,000-1.7%$227/sqft |
Source: NTREIS #21296496 Report a problem | ||
| 6/18/2026 | Listed for sale | $630,000-2.3%$231/sqft |
Source: NTREIS #21296496 Report a problem | ||
| 12/26/2025 | Listing removed | $645,000$237/sqft |
Source: NTREIS #21099966 Report a problem | ||
| 10/31/2025 | Listed for sale | $645,000$237/sqft |
Source: NTREIS #21099966 Report a problem | ||
Public tax history
| Year | Property taxes | Tax assessment |
|---|---|---|
| 2025 | $6,635 -23.2% | $623,938 -2.1% |
| 2024 | $8,642 -4.1% | $637,446 -3.9% |
| 2023 | $9,010 +657.6% | $663,481 +762.8% |
| 2022 | $1,189 | $76,900 |
Find assessor info on the county website
Monthly payment
Est. payment
Payment breakdown
Explore the cost of this home by adjusting the details. Changes won't be saved.Climate risks
Neighborhood: Trinity Falls
Nearby schools
GreatSchools rating
- 8/10Ruth and Harold Frazier Elementary SchoolGrades: K-5Distance: 0.7 mi
- 8/10Scott Morgan Johnson Middle SchoolGrades: 6-8Distance: 3.5 mi
- 8/10McKinney North High SchoolGrades: 9-12Distance: 3.8 mi
Schools provided by the listing agent
- Elementary: Ruth and Harold Frazier
- Middle: Johnson
- High: McKinney North
- District: McKinney ISD
Source: NTREIS. This data may not be complete. We recommend contacting the local school district to confirm school assignments for this home.
- $579,7005 bd2 ba2k sqft8200 Pecan Oak Ln, McKinney, TX 75071Off Market
- $533,7004 bd3 ba2.7k sqft8204 Pecan Oak Ln, McKinney, TX 75071Off Market
- $--4 bd3 ba2.1k sqft8133 Legacy Trl, McKinney, TX 75071Sold
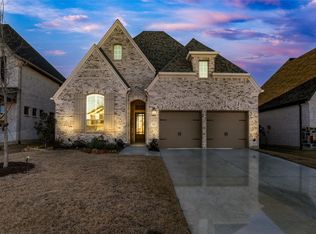
- $602,0004 bd3 ba3k sqft8201 Legacy Trl, McKinney, TX 75071Off Market

- $681,0355 bd4 ba3.5k sqft8208 Pecan Oak Ln, McKinney, TX 75071Off Market
- $494,3005 bd2 ba2k sqft8112 Pecan Oak Ln, McKinney, TX 75071Off Market
- $563,6004 bd2 ba2k sqft8125 Legacy Trl, McKinney, TX 75071Off Market
- $633,6004 bd4 ba3.2k sqft8213 Legacy Trl, McKinney, TX 75071Off Market
A local agent can set up tours, give advice and negotiate with sellers.
Similar homes
- $649,9004 bd4 ba3.1k sqft7908 Coolwater Cv, McKinney, TX 75071For Sale
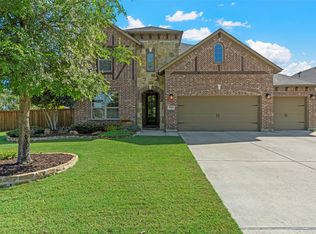 MLS ID #21271465, Jill Hartsell. NTREIS
 - $570,0004 bd3 ba2.5k sqft7412 Sabine Dr, McKinney, TX 75071For Sale
 MLS ID #21313081, Deb Wells. NTREIS
 - $685,0004 bd4 ba2.9k sqft409 Calmwater Cv, McKinney, TX 75071For Sale
 MLS ID #21265345, Heather Tinglov. NTREIS
 - $634,9004 bd4 ba3.3k sqft7500 Blanco Trl, McKinney, TX 75071For Sale
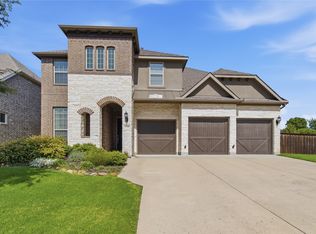 MLS ID #21157538, Sarah Halterman. NTREIS
 - $550,0004 bd3 ba2.2k sqft8504 Fannin Creek Trl, McKinney, TX 75071For SaleMLS ID #21285334, Sharon Apligian. NTREIS
- $539,0004 bd3 ba2.5k sqft8612 Backwater Bay Cv, McKinney, TX 75071For SaleMLS ID #21320916, Kim Kankel. NTREIS
- $745,0004 bd3 ba3k sqft508 Turkey Creek Dr, McKinney, TX 75071For SaleMLS ID #21283877, Jay Yun. NTREIS
- $599,0002 bd3 ba2.5k sqft200 Habitat Trl, McKinney, TX 75071For SaleMLS ID #21293302, Cindy Tucker. NTREIS
- $699,9005 bd5 ba3.1k sqft8032 Deep Water, McKinney, TX 75071For SaleMLS ID #21254775, LaKisha Williams. NTREIS
- $749,9994 bd4 ba3.1k sqft7909 Bonham Cv, McKinney, TX 75071For SaleMLS ID #21273120, Alex Maloney. NTREIS
- $500,0005 bd3 ba2.5k sqft8220 Legacy Trl, McKinney, TX 75071For SaleMLS ID #21236554, Jeannette Sandin. NTREIS
- $497,9004 bd3 ba2.1k sqft8212 San Bernard Trl, McKinney, TX 75071For SaleMLS ID #21208962, Deborah Diviney. NTREIS
- $519,9004 bd3 ba2.3k sqft8901 Cedar Basin Dr, McKinney, TX 75071For SaleMLS ID #21266365, Christie Cannon. NTREIS
- $469,5004 bd2 ba1.9k sqft8216 San Bernard Trl, McKinney, TX 75071For SaleMLS ID #21281830, Robert Allen. NTREIS
- $469,0003 bd3 ba2.3k sqft713 Rous Fls, McKinney, TX 75071For SaleMLS ID #21332333, Taffney Wilson. NTREIS
- $489,0003 bd2 ba2.5k sqft917 Llano Falls Dr, McKinney, TX 75071For SaleMLS ID #21328026, Elyse Guthrie. NTREIS
- $485,0004 bd3 ba2k sqft317 Mossy Rock Dr, McKinney, TX 75071For SaleMLS ID #21258475, Kayla Click. NTREIS
- $549,0004 bd3 ba2.3k sqft3921 River Bend St, McKinney, TX 75071For SaleMLS ID #21287227, Melissa Petersen. NTREIS
- $550,0003 bd2 ba2.2k sqft208 Long Pines Dr, McKinney, TX 75071For SaleMLS ID #21297763, Susan Skirvin. NTREIS
- $469,0003 bd2 ba2k sqft8721 Navidad Falls Dr, McKinney, TX 75071For SaleMLS ID #21322339, Frankie Arthur. NTREIS
