HUGE PRICE REDUCTION! PRICED BELOW APPRAISAL!! LIKE NEW AND loaded with post close upgrades! STUNNING Highland Denton plan with AWESOME curb appeal and shows like a model! 4 beds, 3 full baths, (Bed 4 has ensuite) study, and beautiful brick gas fireplace. Every detail reflects thoughtful design & impeccable taste. The open-concept floor plan is highlighted by light natural-stained cabinetry, quartz c-tops, a pot filler, built-in wine rack, decorative pendant lighting, an oversized island, and custom accent wall in the family room. The private study features custom built-ins, while plantation shutters in the kitchen, study, primary bedroom, and bath add timeless elegance. Premium upgrades continue throughout, including R-13 sound insulation in all interior walls, ceiling fans in every bedroom and the study, TV outlets with hidden cord conduits in the living room, primary suite, and covered patio, plus upgraded trim details in the hallway bath and primary water closet. Storage has been thoughtfully maximized with added shelving in all closets, upper hanging rack in primary closet, and a large storage shelf with hanging rod above the washer and dryer. The garage offers even more functionality with decked attic storage featuring 2x10 flooring and an overhead storage rack. Step outside to enjoy the EXTENDED AND WIDENED COVERED PATIO SPANNING THE WIDTH OF THE HOME, added side-yard walkway, and dedicated pad for trash & recycling bins. The driveway has been widened 2 feet for added convenience, while professionally enhanced landscaping and irrigation in both the front and back yards complete this truly move-in-ready home. Award-winning Trinity Falls master-planned community, 2,000-acre oasis, surrounded by nature and resort-style amenities, multiple pools, splash pads, parks, playgrounds, dog parks, fitness areas, fishing ponds, walking & biking trails, pickleball courts, and calendar of community events.
For sale
Price cut: $24.9K (7/17)
$550,000
8504 Fannin Creek Trl, McKinney, TX 75071
4beds
2,278sqft
Single Family Residence
Built in 2023
6,969 Square Feet Lot
$540,200 Zestimate®
$241/sqft
$125/mo HOA
What's special
Beautiful brick gas fireplaceOpen-concept floor planBuilt-in wine rackAwesome curb appealOversized islandDecorative pendant lightingLight natural-stained cabinetry
- 81 days |
- 907 |
- 28 |
Zillow last checked:
Listing updated:
Listed by:
Sharon Apligian 0620372 214-563-5259,
RE/MAX DFW Associates 972-312-9000
Source: NTREIS,MLS#: 21285334
Facts & features
Interior
Bedrooms & bathrooms
- Bedrooms: 4
- Bathrooms: 3
- Full bathrooms: 3
Primary bedroom
- Features: Built-in Features, Ceiling Fan(s), Double Vanity, En Suite Bathroom, Garden Tub/Roman Tub, Linen Closet, Separate Shower, Walk-In Closet(s)
- Level: First
- Dimensions: 13 x 16
Bedroom
- Features: Ceiling Fan(s), Split Bedrooms, Walk-In Closet(s)
- Level: First
- Dimensions: 12 x 10
Bedroom
- Features: Ceiling Fan(s)
- Level: First
- Dimensions: 12 x 10
Bedroom
- Features: Ceiling Fan(s), En Suite Bathroom, Split Bedrooms, Walk-In Closet(s)
- Level: First
- Dimensions: 13 x 10
Breakfast room nook
- Level: First
- Dimensions: 10 x 13
Other
- Features: Built-in Features
- Level: First
- Dimensions: 0 x 0
Other
- Features: En Suite Bathroom
- Level: First
- Dimensions: 0 x 0
Kitchen
- Features: Built-in Features, Kitchen Island, Pot Filler, Walk-In Pantry
- Level: First
- Dimensions: 12 x 10
Living room
- Features: Built-in Features, Ceiling Fan(s), Fireplace
- Level: First
- Dimensions: 15 x 20
Office
- Features: Built-in Features, Ceiling Fan(s)
- Level: First
- Dimensions: 13 x 10
Storage room
- Features: Other
- Level: First
- Dimensions: 7 x 4
Utility room
- Features: Built-in Features, Utility Room
- Level: First
- Dimensions: 6 x 6
Heating
- ENERGY STAR Qualified Equipment, Fireplace(s), Natural Gas
Cooling
- Central Air, Ceiling Fan(s), Electric, ENERGY STAR Qualified Equipment
Appliances
- Included: Some Gas Appliances, Dishwasher, Electric Oven, Gas Cooktop, Disposal, Microwave, Plumbed For Gas, Tankless Water Heater, Vented Exhaust Fan
- Laundry: Washer Hookup, Dryer Hookup, ElectricDryer Hookup, Laundry in Utility Room
Features
- Built-in Features, Decorative/Designer Lighting Fixtures, High Speed Internet, Kitchen Island, Open Floorplan, Paneling/Wainscoting, Smart Home, Cable TV, Walk-In Closet(s), Wired for Sound
- Flooring: Carpet, Ceramic Tile, Luxury Vinyl Plank
- Windows: Shutters, Window Coverings
- Has basement: No
- Number of fireplaces: 1
- Fireplace features: Family Room, Gas, Glass Doors, Gas Log, Gas Starter, Masonry
Interior area
- Total interior livable area: 2,278 sqft
Video & virtual tour
Property
Parking
- Total spaces: 2
- Parking features: Door-Single, Garage Faces Front, Garage, Garage Door Opener, Storage
- Attached garage spaces: 2
Features
- Levels: One
- Stories: 1
- Patio & porch: Covered
- Exterior features: Outdoor Living Area, Playground, Rain Gutters
- Pool features: None, Community
- Fencing: Wood
Lot
- Size: 6,969 Square Feet
- Dimensions: 63 x 125 x 47 x 130
- Features: Back Yard, Interior Lot, Lawn, Landscaped, Subdivision, Sprinkler System
Details
- Parcel number: R1310600C00701
Construction
Type & style
- Home type: SingleFamily
- Architectural style: Detached
- Property subtype: Single Family Residence
Materials
- Brick
- Foundation: Slab
- Roof: Composition
Condition
- Year built: 2023
Utilities & green energy
- Sewer: Public Sewer
- Water: Public
- Utilities for property: Natural Gas Available, Sewer Available, Separate Meters, Water Available, Cable Available
Green energy
- Energy efficient items: Appliances, HVAC, Insulation, Rain/Freeze Sensors
Community & HOA
Community
- Features: Clubhouse, Fitness Center, Fishing, Lake, Playground, Park, Pickleball, Pool, Trails/Paths, Community Mailbox, Curbs, Sidewalks
- Security: Prewired, Security System, Carbon Monoxide Detector(s), Smoke Detector(s)
- Subdivision: Trinity Falls
HOA
- Has HOA: Yes
- Services included: All Facilities, Association Management
- HOA fee: $1,500 annually
- HOA name: Ccmc
- HOA phone: 469-246-3502
Location
- Region: Mckinney
Financial & listing details
- Price per square foot: $241/sqft
- Tax assessed value: $582,676
- Annual tax amount: $7,778
- Date on market: 6/2/2026
- Cumulative days on market: 81 days
- Listing terms: Cash,Conventional,FHA,VA Loan
- Exclusions: Play fort can stay or be removed. Your choice.
Estimated market value
$540,200
$513,000 - $567,000
$2,814/mo
Price history
| Date | Event | Price |
|---|---|---|
| 7/17/2026 | Price change | $550,000-4.3%$241/sqft |
Source: NTREIS #21285334 Report a problem | ||
| 7/13/2026 | Price change | $574,9000%$252/sqft |
Source: NTREIS #21285334 Report a problem | ||
| 6/26/2026 | Price change | $575,000-3.4%$252/sqft |
Source: NTREIS #21285334 Report a problem | ||
| 6/18/2026 | Price change | $595,000-0.8%$261/sqft |
Source: NTREIS #21285334 Report a problem | ||
| 6/2/2026 | Listed for sale | $600,000$263/sqft |
Source: NTREIS #21285334 Report a problem | ||
Public tax history
| Year | Property taxes | Tax assessment |
|---|---|---|
| 2025 | $7,778 +189.4% | $582,676 +193.9% |
| 2024 | $2,688 | $198,240 |
Find assessor info on the county website
Monthly payment
Est. payment
Payment breakdown
Explore the cost of this home by adjusting the details. Changes won't be saved.Climate risks
Neighborhood: Trinity Falls
Nearby schools
GreatSchools rating
- 5/10Naomi Press Elementary SchoolGrades: K-5Distance: 3.2 mi
- 8/10Scott Morgan Johnson Middle SchoolGrades: 6-8Distance: 3.7 mi
- 8/10McKinney North High SchoolGrades: 9-12Distance: 4 mi
Schools provided by the listing agent
- Elementary: Ruth and Harold Frazier
- Middle: Johnson
- High: McKinney North
- District: McKinney ISD
Source: NTREIS. This data may not be complete. We recommend contacting the local school district to confirm school assignments for this home.
- $478,5004 bd3 ba2.4k sqft8509 Morrisville Dr, McKinney, TX 75071Off Market
- $483,9004 bd3 ba2.4k sqft8509 Morrisville Dr, McKinney, TX 75071Off Market
- $609,3004 bd3 ba3k sqft8505 Morrisville Dr, McKinney, TX 75071Off Market
- $--4 bd4 ba2.7k sqft8509 Fannin Creek Trl, McKinney, TX 75071Sold

- $--4 bd3 ba2.4k sqft8516 Fannin Creek Trl, McKinney, TX 75071Sold
- $648,8004 bd4 ba3.2k sqft5817 Morrisville Dr, McKinney, TX 75071Off Market
- $648,4004 bd4 ba3.2k sqft8501 Morrisville Dr, McKinney, TX 75071Off Market
- $499,6004 bd3 ba2.5k sqft8501 Fannin Creek Trl, McKinney, TX 75071Off Market
A local agent can set up tours, give advice and negotiate with sellers.
Similar homes
- $489,0004 bd4 ba2.6k sqft1204 Caney Creek Ln, McKinney, TX 75071For Sale
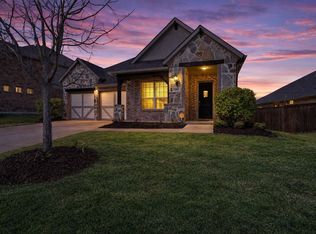 MLS ID #21361760, Mason Colman. NTREIS
 - $539,0004 bd3 ba2.5k sqft8612 Backwater Bay Cv, McKinney, TX 75071For Sale
 MLS ID #21320916, Kim Kankel. NTREIS
 - $609,9004 bd3 ba2.7k sqft8124 Pecan Oak Ln, McKinney, TX 75071For Sale
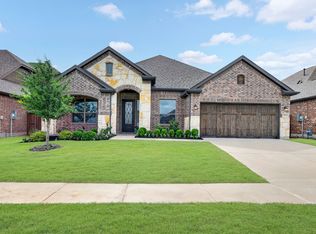 MLS ID #21296496, Tonya Peek. NTREIS
 - $549,0004 bd3 ba2.3k sqft3921 River Bend St, McKinney, TX 75071For Sale
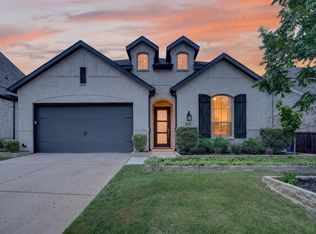 MLS ID #21287227, Melissa Petersen. NTREIS
 - $497,9004 bd3 ba2.1k sqft8212 San Bernard Trl, McKinney, TX 75071For SaleMLS ID #21208962, Deborah Diviney. NTREIS
- $460,0005 bd3 ba2.5k sqft8220 Legacy Trl, McKinney, TX 75071For SaleMLS ID #21236554, Jeannette Sandin. NTREIS
- $465,0004 bd3 ba2.9k sqft925 Spring Falls Dr, McKinney, TX 75071For SaleMLS ID #21342043, Denise Milliken. NTREIS
- $669,9004 bd4 ba2.9k sqft409 Calmwater Cv, McKinney, TX 75071For SaleMLS ID #21265345, Heather Tinglov. NTREIS
- $530,0003 bd3 ba2k sqft2813 Black Walnut St, McKinney, TX 75071For SaleMLS ID #21315238, Lindsay Reyes. NTREIS
- $489,0003 bd2 ba2.5k sqft917 Llano Falls Dr, McKinney, TX 75071For SaleMLS ID #21328026, Elyse Guthrie. NTREIS
- $689,9004 bd4 ba2.9k sqft2209 Moore Valley Dr, McKinney, TX 75071For SaleMLS ID #21288264, Sharon Apligian. NTREIS
- $725,0004 bd3 ba3k sqft508 Turkey Creek Dr, McKinney, TX 75071For SaleMLS ID #21283877, Jay Yun. NTREIS
- $469,0003 bd2 ba2k sqft8721 Navidad Falls Dr, McKinney, TX 75071For SaleMLS ID #21322339, Frankie Arthur. NTREIS
- $565,0004 bd3 ba3.1k sqft4905 Celestial Rd, McKinney, TX 75071For SaleMLS ID #21347170, Shelby Sloan Smeltzer. NTREIS
- $425,0004 bd2 ba2k sqft705 Llano Falls Dr, McKinney, TX 75071For SaleMLS ID #21276709, Tonya Riggs. NTREIS
- $415,0003 bd3 ba1.8k sqft321 Sugarmaple Ln, McKinney, TX 75071For SaleMLS ID #21348115, Sherri Burlison. NTREIS
- $530,0004 bd3 ba2.3k sqft3612 Jersey Rd, Melissa, TX 75454For SaleMLS ID #21358926, Joshua Knapp. NTREIS
- $570,0004 bd3 ba3.1k sqft3120 Creek Meadow Dr, Anna, TX 75409For SaleMLS ID #21236445, Steven Crofts. NTREIS
- $535,0004 bd3 ba3.3k sqft3914 Blue Stem Blvd, Melissa, TX 75454For SaleMLS ID #21280241, Jignesh Dhola. NTREIS
- $674,9904 bd3 ba3k sqft400 Trailside, Prosper, TX 75078For SaleMLS ID #21366925, Ryan Rite. NTREIS
