Designed for how people actually live, this beautifully updated one and a half story home pairs refined design with everyday ease. Thoughtfully aligned with the lifestyle of Trinity Falls, daily life is shaped by miles of trails, parks, resort style pools, and gathering spaces woven throughout the community. The modern Texas Hill Country exterior showcases beautiful stonework and freshly stained cedar accents, creating a warm yet elevated first impression. Inside, a dramatic rotunda entry, arched doorways, and a custom staircase immediately set the tone for the level of design throughout. Fresh paint, all new flooring, and designer lighting deliver a true turnkey experience. The open concept kitchen, dining, and living spaces are anchored by an upgraded kitchen with custom cabinetry additions, stylish backsplash, and updated fixtures, ideal for both daily living and entertaining. The primary suite is exceptional, featuring an attached flex space behind French doors that works seamlessly as a nursery, gym, or custom closet. Downstairs also includes a private study and two secondary bedrooms, allowing the home to live primarily on one level. Upstairs, a bedroom, full bath, and game room provide flexible space for guests or everyday use. All of this is set within an award winning school district with an on site elementary school in one of McKinney’s premier master planned communities.
For sale
$499,000
1204 Caney Creek Ln, McKinney, TX 75071
4beds
2,628sqft
:
Get pre-qualified$3,568/mo
Single Family Residence
Built in 2016
7,230 Square Feet Lot
$-- Zestimate®
$190/sqft
$125/mo HOA
What's special
Stylish backsplashFresh paintUpdated fixturesCustom staircaseAll new flooringDramatic rotunda entryPrivate study
- 71 days |
- 199 |
- 12 |
Zillow last checked:
Listing updated:
Listed by:
Mason Colman 0622283 972-838-8761,
Coldwell Banker Apex, REALTORS 972-562-5400
Source: NTREIS,MLS#: 21290097
Facts & features
Interior
Bedrooms & bathrooms
- Bedrooms: 4
- Bathrooms: 3
- Full bathrooms: 3
Primary bedroom
- Features: En Suite Bathroom, Walk-In Closet(s)
- Level: First
- Dimensions: 15 x 14
Bedroom
- Features: Walk-In Closet(s)
- Level: First
- Dimensions: 12 x 12
Bedroom
- Features: Ceiling Fan(s), Walk-In Closet(s)
- Level: First
- Dimensions: 11 x 14
Bedroom
- Features: Ceiling Fan(s), Walk-In Closet(s)
- Level: Second
- Dimensions: 13 x 10
Primary bathroom
- Features: Dual Sinks, En Suite Bathroom, Granite Counters, Separate Shower
- Level: First
- Dimensions: 0 x 0
Bonus room
- Level: First
- Dimensions: 15 x 7
Dining room
- Level: First
- Dimensions: 11 x 15
Other
- Features: Dual Sinks
- Level: First
- Dimensions: 0 x 0
Other
- Features: Built-in Features
- Level: Second
- Dimensions: 0 x 0
Game room
- Level: Second
- Dimensions: 12 x 17
Kitchen
- Features: Built-in Features, Granite Counters, Kitchen Island, Pantry
- Level: First
- Dimensions: 15 x 12
Living room
- Level: First
- Dimensions: 17 x 15
Office
- Level: First
- Dimensions: 11 x 11
Utility room
- Features: Utility Room
- Level: First
- Dimensions: 0 x 0
Heating
- Central, Natural Gas
Cooling
- Central Air, Electric
Appliances
- Included: Dishwasher, Disposal, Gas Range, Gas Water Heater, Microwave
Features
- Decorative/Designer Lighting Fixtures, Granite Counters, High Speed Internet, Kitchen Island, Open Floorplan, Pantry, Cable TV, Walk-In Closet(s)
- Flooring: Carpet, Laminate, Tile
- Has basement: No
- Has fireplace: No
Interior area
- Total interior livable area: 2,628 sqft
Video & virtual tour
Property
Parking
- Total spaces: 2
- Parking features: Door-Single, Driveway, Garage Faces Front, Garage, Garage Door Opener
- Attached garage spaces: 2
Features
- Levels: Two
- Stories: 2
- Patio & porch: Covered
- Exterior features: Rain Gutters
- Pool features: None
- Fencing: Back Yard,Fenced,Wood
Lot
- Size: 7,230 Square Feet
- Features: Interior Lot, Subdivision, Sprinkler System
Details
- Parcel number: R1074500D02701
Construction
Type & style
- Home type: SingleFamily
- Architectural style: Traditional,Detached
- Property subtype: Single Family Residence
Materials
- Brick, Rock, Stone
- Foundation: Slab
- Roof: Composition
Condition
- Year built: 2016
Utilities & green energy
- Utilities for property: Electricity Available, Electricity Connected, Natural Gas Available, Municipal Utilities, Sewer Available, Separate Meters, Water Available, Cable Available
Community & HOA
Community
- Security: Security System, Smoke Detector(s)
- Subdivision: Trinity Falls Planning Unit 1 Ph 2b
HOA
- Has HOA: Yes
- Services included: All Facilities, Association Management, Maintenance Grounds
- HOA fee: $375 quarterly
- HOA name: Ccmc
- HOA phone: 469-246-3500
Location
- Region: Mckinney
Financial & listing details
- Price per square foot: $190/sqft
- Tax assessed value: $546,866
- Annual tax amount: $7,300
- Date on market: 6/3/2026
- Cumulative days on market: 191 days
- Listing terms: Cash,Conventional,FHA,VA Loan
Estimated market value
Not available
Estimated sales range
Not available
Not available
Price history
| Date | Event | Price |
|---|---|---|
| 6/3/2026 | Listed for sale | $499,000$190/sqft |
Source: NTREIS #21290097 Report a problem | ||
| 6/3/2026 | Listing removed | $499,000$190/sqft |
Source: NTREIS #21165966 Report a problem | ||
| 6/3/2026 | Price change | $499,000-2%$190/sqft |
Source: NTREIS #21165966 Report a problem | ||
| 5/18/2026 | Price change | $509,000-3%$194/sqft |
Source: NTREIS #21165966 Report a problem | ||
| 4/1/2026 | Price change | $525,000-2.6%$200/sqft |
Source: NTREIS #21165966 Report a problem | ||
| 2/19/2026 | Price change | $539,000-1.8%$205/sqft |
Source: NTREIS #21165966 Report a problem | ||
| 2/4/2026 | Listed for sale | $549,000$209/sqft |
Source: NTREIS #21165966 Report a problem | ||
Public tax history
| Year | Property taxes | Tax assessment |
|---|---|---|
| 2025 | $2,248 -32.5% | $546,866 +2.6% |
| 2024 | $3,330 +0.7% | $532,930 +10% |
| 2023 | $3,308 -37% | $484,482 +10% |
| 2022 | $5,247 | $440,438 +10% |
| 2021 | $5,247 | $400,398 +10% |
| 2020 | $5,247 | $363,998 +8.5% |
| 2019 | $5,247 -16% | $335,486 -0.5% |
| 2018 | $6,245 +491.4% | $337,198 +165.8% |
| 2017 | $1,056 | $126,852 +129.4% |
| 2016 | $1,056 | $55,300 |
Find assessor info on the county website
Monthly payment
Est. payment
Payment breakdown
Explore the cost of this home by adjusting the details. Changes won't be saved.Climate risks
Neighborhood: Trinity Falls
Nearby schools
GreatSchools rating
- 8/10Ruth and Harold Frazier Elementary SchoolGrades: K-5Distance: 1 mi
- 8/10Scott Morgan Johnson Middle SchoolGrades: 6-8Distance: 3.2 mi
- 8/10McKinney North High SchoolGrades: 9-12Distance: 3.5 mi
Schools provided by the listing agent
- Elementary: Ruth and Harold Frazier
- Middle: Johnson
- High: McKinney North
- District: McKinney ISD
Source: NTREIS. This data may not be complete. We recommend contacting the local school district to confirm school assignments for this home.
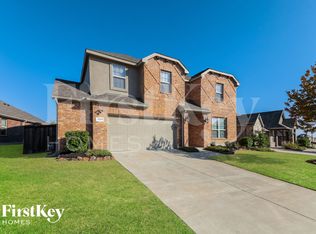
- $484,1004 bd4 ba2.8k sqft1204 Caney Creek Ln, McKinney, TX 75071Off Market
- $491,2003 bd3 ba2.7k sqft1208 Caney Creek Ln, McKinney, TX 75071Off Market
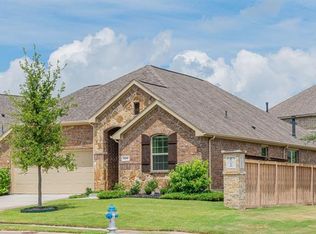
- $411,9003 bd2 ba1.8k sqft1200 Caney Creek Ln, McKinney, TX 75071Off Market
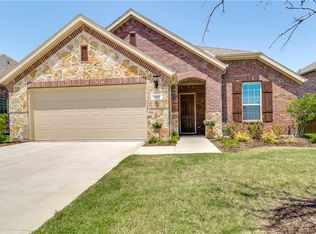
- $424,7003 bd3 ba2k sqft1212 Caney Creek Ln, McKinney, TX 75071Off Market
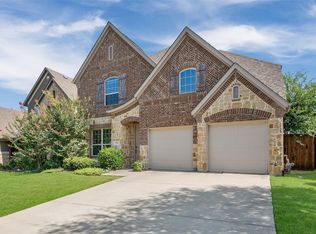
- $--3 bd2 ba2k sqft1213 Caney Creek Ln, McKinney, TX 75071Sold
- $619,5004 bd4 ba3.6k sqft1301 Madrid Falls Dr, McKinney, TX 75071Off Market
- $493,2003 bd2 ba2.4k sqft1305 Madrid Falls Dr, McKinney, TX 75071Off Market
- $437,8004 bd2 ba2.1k sqft1300 Caney Creek Ln, McKinney, TX 75071Off Market
A local agent can set up tours, give advice and negotiate with sellers.
Similar homes
- $465,0004 bd3 ba2.9k sqft925 Spring Falls Dr, McKinney, TX 75071For Sale
 MLS ID #21342043, Denise Milliken. NTREIS
 - $489,0003 bd2 ba2.5k sqft917 Llano Falls Dr, McKinney, TX 75071For Sale
 MLS ID #21328026, Elyse Guthrie. NTREIS
 - $508,9004 bd3 ba2.2k sqft8224 Legacy Trl, McKinney, TX 75071For Sale
 MLS ID #21309218, Heidy Hassan. NTREIS
 - $439,9004 bd4 ba2.5k sqft1809 New Holland Way, McKinney, TX 75071For Sale
 MLS ID #21313442, Joanne Zhang. NTREIS
 - $460,0004 bd2 ba2.4k sqft605 Terrace View Dr, McKinney, TX 75071For SaleMLS ID #21281471, Stephanie Wells. NTREIS
- $449,5004 bd3 ba2.2k sqft8116 Yellow Brick Pass, McKinney, TX 75071For SaleMLS ID #21218142, Lewis Ohemeng. NTREIS
- $415,0004 bd3 ba2.4k sqft505 Wichita Trl, McKinney, TX 75071For SaleMLS ID #21283451, Joanna Weigand. NTREIS
- $549,0003 bd2 ba2.2k sqft208 Long Pines Dr, McKinney, TX 75071For SaleMLS ID #21297763, Susan Skirvin. NTREIS
- $514,9004 bd3 ba2.9k sqft4015 Cloverleaf Trl, Melissa, TX 75454For SaleMLS ID #21316136, Tom White. NTREIS
- $600,0005 bd5 ba3.4k sqft7013 Black Ash Ln, McKinney, TX 75071For SaleMLS ID #21305924, Kelly Pearson. NTREIS
- $539,9004 bd3 ba2.8k sqft3520 Abingdon Ave, Melissa, TX 75454For SaleMLS ID #21243087, Carolina Dusenbery. NTREIS
- $439,9004 bd3 ba2.2k sqft1509 Lannon Ln, Melissa, TX 75454For SaleMLS ID #21255223, Raed Alsabah. NTREIS
- $499,9004 bd3 ba2.5k sqft533 Yosemite Park, Celina, TX 75009For SaleMLS ID #21320275, Mike Farish. NTREIS
- $440,0004 bd3 ba2.3k sqft3501 Laurel Valley Ln, Melissa, TX 75454For SaleMLS ID #21307385, Stephen Bowen. NTREIS
- $355,9993 bd2 ba1.6k sqft1800 Chestnut Oak Ct, McKinney, TX 75071For SaleMLS ID #21234038, Kelly Pearson. NTREIS
- $470,0004 bd4 ba2.8k sqft232 Penn St, Anna, TX 75409For SaleMLS ID #21304695, Matthew Solimine. NTREIS
- $449,0004 bd2 ba2.3k sqft1301 Park Vista Dr, Anna, TX 75409For SaleMLS ID #21342898, Pei-Wen Ting. NTREIS
- $418,0004 bd2 ba2.2k sqft4014 Whitetail Ln, Melissa, TX 75454For SaleMLS ID #21283511, Mitch Hickey. NTREIS
- $479,9904 bd3 ba2.4k sqft1916 Pecos Dr, Celina, TX 75009For SaleMLS ID #21204380, Ryan Rite. NTREIS
- $529,0004 bd4 ba2.7k sqft16501 Stillhouse Hollow Ct, Prosper, TX 75078For SaleMLS ID #21310958, Alexander Taylor. NTREIS
