One of only a few end units in Trinity Falls, this townhome gets extra windows, extra light, and privacy you simply won't find in an interior unit plus soaring ceilings that make the whole main level feel bigger and brighter than a typical layout. A rare 2.5 car garage adds even more storage and parking flexibility than you'll find in most townhomes in the community.
Step inside to an open-concept kitchen, dining, and living space designed for everyday comfort and easy entertaining. Large windows on multiple sides keep the main level filled with natural light throughout the day.
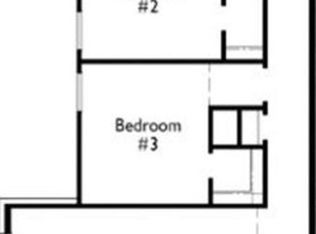
A first-floor bedroom with a full bath adds real flexibility, ideal for guests, multigenerational living, a home office, or a dedicated fitness-hobby room.
Upstairs, a generous primary suite offers a quiet retreat, along with spacious secondary bedrooms with room to grow.
Located in the award-winning Trinity Falls community, enjoy resort-style pools, miles of trails, parks, playgrounds, and top-rated McKinney ISD schools with shopping, dining, and major commuter routes just minutes away.
Move-in ready, low-maintenance, and a layout you won't find in every unit. Schedule your showing today.
For sale
Price cut: $15.5K (7/31)
$449,500
8116 Yellow Brick Pass, McKinney, TX 75071
4beds
2,265sqft
:
Get pre-qualified$3,498/mo
Townhouse
Built in 2023
3,005 Square Feet Lot
$442,400 Zestimate®
$198/sqft
$370/mo HOA
What's special
- 137 days |
- 185 |
- 6 |
Zillow last checked:
Listing updated:
Listed by:
Lewis Ohemeng 0702433 972-955-9399,
eXp Realty LLC 888-519-7431
Source: NTREIS,MLS#: 21218142
Facts & features
Interior
Bedrooms & bathrooms
- Bedrooms: 4
- Bathrooms: 3
- Full bathrooms: 3
Primary bedroom
- Features: Dual Sinks, En Suite Bathroom, Walk-In Closet(s)
- Level: Second
- Dimensions: 13 x 14
Bedroom
- Level: Second
- Dimensions: 10 x 11
Bedroom
- Level: Second
- Dimensions: 10 x 11
Bedroom
- Level: First
- Dimensions: 10 x 11
Dining room
- Level: First
- Dimensions: 13 x 10
Game room
- Level: Second
- Dimensions: 19 x 9
Kitchen
- Features: Kitchen Island, Pantry, Walk-In Pantry
- Level: First
- Dimensions: 13 x 10
Laundry
- Level: First
- Dimensions: 5 x 6
Living room
- Features: Ceiling Fan(s), Fireplace
- Level: First
- Dimensions: 14 x 16
Heating
- Central, Natural Gas, Zoned
Cooling
- Central Air, Ceiling Fan(s), Electric, Zoned
Appliances
- Included: Dishwasher, Electric Oven, Gas Cooktop, Disposal, Gas Water Heater, Microwave, Refrigerator, Tankless Water Heater, Vented Exhaust Fan, Water Purifier
- Laundry: Dryer Hookup, ElectricDryer Hookup, Laundry in Utility Room
Features
- Chandelier, Double Vanity, Granite Counters, High Speed Internet, Kitchen Island, Loft, Open Floorplan, Pantry, Smart Home, Vaulted Ceiling(s), Walk-In Closet(s)
- Flooring: Carpet, Ceramic Tile, Tile, Vinyl, Wood
- Has basement: No
- Number of fireplaces: 1
- Fireplace features: Gas, Living Room
Interior area
- Total interior livable area: 2,265 sqft
Video & virtual tour
Property
Parking
- Total spaces: 2
- Parking features: Alley Access, Covered, Door-Single, Garage, Garage Door Opener, Garage Faces Rear, Side By Side, Tandem
- Attached garage spaces: 2
Features
- Levels: Two
- Stories: 2
- Patio & porch: Covered, Side Porch
- Exterior features: Courtyard, Rain Gutters, Uncovered Courtyard
- Pool features: None, Community
- Fencing: Fenced,Front Yard,Wood
Lot
- Size: 3,005 Square Feet
- Features: Landscaped, Sprinkler System
Details
- Parcel number: R1273500G06901
Construction
Type & style
- Home type: Townhouse
- Architectural style: Contemporary/Modern,Mediterranean,Traditional
- Property subtype: Townhouse
- Attached to another structure: Yes
Materials
- Brick
- Foundation: Slab
- Roof: Composition
Condition
- Year built: 2023
Utilities & green energy
- Sewer: Public Sewer
- Water: Public
- Utilities for property: Electricity Available, Electricity Connected, Natural Gas Available, Municipal Utilities, Sewer Available, Separate Meters, Underground Utilities, Water Available
Community & HOA
Community
- Features: Clubhouse, Fitness Center, Other, Playground, Park, Pool, Trails/Paths, Curbs, Sidewalks
- Security: Carbon Monoxide Detector(s), Fire Sprinkler System, Smoke Detector(s)
- Subdivision: Trinity Falls Planning Unit 7 Ph 4
HOA
- Has HOA: Yes
- Services included: All Facilities, Association Management, Insurance, Maintenance Grounds
- HOA fee: $370 monthly
- HOA name: Ccmc
- HOA phone: 972-548-5008
Location
- Region: Mckinney
Financial & listing details
- Price per square foot: $198/sqft
- Tax assessed value: $478,359
- Annual tax amount: $6,385
- Date on market: 3/25/2026
- Cumulative days on market: 138 days
- Listing terms: Cash,Conventional,1031 Exchange,FHA,VA Loan
- Exclusions: Washer and Dryer
Estimated market value
$442,400
$420,000 - $465,000
$3,044/mo
Price history
| Date | Event | Price |
|---|---|---|
| 7/31/2026 | Price change | $449,500-3.3%$198/sqft |
Source: NTREIS #21218142 Report a problem | ||
| 6/23/2026 | Price change | $465,000-3.1%$205/sqft |
Source: NTREIS #21218142 Report a problem | ||
| 4/14/2026 | Price change | $479,900-2.1%$212/sqft |
Source: NTREIS #21218142 Report a problem | ||
| 3/25/2026 | Listed for sale | $489,990+1%$216/sqft |
Source: NTREIS #21218142 Report a problem | ||
| 9/25/2023 | Sold | -- |
Source: Ebby Halliday solds #20329399_75071 Report a problem | ||
| 7/28/2023 | Pending sale | $485,035$214/sqft |
Source: NTREIS #20329399 Report a problem | ||
| 6/12/2023 | Price change | $485,035-3%$214/sqft |
Source: NTREIS #20329399 Report a problem | ||
| 5/6/2023 | Listed for sale | $500,035-1.2%$221/sqft |
Source:  Highland Homes Report a problem Highland Homes Report a problem | ||
| 2/11/2023 | Listing removed | -- |
Source: Highland Homes Report a problem | ||
| 2/3/2023 | Listed for sale | $505,990$223/sqft |
Source: Highland Homes Report a problem | ||
Public tax history
| Year | Property taxes | Tax assessment |
|---|---|---|
| 2025 | $4,726 -12.3% | $478,359 -2.2% |
| 2024 | $5,389 +472.6% | $489,058 +605.7% |
| 2023 | $941 | $69,300 |
Find assessor info on the county website
Monthly payment
Est. payment
Payment breakdown
Explore the cost of this home by adjusting the details. Changes won't be saved.Climate risks
Neighborhood: Trinity Falls
Nearby schools
GreatSchools rating
- 8/10Ruth and Harold Frazier Elementary SchoolGrades: K-5Distance: 0.6 mi
- 8/10Scott Morgan Johnson Middle SchoolGrades: 6-8Distance: 3.6 mi
- 8/10McKinney North High SchoolGrades: 9-12Distance: 3.9 mi
Schools provided by the listing agent
- Elementary: Naomi Press
- Middle: Johnson
- High: McKinney North
- District: McKinney ISD
Source: NTREIS. This data may not be complete. We recommend contacting the local school district to confirm school assignments for this home.
- $--3 bd3 ba1.8k sqft8112 Yellow Brick Pass, McKinney, TX 75071Sold

- $--3 bd3 ba2.2k sqft8104 Yellow Brick Pass, McKinney, TX 75071Sold
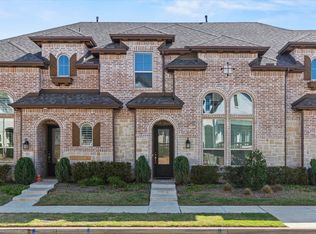
- $--3 bd3 ba1.7k sqft8120 Yellow Brick Pass, McKinney, TX 75071Sold
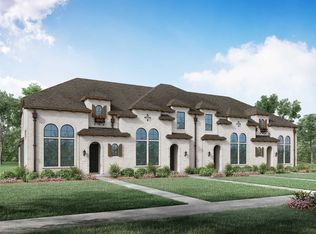
- $--3 bd3 ba1.8k sqft8124 Yellow Brick Pass, McKinney, TX 75071Sold
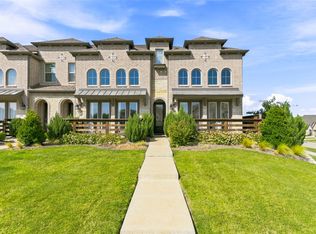
- $--3 bd3 ba2.1k sqft8108 Yellow Brick Pass, McKinney, TX 75071Sold
- $438,1003 bd2 ba2k sqft8132 Yellow Brick Pass, McKinney, TX 75071Off Market
- $--3 bd3 ba1.8k sqft8105 Yellow Brick Pass, McKinney, TX 75071Sold
- $398,1003 bd3 ba2.1k sqft8136 Yellow Brick Pass, McKinney, TX 75071Off Market
A local agent can set up tours, give advice and negotiate with sellers.
Similar homes
- $430,0003 bd3 ba1.8k sqft413 Sugarmaple Ln, McKinney, TX 75071For Sale
 MLS ID #21342718, Tanya McQueen. NTREIS
 - $508,9004 bd3 ba2.2k sqft8224 Legacy Trl, McKinney, TX 75071For Sale
 MLS ID #21309218, Heidy Hassan. NTREIS
 - $499,0004 bd3 ba2.6k sqft1204 Caney Creek Ln, McKinney, TX 75071For Sale
 MLS ID #21290097, Mason Colman. NTREIS
 - $360,0003 bd3 ba1.8k sqft313 Sugarmaple Ln, McKinney, TX 75071For Sale
 MLS ID #21096974, Christie Cannon. NTREIS
 - $489,0003 bd2 ba2.5k sqft917 Llano Falls Dr, McKinney, TX 75071For SaleMLS ID #21328026, Elyse Guthrie. NTREIS
- $415,0004 bd3 ba2.4k sqft505 Wichita Trl, McKinney, TX 75071For SaleMLS ID #21283451, Joanna Weigand. NTREIS
- $400,0004 bd2 ba2k sqft3324 Tulip Poplar Trl, McKinney, TX 75071For SaleMLS ID #21307857, Shannon Wiser. NTREIS
- $394,0004 bd2 ba1.8k sqft8308 Caracara Ct, McKinney, TX 75071For SaleMLS ID #21194046, Lacy Rushin. NTREIS
- $470,0004 bd3 ba2.3k sqft3014 Campbell Dr, Melissa, TX 75454For SaleMLS ID #21262104, Christie Cannon. NTREIS
- $569,9994 bd4 ba3k sqft1104 Granger Dr, McKinney, TX 75071For SaleMLS ID #21319895, Cherl Murphy. NTREIS
- $575,0004 bd3 ba3.2k sqft2405 Chapel Oaks Dr, McKinney, TX 75071For SaleMLS ID #21336264, Kelli Burke. NTREIS
- $475,9373 bd3 ba2k sqft4721 Vizsla Ln, McKinney, TX 75071New ConstructionNTREIS
- $450,0004 bd3 ba2.2k sqft1824 Leo Dr, Van Alstyne, TX 75495For SaleMLS ID #21322181, Alex Dong. NTREIS
- $425,0005 bd2 ba2.1k sqft3817 Honeycomb Holw, Melissa, TX 75454For SaleMLS ID #21339492, Pam Gossick. NTREIS
- $355,9993 bd2 ba1.6k sqft1800 Chestnut Oak Ct, McKinney, TX 75071For SaleMLS ID #21234038, Kelly Pearson. NTREIS
- $475,0004 bd3 ba2.3k sqft2012 Dappled Grey Ave, Aubrey, TX 76227For SaleMLS ID #21352214, PRITHVIRAJ PATIL. NTREIS
- $450,0003 bd3 ba2k sqft3709 Cliffstone Way, McKinney, TX 75070For SaleMLS ID #21273958, Jack Duvall. NTREIS
- $485,0004 bd3 ba2.3k sqft1637 Snowdrop Dr, Celina, TX 75078For SaleMLS ID #21284678, Angela Yi. NTREIS
- $451,9004 bd4 ba2.6k sqft3101 Summer Rain Ln, Anna, TX 75409For SaleMLS ID #21288937, Megan Son. NTREIS
- $449,9994 bd3 ba2.3k sqft1825 Pelham Dr, Aubrey, TX 76227For SaleMLS ID #21339853, Lacy Rushin. NTREIS
