Skip main navigation
For sale
  • $451,900

    3101 Summer Rain Ln, Anna, TX 75409

    4beds
    2,612sqft
    : 
    Loading
    Get pre-qualified
    Single Family Residence
    Built in 2024
    5,662 Square Feet Lot
    $442,100 Zestimate®
    $173/sqft
    $90/mo HOA

    What's special

    Cozy fireplaceFresh finishesAttached garageFour bedroomsThoughtful floor planOpen inviting feelGathering areas
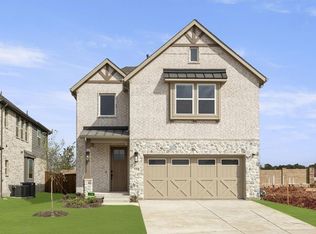
    Welcome to a nearly new home in the Villages of Hurricane Creek, where modern design and comfortable living come together beautifully. Built in 2024, this spacious two-story residence offers an open, inviting feel with a smart layout that works well for everyday life, entertaining, and quiet evenings at home. Inside, you’ll find a generous primary living space, a well-appointed kitchen and gathering areas, and plenty of room for everyone with four bedrooms and three and a half baths. Fresh finishes, a cozy fireplace, and a covered porch add warmth and charm, while the attached garage and thoughtful floor plan make daily routines easy. Located in a growing Anna community, this home offers the appeal of a newer build without the wait. With its clean curb appeal, comfortable proportions, and move-in-ready feel, it’s a standout opportunity for buyers looking for style, space, and convenience in one package.
    26 days
    |
    127
    |
    7
    |

    Zillow last checked:

    Listing updated:

    Listed by:

    Megan Son 0451650 972-774-9888,

    Better Homes & Gardens, Winans 972-774-9888

    Source: NTREIS,MLS#: 21288937

    Loading...

      Facts & features

      Interior

      Bedrooms & bathrooms
      • Bedrooms: 4
      • Bathrooms: 4
      • Full bathrooms: 3
      • 1/2 bathrooms: 1
      Primary bedroom
      • Features: Dual Sinks, Double Vanity, En Suite Bathroom, Garden Tub/Roman Tub, Separate Shower, Walk-In Closet(s)
      • Level: First
      • Dimensions: 0 x 0
      Bedroom
      • Features: En Suite Bathroom, Walk-In Closet(s)
      • Level: Second
      • Dimensions: 0 x 0
      Bedroom
      • Features: En Suite Bathroom, Walk-In Closet(s)
      • Level: Second
      • Dimensions: 0 x 0
      Bedroom
      • Features: En Suite Bathroom, Walk-In Closet(s)
      • Level: Second
      • Dimensions: 0 x 0
      Other
      • Features: Jack and Jill Bath, Stone Counters
      • Level: Second
      • Dimensions: 0 x 0
      Half bath
      • Features: Granite Counters
      • Level: First
      • Dimensions: 0 x 0
      Kitchen
      • Features: Eat-in Kitchen, Kitchen Island, Stone Counters
      • Level: First
      • Dimensions: 0 x 0
      Laundry
      • Level: First
      • Dimensions: 0 x 0
      Living room
      • Features: Fireplace
      • Level: First
      • Dimensions: 0 x 0
      Living room
      • Level: Second
      • Dimensions: 0 x 0
      Office
      • Level: First
      • Dimensions: 0 x 0
      Heating
      • Central
      Cooling
      • Central Air
      Appliances
      • Included: Built-In Gas Range, Dryer, Dishwasher, Disposal, Microwave, Washer
      • Laundry: Washer Hookup, Dryer Hookup, Laundry in Utility Room
      Features
      • Built-in Features, Eat-in Kitchen, Granite Counters, High Speed Internet, Kitchen Island, Open Floorplan, Pantry, Walk-In Closet(s)
      • Has basement: No
      • Number of fireplaces: 1
      • Fireplace features: Electric, Living Room
      Interior area
      • Total interior livable area: 2,612 sqft
      Video & virtual tour

      Property

      Parking
      • Total spaces: 2
      • Parking features: Door-Multi, Garage Faces Front, Garage, Garage Door Opener
      • Attached garage spaces: 2
      Features
      • Levels: Two
      • Stories: 2
      • Patio & porch: Covered
      • Pool features: None
      Lot
      • Size: 5,662 Square Feet
      • Features: Cul-De-Sac, Subdivision
      Details
      • Parcel number: R1295400K02301

      Construction

      Type & style
      • Home type: SingleFamily
      • Architectural style: Traditional,Detached
      • Property subtype: Single Family Residence
      Materials
      • Brick
      • Foundation: Slab
      • Roof: Composition
      Condition
      • Year built: 2024

      Utilities & green energy

      • Sewer: Public Sewer
      • Water: Public
      • Utilities for property: Sewer Available, Water Available

      Community & HOA

      Community
      • Subdivision: Villages Of Hurricane Creek - North, Ph 1
      HOA
      • Has HOA: Yes
      • Services included: All Facilities
      • HOA fee: $540 semi-annually
      • HOA name: Essex Association Management L.P.
      • HOA phone: 972-428-2030
      Location
      • Region: Anna

      Financial & listing details

      • Price per square foot: $173/sqft
      • Tax assessed value: $399,499
      • Annual tax amount: $7,972
      • Date on market: 6/12/2026
      • Cumulative days on market: 26 days
      • Listing terms: Cash,Conventional,FHA,VA Loan
      • Exclusions: All personal property and furnishings, tv mounts

        Estimated market value

        $442,100

        $420,000 - $464,000

        $2,674/mo

        Price history

        DateEventPrice
        6/12/2026Listed for sale$451,900-7.7%$173/sqft
        Source: NTREIS #21288937 Report a problem
        10/1/2024Sold--
        Source: NTREIS #20681603 Report a problem
        9/4/2024Pending sale$489,555$187/sqft
        Source: NTREIS #20681603 Report a problem
        7/17/2024Listed for sale$489,555$187/sqft
        Source: First Texas Homes Report a problem

        Public tax history

        YearProperty taxesTax assessment
        2025$9,684 +268.5%$399,499 +768.5%
        2024$2,628 +0.5%$46,000 +9.5%
        2023$2,614 $42,000

        Find assessor info on the county website

        Monthly payment

        Est. payment

        Payment breakdown

        Explore the cost of this home by adjusting the details. Changes won't be saved.
        All calculations are estimates and provided by Zillow, Inc. for informational purposes only. Actual amounts may vary.
        HOA fees may include property taxes on listings classified as Co-Ops. Contact the listing agent and/or owner for fee details.
        Mortgage interest rates are dependent on a number of factors, including credit score, down payment, and repayment length. Interest rate data provided by Zillow Group Marketplace, Inc. as of 1/1/1970 from various mortgage lenders with which we have lead or other similar arrangements; the Estimated Payment is an average of those rates.
        See how much you could borrow to make a competitive offer.

        Climate risks

        Neighborhood: 75409

        Getting around

        0 / 100
        Car-Dependent
        20 / 100
        Somewhat Bikeable

        Nearby schools

        GreatSchools rating
        Schools provided by the listing agent
        • Elementary: Sue Evelyn Rattan
        • Middle: Clemons Creek
        • High: Anna
        • District: Anna ISD

        Source: NTREIS. This data may not be complete. We recommend contacting the local school district to confirm school assignments for this home.

        A local agent can set up tours, give advice and negotiate with sellers.

        Browse local experts

        Similar homes

        Skip to the end of the carouselSkip to the beginning of the carousel