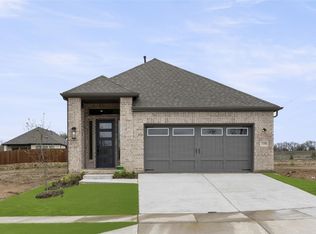
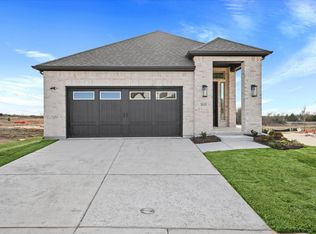
Beautifully landscaped green spacesScenic walking trailsOversized bedroomsOpen concept homeJack and jill bathroom
MLS# 21182928 - Built by First Texas Homes - Ready Now! ~ Located in The Villages of Hurricane Creek, Anna, TX , this thoughtfully designed home offers 4 bedrooms, 3.5 bathrooms, and 2510 sq. ft. of flexible living space that’s built for real life. Whether you're gathering with loved ones or enjoying a quiet moment, this home gives you the space — and comfort — to do both. Inside, you’ll find features like an open concept home with soaring 18' ceilings in the entry and family room, upstairs features a large gameroom with railing overlooking the family room, and includes a jack & jill bathroom and oversized bedrooms , designed to make everyday living easier and more enjoyable. The community is located just off U.S. Highway 75 for easy access to McKinney, Frisco, and the DFW metroplex, has scenic walking trails, beautifully landscaped green spaces, and close proximity to shopping, dining, and entertainment, and zoned to top-rated Anna ISD schools , you’ll enjoy the convenience of everything you need—without giving up the peace of coming home. If you’re looking for a home that fits your life, we’d love to show you around. Schedule your private tour today.
188 days
|
17
|
0
|
Zillow last checked:
Listing updated:
Listed by:
Ben Caballero888-872-6006,
HomesUSA.com888-872-6006
Source: NTREIS,MLS#: 21182928
Facts & features
Interior
Bedrooms & bathrooms
Bedrooms: 4
Bathrooms: 3
Full bathrooms: 2
1/2 bathrooms: 1
Primary bedroom
Level: First
Dimensions: 4 x 4
Bedroom
Level: Second
Dimensions: 4 x 4
Bedroom
Level: Second
Dimensions: 4 x 4
Bedroom
Level: Second
Dimensions: 4 x 4
Dining room
Level: First
Dimensions: 4 x 4
Game room
Level: Second
Dimensions: 4 x 4
Kitchen
Level: First
Dimensions: 4 x 4
Living room
Level: First
Dimensions: 4 x 4
Utility room
Level: First
Dimensions: 4 x 4
Heating
Zoned
Cooling
Central Air, Ceiling Fan(s)
Appliances
Included: Convection Oven, Dishwasher, Gas Cooktop, Disposal, Microwave, Tankless Water Heater, Vented Exhaust Fan
Laundry: Washer Hookup, Electric Dryer Hookup, Laundry in Utility Room
Features
Decorative/Designer Lighting Fixtures, Double Vanity, High Speed Internet, Kitchen Island, Pantry, Smart Home, Cable TV, Vaulted Ceiling(s), Wired for Data, Wired for Sound, Air Filtration
Features: Cul-De-Sac, Greenbelt, Landscaped, Subdivision, Sprinkler System
Details
Parcel number: R1295400K02201
Other equipment: Air Purifier
Construction
Type & style
Home type: SingleFamily
Architectural style: Traditional,Detached
Property subtype: Single Family Residence
Materials
Brick, Fiber Cement, Rock, Stone
Foundation: Slab
Roof: Composition
Condition
Year built: 2025
Utilities & green energy
Sewer: Public Sewer
Water: Public
Utilities for property: Electricity Connected, Natural Gas Available, Sewer Available, Separate Meters, Underground Utilities, Water Available, Cable Available
Green energy
Energy efficient items: Rain/Freeze Sensors
Indoor air quality: Filtration, Ventilation
Water conservation: Low-Flow Fixtures
Community & HOA
Community
Features: Clubhouse, Curbs, Fitness Center, Playground, Pool, Trails/Paths, Sidewalks