Average price per square foot in the Hurricane Creek neighborhood is $185. 3104 Lake Village is listed at $141 ppsf! Motivated sellers - Bring all offers! - This property is eligible for an exclusive incentive of 1% by using the preferred lender on this home! READY NOW and complete with move in package - blinds, washer, dryer and refrigerator! Tucked within The Villages of Hurricane Creek, this beautifully designed First Texas Homes residence offers 3,358sf of thoughtfully planned living space with a layout tailored for modern living. Positioned on a quiet cul-de-sac, the home unfolds across an open concept floor plan with 10ft ceilings and light filled living spaces that seamlessly connect the kitchen, dining, and living area. At the heart of the home, the gourmet kitchen is designed for both everyday living and entertaining. Featuring quartz countertops, custom cabinetry, stainless steel appliances, a gas cooktop, double ovens, and an oversized island, the space anchors the home with both style and functionality. The primary suite is privately positioned on the first floor and features a spa inspired bath with double vanities, a soaking tub, separate shower, and a spacious walk in closet, creating a well appointed private retreat. Upstairs, the home continues to impress with four additional bedrooms, a game room, and a dedicated media room, offering flexible spaces for entertaining, work, or relaxation. Step outside to enjoy the covered patio and fenced backyard, ideal for outdoor gatherings or quiet evenings at home. Additional highlights include lvp flooring, extra storage space in the garage, and solar panels designed to help reduce energy costs. Located in the growing city of Anna, residents enjoy community parks and trails along with convenient access to Highways 75 and 121, making commuting and everyday errands simple - an exceptional opportunity to own a home where design, function, and location align beautifully.
For sale
Price cut: $10K (7/13)
$475,000
3104 Lake Village Dr, Anna, TX 75409
5beds
3,360sqft
:
Get pre-qualified$3,394/mo
Single Family Residence
Built in 2024
5,662 Square Feet Lot
$-- Zestimate®
$141/sqft
$90/mo HOA
What's special
Open concept floor planStainless steel appliancesLight filled living spacesLvp flooringQuartz countertopsCovered patioQuiet cul-de-sac
- 32 days |
- 325 |
- 34 |
Zillow last checked:
Listing updated:
Listed by:
Stefani Myers 0727598 972-984-0948,
Compass RE Texas, LLC. 214-814-8100
Source: NTREIS,MLS#: 21314623
Facts & features
Interior
Bedrooms & bathrooms
- Bedrooms: 5
- Bathrooms: 4
- Full bathrooms: 3
- 1/2 bathrooms: 1
Primary bedroom
- Level: Second
- Dimensions: 15 x 16
Bedroom
- Level: Second
- Dimensions: 12 x 12
Bedroom
- Level: Second
- Dimensions: 12 x 12
Bedroom
- Level: Second
- Dimensions: 12 x 12
Dining room
- Level: First
- Dimensions: 13 x 16
Game room
- Level: Second
- Dimensions: 19 x 24
Kitchen
- Features: Butler's Pantry, Eat-in Kitchen, Pantry, Stone Counters, Walk-In Pantry
- Level: First
- Dimensions: 18 x 18
Living room
- Level: First
- Dimensions: 18 x 14
Media room
- Level: Second
- Dimensions: 17 x 14
Utility room
- Features: Utility Room
- Level: First
- Dimensions: 10 x 7
Heating
- Central, Zoned
Cooling
- Central Air, Ceiling Fan(s)
Appliances
- Included: Some Gas Appliances, Built-In Gas Range, Double Oven, Dishwasher, Disposal, Plumbed For Gas
Features
- Decorative/Designer Lighting Fixtures, Double Vanity, High Speed Internet, Kitchen Island, Smart Home, Cable TV, Vaulted Ceiling(s), Walk-In Closet(s), Air Filtration
- Flooring: Carpet, Ceramic Tile, Luxury Vinyl Plank
- Has basement: No
- Number of fireplaces: 1
- Fireplace features: Decorative
Interior area
- Total interior livable area: 3,360 sqft
Video & virtual tour
Property
Parking
- Total spaces: 2
- Parking features: Garage Faces Front, Garage, Garage Door Opener
- Attached garage spaces: 2
Features
- Levels: Two
- Stories: 2
- Patio & porch: Covered
- Pool features: None
- Fencing: Wood
Lot
- Size: 5,662 Square Feet
- Features: Cul-De-Sac, Interior Lot, Subdivision
Details
- Parcel number: R1295400K01601
- Other equipment: Air Purifier
Construction
Type & style
- Home type: SingleFamily
- Architectural style: Traditional,Detached
- Property subtype: Single Family Residence
Materials
- Brick, Fiber Cement, Rock, Stone
- Foundation: Slab
- Roof: Composition
Condition
- Year built: 2024
Utilities & green energy
- Sewer: Public Sewer
- Water: Public
- Utilities for property: Sewer Available, Underground Utilities, Water Available, Cable Available
Green energy
- Energy efficient items: Rain/Freeze Sensors
- Energy generation: Solar
- Indoor air quality: Filtration, Ventilation
- Water conservation: Low-Flow Fixtures
Community & HOA
Community
- Features: Curbs, Sidewalks
- Subdivision: Villages Of Hurricane Creek - North, Ph 1
HOA
- Has HOA: Yes
- Services included: All Facilities
- HOA fee: $1,080 annually
- HOA name: Villages Of Hurricane Creek Homeowners Association
- HOA phone: 972-428-2030
Location
- Region: Anna
Financial & listing details
- Price per square foot: $141/sqft
- Tax assessed value: $455,979
- Annual tax amount: $9,099
- Date on market: 6/27/2026
- Cumulative days on market: 132 days
- Listing terms: Cash,Conventional,FHA,VA Loan
Estimated market value
Not available
Estimated sales range
Not available
Not available
Price history
| Date | Event | Price |
|---|---|---|
| 7/13/2026 | Price change | $475,000-2.1%$141/sqft |
Source: NTREIS #21314623 Report a problem | ||
| 6/27/2026 | Price change | $485,000-0.8%$144/sqft |
Source: NTREIS #21314623 Report a problem | ||
| 6/9/2026 | Price change | $489,000-2%$146/sqft |
Source: NTREIS #21242656 Report a problem | ||
| 4/17/2026 | Listed for sale | $499,000-3.9%$149/sqft |
Source: NTREIS #21242656 Report a problem | ||
| 4/17/2026 | Listing removed | $519,000$154/sqft |
Source: NTREIS #21203112 Report a problem | ||
| 3/18/2026 | Listed for sale | $519,000+4%$154/sqft |
Source: NTREIS #21203112 Report a problem | ||
| 5/22/2025 | Sold | -- |
Source: NTREIS #20781613 Report a problem | ||
| 4/26/2025 | Pending sale | $498,900$148/sqft |
Source: NTREIS #20781613 Report a problem | ||
| 4/16/2025 | Price change | $498,900-13.9%$148/sqft |
Source: First Texas Homes Report a problem | ||
| 11/13/2024 | Listed for sale | $579,365$172/sqft |
Source: First Texas Homes Report a problem | ||
Public tax history
| Year | Property taxes | Tax assessment |
|---|---|---|
| 2025 | $10,811 +311.4% | $455,979 +891.3% |
| 2024 | $2,628 +0.5% | $46,000 +9.5% |
| 2023 | $2,614 | $42,000 |
Find assessor info on the county website
Monthly payment
Est. payment
Payment breakdown
Explore the cost of this home by adjusting the details. Changes won't be saved.Climate risks
Neighborhood: 75409
Nearby schools
GreatSchools rating
- 6/10Sue Evelyn Rattan Elementary SchoolGrades: PK-5Distance: 2 mi
- 5/10Clemons Creek MiddleGrades: 6-8Distance: 3.6 mi
- 5/10Anna High SchoolGrades: 9-12Distance: 1.7 mi
Schools provided by the listing agent
- Elementary: Sue Evelyn Rattan
- Middle: Clemons Creek
- High: Anna
- District: Anna ISD
Source: NTREIS. This data may not be complete. We recommend contacting the local school district to confirm school assignments for this home.
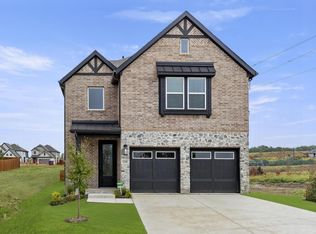
- $417,3005 bd4 ba2.7k sqft3100 Lake Village Dr, Anna, TX 75409Off Market
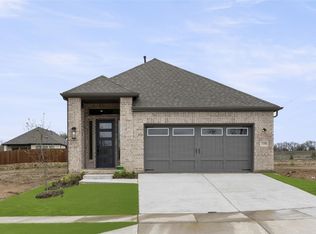
- $412,7005 bd3 ba2.7k sqft3112 Lake Village Dr, Anna, TX 75409Off Market
- $--3 bd3 ba1.8k sqft3108 Lake Village Dr, Anna, TX 75409Sold
- $323,3003 bd2 ba1.8k sqft3116 Lake Village Dr, Anna, TX 75409Off Market
- $--3 bd3 ba1.8k sqft3109 Lake Village Dr, Anna, TX 75409Sold
- $451,9004 bd4 ba2.6k sqft3101 Summer Rain Ln, Anna, TX 75409For Sale
- $470,6004 bd3 ba2.4k sqft3105 Summer Rain Ln, Anna, TX 75409New Construction
- $504,2004 bd3 ba3.3k sqft3109 Summer Rain Ln, Anna, TX 75409Off Market
A local agent can set up tours, give advice and negotiate with sellers.
Similar homes
- $486,2004 bd3 ba2.6k sqft3241 Cross Shore Dr, Anna, TX 75409For Sale
 MLS ID #21280069, Gary Bisha. NTREIS
 - $419,0004 bd3 ba2k sqft1100 Faringdon Dr, Anna, TX 75409For Sale
 MLS ID #21338849, Lisa Johnson. NTREIS
 - $524,9004 bd4 ba3.5k sqft812 Woodview Ct, Anna, TX 75409For Sale
 MLS ID #21311391, Frank Munoz. NTREIS
 - $575,0004 bd3 ba3.1k sqft3120 Creek Meadow Dr, Anna, TX 75409For Sale
 MLS ID #21236445, Steven Crofts. NTREIS
 - $424,9004 bd3 ba2.9k sqft2015 Pacific Ave, Anna, TX 75409For SaleMLS ID #21225129, Stephanie Hudson. NTREIS
- $455,0004 bd3 ba2.5k sqft3112 Greymoore Dr, Anna, TX 75409For SaleMLS ID #21264346, Kinsley Spencer. NTREIS
- $489,4234 bd3 ba2.7k sqft2009 Amber Gate Dr, Anna, TX 75409New ConstructionNTREIS
- $499,0004 bd3 ba3.3k sqft1324 Elijah Dr, Anna, TX 75409For SaleMLS ID #21275521, Amy Thompson. NTREIS
- $607,9904 bd4 ba3.4k sqft2813 Spring Valley Way, Anna, TX 75409New ConstructionNTREIS
- $569,5004 bd3 ba3.3k sqft313 Tate Ln, Anna, TX 75409For SaleMLS ID #21310891, Jason Aune. NTREIS
- $389,9904 bd2 ba2k sqft2320 Atlantic Ave, Anna, TX 75409For SaleMLS ID #21265320, Boo Reitz. NTREIS
- $519,9905 bd3 ba2.8k sqft1812 McDougall Crk, Van Alstyne, TX 75495For SaleMLS ID #21249270, Boo Reitz. NTREIS
- $467,0104 bd4 ba2.6k sqft2444 Aurora Ave, Celina, TX 75009New ConstructionNTREIS
- from $526,9904 bd3 ba3.3k sqftMcKinney Plan, Anna Town Square, Anna, TX 75409New ConstructionWindsor Homes Texas
- $500,0005 bd3 ba2.5k sqft8220 Legacy Trl, McKinney, TX 75071For SaleMLS ID #21236554, Jeannette Sandin. NTREIS
- $469,0003 bd2 ba2k sqft8721 Navidad Falls Dr, McKinney, TX 75071For SaleMLS ID #21322339, Frankie Arthur. NTREIS
- $459,9004 bd3 ba2.2k sqft3311 Willena Rd, Melissa, TX 75454For SaleMLS ID #21322548, Benny Dinsmore. NTREIS
- $450,0004 bd4 ba2.5k sqft7717 Lake Worth Cv, McKinney, TX 75071For SaleMLS ID #21174905, Shayla Eadler. NTREIS
- $539,0004 bd3 ba2.5k sqft8612 Backwater Bay Cv, McKinney, TX 75071For SaleMLS ID #21320916, Kim Kankel. NTREIS
- $525,0004 bd3 ba2.7k sqft325 Mustang Draw Trl, McKinney, TX 75071For SaleMLS ID #21243794, Sarondia Vidrine. NTREIS
